Welcome home to this charming 3-bedroom, 2-story home filled with beautiful trim work and timeless character throughout. A welcoming front porch sets the tone as you step inside to a spacious main floor featuring a living room with a brick fireplace, connected through double doors to a sun-filled sitting room, creating the perfect space to relax or entertain. The formal dining room flows into the galley-style kitchen, while a convenient laundry room and full bathroom complete the main level. Upstairs, the spacious primary bedroom offers a walk-in closet and attached sitting room, along with two additional bedrooms and a full bathroom. The unfinished basement provides excellent storage potential, while the attached 2-car garage adds everyday convenience. With its classic details, inviting layout, and abundance of charm, this home is ready to welcome its next owner.
Contingent
$217,500
321 N High St, Rantoul, IL 61866
3beds
1,958sqft
Single Family Residence
Built in 1925
0.42 Acres Lot
$214,900 Zestimate®
$111/sqft
$-- HOA
What's special
Abundance of charmTwo additional bedroomsTimeless character throughoutSpacious primary bedroomClassic detailsInviting layoutGalley-style kitchen
- 38 days
- 92
- 0
Zillow last checked:
Listing updated:
Listed by:
Nick Taylor, CRB,CRS,GRI 217-377-4353,
Taylor Realty Associates
Source: MRED as distributed by MLS GRID,MLS#: 12734743
Facts & features
Interior
Bedrooms & bathrooms
- Bedrooms: 3
- Bathrooms: 2
- Full bathrooms: 2
Rooms
- Room types: Sitting Room
Primary bedroom
- Level: Second
- Area: 99 Square Feet
- Dimensions: 9X11
Bedroom 2
- Level: Second
- Area: 225 Square Feet
- Dimensions: 15X15
Bedroom 3
- Level: Second
- Area: 90 Square Feet
- Dimensions: 10X9
Dining room
- Level: Main
- Area: 225 Square Feet
- Dimensions: 15X15
Kitchen
- Level: Main
- Area: 90 Square Feet
- Dimensions: 15X6
Laundry
- Level: Main
- Area: 60 Square Feet
- Dimensions: 6X10
Living room
- Level: Main
- Area: 225 Square Feet
- Dimensions: 15X15
Sitting room
- Level: Main
- Area: 156 Square Feet
- Dimensions: 13X12
Heating
- Natural Gas
Cooling
- Wall Unit(s)
Appliances
- Included: Range, Dishwasher, Refrigerator
- Laundry: Main Level
Features
- 1st Floor Full Bath, Walk-In Closet(s), Separate Dining Room
- Basement: Unfinished,Partial
Interior area
- Total structure area: 2,864
- Total interior livable area: 1,958 sqft
- Finished area below ground: 0
Video & virtual tour
Property
Parking
- Total spaces: 2
- Parking features: Yes, Garage Owned, Detached, Garage
- Garage spaces: 2
Accessibility
- Accessibility features: No Disability Access
Features
- Stories: 2
Lot
- Size: 0.42 Acres
- Dimensions: 160x116
Details
- Parcel number: 200335353009
- Special conditions: None
Construction
Type & style
- Home type: SingleFamily
- Architectural style: Farmhouse
- Property subtype: Single Family Residence
Materials
- Vinyl Siding
Condition
- New construction: No
- Year built: 1925
Utilities & green energy
- Sewer: Public Sewer
- Water: Public
Community & HOA
HOA
- Services included: None
Location
- Region: Rantoul
Financial & listing details
- Price per square foot: $111/sqft
- Tax assessed value: $122,190
- Annual tax amount: $3,302
- Date on market: 8/20/2026
- Ownership: Fee Simple
Estimated market value
$214,900
$204,000 - $226,000
$1,451/mo
Price history
| Date | Event | Price |
|---|---|---|
| 8/28/2026 | Contingent | $217,500$111/sqft |
Source: MRED as distributed by MLS GRID #12734743 Report a problem | ||
| 8/20/2026 | Listed for sale | $217,500$111/sqft |
Source:  MRED as distributed by MLS GRID #12734743 Report a problem MRED as distributed by MLS GRID #12734743 Report a problem | ||
Public tax history
| Year | Property taxes | Tax assessment |
|---|---|---|
| 2024 | $2,820 +10.5% | $40,730 +12.1% |
| 2023 | $2,551 +12.7% | $36,330 +12% |
| 2022 | $2,264 +8.3% | $32,440 +7.1% |
| 2021 | $2,090 +10.1% | $30,290 +3.5% |
| 2020 | $1,898 +4.2% | $29,270 +4.1% |
| 2019 | $1,821 | $28,120 +5.4% |
| 2018 | $1,821 -23.9% | $26,680 +2.9% |
| 2017 | $2,392 +2% | $25,930 |
| 2016 | $2,345 | $25,930 |
| 2015 | $2,345 +2.2% | $25,930 |
| 2014 | $2,294 -0.1% | $25,930 -2.2% |
| 2013 | $2,296 +5.1% | $26,520 |
| 2012 | $2,185 -0.4% | $26,520 -5.1% |
| 2011 | $2,194 -30.9% | $27,950 -3.6% |
| 2010 | $3,174 | $29,000 -27.2% |
| 2009 | -- | $39,810 -2% |
| 2008 | -- | $40,620 +4.6% |
| 2007 | $3,004 +2.2% | $38,830 +4.3% |
| 2006 | $2,938 +4.9% | $37,230 +4.4% |
| 2005 | $2,801 +4.1% | $35,660 +3.8% |
| 2004 | $2,691 +75.5% | $34,350 +1.3% |
| 2003 | $1,534 +4.2% | $33,910 +68.5% |
| 2002 | $1,473 +14.4% | $20,130 +1% |
| 2001 | $1,287 +7.4% | $19,930 +5.2% |
| 2000 | $1,199 | $18,940 |
Find assessor info on the county website
Monthly payment
Est. payment
Payment breakdown
Explore the cost of this home by adjusting the details. Changes won't be saved.Climate risks
Neighborhood: 61866
Nearby schools
Schools provided by the listing agent
- Elementary: Rantoul Elementary School
- Middle: Rantoul Junior High School
- High: Rantoul Township High School
- District: 137
Source: MRED as distributed by MLS GRID. This data may not be complete. We recommend contacting the local school district to confirm school assignments for this home.
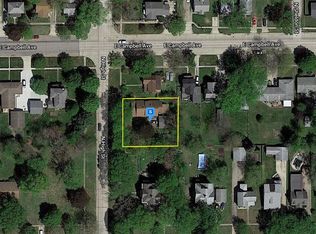
Similar homes
- $210,0004 bd2 ba1k sqft1524 Gates Dr, Rantoul, IL 61866Active
 MLS ID #12718584, Nate Evans, Nate Evans Group. MRED as distributed by MLS GRID
 - $199,9003 bd3 ba1.4k sqft1044 Pinecrest Dr, Rantoul, IL 61866Active
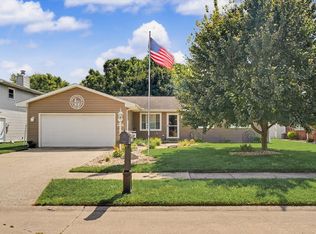 MLS ID #12742943, Nick Tangen, Coldwell Banker R.E. Group. MRED as distributed by MLS GRID
 - $199,9003 bd3 ba1.4k sqft1020 Illinois Dr, Rantoul, IL 61866Active
 MLS ID #12690774, Ryan Dallas, RYAN DALLAS REAL ESTATE. MRED as distributed by MLS GRID
 - $249,9005 bd3 ba2.8k sqft801 Oakcrest Dr, Rantoul, IL 61866Active
 MLS ID #12741479, Matt Difanis, ABR,CIPS,GRI, RE/MAX REALTY ASSOCIATES-CHA. MRED as distributed by MLS GRID
