Welcome to 321 N. Stanwick Rd., a beautifully maintained 4-bedroom, 2.5-bath home in desirable Moorestown! Offering classic charm, spacious living areas, and a private, beautifully landscaped setting, this home is ready to welcome its next owners. Beautiful hardwood floors extend throughout the home, with the exception of the kitchen, which features practical vinyl flooring. The large living room showcases a fireplace and opens through French doors to a bright and inviting sunroom - an ideal space for relaxing, reading, or entertaining. The kitchen includes a comfortable breakfast room with large windows overlooking the private backyard, filling the space with natural light and providing peaceful views of the beautifully landscaped grounds. Four bedrooms offer plenty of space for family, guests, or a home office, while two full baths and a convenient half bath provide everyday functionality. The partially finished basement offers additional flexible space for recreation, a home office, hobbies, or storage. Additional highlights include an attached garage, central air, an in-ground sprinkler system, and a newer roof, gutters, and downspouts. The private, well-landscaped property provides a welcoming setting and a wonderful outdoor retreat.
Coming soon 09/24
$769,000
321 N Stanwick Rd, Moorestown, NJ 08057
4beds
1,950sqft
Single Family Residence
Built in 1959
0.3 Acres Lot
$-- Zestimate®
$394/sqft
$-- HOA
What's special
- 1 day
- 170
- 12
Zillow last checked:
Listing updated:
Listed by:
Mrs. Mikaela Arpino 908-531-7413,
NJ Real Estate Boutique, LLC,
Co-Listing Agent: Domenique C. Tozzo-Rule 973-866-5125,
NJ Real Estate Boutique, LLC
Source: Bright MLS,MLS#: NJBL2120886
Facts & features
Interior
Bedrooms & bathrooms
- Bedrooms: 4
- Bathrooms: 3
- Full bathrooms: 2
- 1/2 bathrooms: 1
- Main level bathrooms: 1
Basement
- Area: 0
Heating
- Central, Natural Gas
Cooling
- Central Air, Electric
Appliances
- Included: Dishwasher, Disposal, Oven/Range - Electric, Refrigerator, Gas Water Heater
Features
- Attic, Attic/House Fan, Breakfast Area, Dining Area
- Flooring: Wood
- Windows: Skylight(s)
- Basement: Full
- Number of fireplaces: 1
Interior area
- Total structure area: 1,950
- Total interior livable area: 1,950 sqft
- Finished area above ground: 1,950
- Finished area below ground: 0
Property
Parking
- Total spaces: 3
- Parking features: Garage Faces Front, Attached, Driveway
- Attached garage spaces: 1
- Uncovered spaces: 2
Accessibility
- Accessibility features: None
Features
- Levels: Two
- Stories: 2
- Pool features: None
Lot
- Size: 0.3 Acres
Details
- Additional structures: Above Grade, Below Grade
- Parcel number: 220600000002
- Zoning: RESID
- Special conditions: Standard
Construction
Type & style
- Home type: SingleFamily
- Architectural style: Colonial
- Property subtype: Single Family Residence
Materials
- Brick Front
- Foundation: Other
Condition
- New construction: No
- Year built: 1959
Utilities & green energy
- Sewer: Public Sewer
- Water: Public
Community & HOA
Community
- Security: Fire Sprinkler System
- Subdivision: None Available
HOA
- Has HOA: No
Location
- Region: Moorestown
- Municipality: MOORESTOWN TWP
Financial & listing details
- Price per square foot: $394/sqft
- Tax assessed value: $320,700
- Annual tax amount: $9,293
- Date on market: 9/24/2026
- Listing agreement: Exclusive Agency
- Exclusions: Freezer In The Basement
- Ownership: Fee Simple
Estimated market value
Not available
Estimated sales range
Not available
Not available
Price history
Price history is unavailable.
Public tax history
Tax history is unavailable.
Monthly payment
Est. payment
Payment breakdown
Explore the cost of this home by adjusting the details. Changes won't be saved.Climate risks
Neighborhood: 08057
Nearby schools
Schools provided by the listing agent
- Middle: Wm Allen Iii
- High: Moorestown
- District: Moorestown Township Public Schools
Source: Bright MLS. This data may not be complete. We recommend contacting the local school district to confirm school assignments for this home.
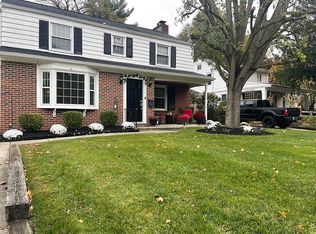
Similar homes
- $759,9994 bd3 ba2.3k sqft25 Mindy Dr, Moorestown, NJ 08057For Sale

 MLS ID #NJBL2118186, Samantha Torres, HomeSmart First Advantage Realty. Bright MLS
 - $--4 bd3 ba2k sqft248 Ramblewood Pkwy, Mount Laurel, NJ 08054Auction
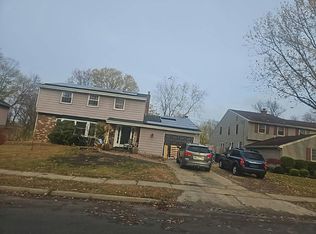 Auction.com 2
 - $685,0004 bd3 ba1.8k sqft10 E Sutton Ave, Moorestown, NJ 08057For Sale
 MLS ID #NJBL2120376, Antonella Dominijanni, Coldwell Banker Realty. Bright MLS
 - $800,0005 bd3 ba2.5k sqft306 High St, Moorestown, NJ 08057For Sale
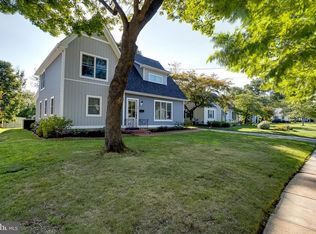 MLS ID #NJBL2119686, Chris Twardy, BHHS Fox & Roach-Mt Laurel. Bright MLS
 - $699,0004 bd3 ba2.8k sqft3 Overbrook Cir, Moorestown, NJ 08057For SaleMLS ID #NJBL2120090, Francesco Pullella, HOF Realty. Bright MLS
- $750,0005 bd3 ba2.5k sqft108 W Central Ave, Moorestown, NJ 08057For SaleMLS ID #NJBL2116822, Sam Lepore, Keller Williams Realty - Moorestown. Bright MLS
- $779,0004 bd-- ba2.2k sqft83 E 2nd St, Moorestown, NJ 08057For SaleMLS ID #NJBL2116260, Shirley Rossi, Shirley Rossi Realty. Bright MLS
- $540,0003 bd2 ba1.2k sqft411 N Church St, Moorestown, NJ 08057For SaleMLS ID #NJBL2120642, Ian Thomas, Keller Williams Realty - Moorestown. Bright MLS
- $650,0004 bd3 ba2k sqft416 Hooten Pl, Moorestown, NJ 08057For SaleMLS ID #NJBL2116206, Mr. Naoji Moriuchi, Compass New Jersey, LLC - Moorestown. Bright MLS
- $785,0004 bd2 ba1.9k sqft2939 Marne Hwy, Mount Laurel, NJ 08054For SaleMLS ID #NJBL2118484, Joe D DeLorenzo, RE/MAX Select - Princeton. Bright MLS
- $675,0004 bd3 ba2.3k sqft7 Woodyfield Ln, Delran, NJ 08075For SaleMLS ID #NJBL2120916, Michelle Peterson, Compass New Jersey, LLC - Moorestown. Bright MLS
- $674,9004 bd3 ba2.5k sqft118 Squirrel Tree Ln, Mount Laurel, NJ 08054For SaleMLS ID #NJBL2120800, Tina Jacoby, BHHS Fox & Roach-Mt Laurel. Bright MLS
- $579,9003 bd2 ba1.8k sqft407 S Washington Ave, Moorestown, NJ 08057For SaleMLS ID #NJBL2119242, Dan Gatti, Keller Williams Realty - Moorestown. Bright MLS
- $480,0003 bd2 ba1.7k sqft248 S Church St, Moorestown, NJ 08057For SaleMLS ID #NJBL2120416, Andrew Baskharon, Keller Williams Premier. Bright MLS
- $655,0002 bd3 ba1.7k sqft633 E Main St Unit B7, Moorestown, NJ 08057For SaleMLS ID #NJBL2119956, Joe Loonstyn, Loonstyn Brothers Realty LLC. Bright MLS
- $638,5003 bd2 ba1.3k sqft291 S Church St, Moorestown, NJ 08057For SaleMLS ID #NJBL2118698, Kathryn Supko, BHHS Fox & Roach-Moorestown. Bright MLS
- $530,0004 bd2 ba1.6k sqft317 S Washington Ave, Moorestown, NJ 08057For SaleMLS ID #NJBL2119828, Thomas Weise, Keller Williams - Main Street. Bright MLS
- $619,9004 bd3 ba2k sqft154 Forge Rd, Delran, NJ 08075For SaleMLS ID #NJBL2119864, Marc Petitt, RE/MAX ONE Realty-Moorestown. Bright MLS
- $525,0004 bd2 ba2.4k sqft19 Claypoole Ave, Moorestown, NJ 08057For SaleMLS ID #NJBL2117926, Murella Blatt, Weichert Realtors - Moorestown. Bright MLS
