This timeless custom brick home is a truly unique property located in the prestigious Lake Norman Air Park, offering the rare combination of aviation access, Lake Norman views, expansive living space, and thoughtful custom details throughout. Designed with functionality and entertaining in mind, this home offers a wonderful floor plan, abundant storage, and amenities that are hard to find. The main level features a spacious, open living arrangement with a formal office, great room, and formal living room highlighted by a beautiful see-through fireplace. The oversized kitchen offers an abundance of cabinetry, generous workspace, and a convenient computer niche. A formal dining room and breakfast area overlook the front yard and offer lovely seasonal views of Lake Norman. Just off the breakfast area, a brick veranda provides a wonderful place to sit and enjoy the surrounding views. The primary suite is located on the main level and features hardwood floors and dual walk-in closets. The primary bathroom includes a linen closet, garden tub, dual vanities, and separate shower. An additional full bathroom is also conveniently located on the main level. The laundry room is located just off the garage and includes a utility sink, with a half bathroom nearby for added convenience. Upstairs, you'll find generously sized bedrooms, a hall bathroom, and a huge bonus room with a closet. The bonus room offers incredible flexibility and would make an exceptional home theater, recreation room, or additional living space. The upstairs guest bathroom features tile flooring, a tile shower/tub combination, and a skylight. Storage is abundant throughout the home, including walk-in attic access from the second level as well as a separate walk-up storage attic with a full staircase. The outdoor living spaces are equally impressive. A massive covered back porch features surround sound and flows onto a Trex deck, creating an ideal setting for relaxing, entertaining, and enjoying the beautiful surroundings.
For the aviation enthusiast, this property offers direct access to the Lake Norman Air Park runway and an impressive 3,000-square-foot airplane hangar. The hangar was constructed with manufactured trusses, providing a column-free interior with tremendous flexibility for aircraft, vehicles, equipment, or additional storage. The hangar also includes a private office and bathroom, along with a propane heater for comfortable use during the cooler months. The property offers convenient access to the runway via a crush-and-run gravel path beneath the grassy area. The 3,000-foot runway was recently resurfaced. The community also features a 1.7-mile private loop around the runway, with golf carts permitted on the path. Adding to the home's efficiency are 27 solar panels, offering an energy-conscious feature rarely found in a home of this size and character. There is a distinctive charm throughout this home that celebrates its timeless character. From the brick veranda and expansive living spaces to the incredible aviation amenities, abundant storage, Lake Norman views, and energy-efficient solar system, every aspect of this property was thoughtfully planned. Whether you're looking for a private aviation lifestyle, room for aircraft and hobbies, exceptional storage, or simply a one-of-a-kind home with beautiful surroundings, this Lake Norman Air Park property truly has it all.
Active
$1,290,000
321 Normandy Rd, Mooresville, NC 28117
3beds
3,456sqft
Single Family Residence
Built in 1999
1.46 Acres Lot
$1,153,900 Zestimate®
$373/sqft
$110/mo HOA
What's special
Brick verandaTrex deckLake norman viewsBeautiful see-through fireplaceTimeless custom brick homeFormal officeSeparate shower
- 1 day
- 248
- 14
Zillow last checked:
Listing updated:
Listed by:
Summer Tabor lakenormansummer@aol.com,
Ivester Jackson Christie's,
Lance Armstrong,
Ivester Jackson Christie's
Source: Canopy MLS as distributed by MLS GRID,MLS#: 4432473
Facts & features
Interior
Bedrooms & bathrooms
- Bedrooms: 3
- Bathrooms: 3
- Full bathrooms: 2
- 1/2 bathrooms: 1
- Main level bedrooms: 1
Primary bedroom
- Level: Main
Bedroom s
- Level: Upper
Bedroom s
- Level: Upper
Bathroom full
- Level: Main
Bathroom full
- Level: Main
Bathroom full
- Level: Upper
Bathroom half
- Level: Main
Bonus room
- Level: Upper
Breakfast
- Level: Main
Dining room
- Level: Main
Great room
- Level: Main
Kitchen
- Level: Main
Laundry
- Level: Main
Living room
- Level: Main
Office
- Level: Main
Heating
- Heat Pump, Passive Solar
Cooling
- Central Air
Appliances
- Included: Dishwasher, Electric Range, Electric Water Heater, Microwave
- Laundry: Mud Room
Features
- Attic Other, Built-in Features, Soaking Tub, Kitchen Island, Storage, Walk-In Closet(s)
- Flooring: Tile, Wood
- Windows: Insulated Windows
- Has basement: No
- Attic: Other,Walk-In
- Fireplace features: Gas Log, Great Room, Living Room, Primary Bedroom, See Through
Interior area
- Total structure area: 3,456
- Total interior livable area: 3,456 sqft
- Finished area above ground: 3,456
- Finished area below ground: 0
Property
Parking
- Total spaces: 2
- Parking features: Attached Garage, Garage on Main Level
- Attached garage spaces: 2
Features
- Levels: Two
- Stories: 2
- Patio & porch: Covered, Deck, Porch, Rear Porch
Lot
- Size: 1.46 Acres
- Dimensions: 457 x 260 x 256
- Features: Level, Rolling Slope, Runway Lot, Wooded
Details
- Additional structures: Airplane Hangar
- Parcel number: 4638453630.000
- Zoning: R20
- Special conditions: Standard
- Other equipment: Surround Sound
Construction
Type & style
- Home type: SingleFamily
- Property subtype: Single Family Residence
Materials
- Brick Full
- Foundation: Crawl Space
Condition
- New construction: No
- Year built: 1999
Utilities & green energy
- Sewer: Septic Installed
- Water: Well
Green energy
- Energy generation: Solar
Community & HOA
Community
- Subdivision: Lake Norman Air Park
HOA
- Has HOA: Yes
- HOA fee: $1,325 annually
- HOA name: Mark Mayerchak
- HOA phone: 336-575-9695
Location
- Region: Mooresville
Financial & listing details
- Price per square foot: $373/sqft
- Tax assessed value: $936,620
- Annual tax amount: $5,586
- Date on market: 10/16/2026
- Cumulative days on market: 1 day
- Listing terms: Cash,Conventional,FHA,VA Loan
- Road surface type: Concrete, Paved
Estimated market value
$1,153,900
$1.00M - $1.32M
$3,907/mo
Price history
| Date | Event | Price |
|---|---|---|
| 10/16/2026 | Listed for sale | $1,290,000+1512.5%$373/sqft |
Source:  Canopy MLS as distributed by MLS GRID #4432473 Report a problem Canopy MLS as distributed by MLS GRID #4432473 Report a problem | ||
| 1/12/1993 | Sold | $80,000$23/sqft |
Source: Agent Provided Report a problem | ||
Public tax history
| Year | Property taxes | Tax assessment |
|---|---|---|
| 2025 | $5,586 | $936,620 |
| 2024 | $5,586 | $936,620 |
| 2023 | $5,586 +37.4% | $936,620 +46.7% |
| 2022 | $4,066 +0.1% | $638,390 |
| 2021 | $4,062 | $638,390 |
| 2020 | $4,062 +4.9% | $638,390 |
| 2019 | $3,870 +2.3% | $638,390 +2.2% |
| 2018 | $3,784 | $624,570 |
| 2017 | $3,784 | $624,570 |
| 2016 | $3,784 | $624,570 |
| 2015 | $3,784 +3.6% | $624,570 -3.7% |
| 2014 | $3,653 | $648,860 |
| 2013 | -- | $648,860 +2.6% |
| 2012 | -- | $632,470 -4.3% |
| 2011 | -- | $660,970 -3.8% |
| 2010 | -- | $687,280 |
| 2009 | -- | $687,280 |
| 2008 | -- | $687,280 |
| 2007 | -- | $687,280 +13.4% |
| 2006 | -- | $606,270 |
| 2005 | -- | $606,270 |
| 2004 | -- | $606,270 +2% |
| 2003 | -- | $594,330 +14.5% |
| 2002 | -- | $519,030 +9.4% |
| 2001 | -- | $474,330 +172% |
| 2000 | -- | $174,390 |
Find assessor info on the county website
Monthly payment
Est. payment
Payment breakdown
Explore the cost of this home by adjusting the details. Changes won't be saved.Climate risks
Neighborhood: 28117
Nearby schools
Schools provided by the listing agent
- Elementary: Lakeshore
- Middle: Lakeshore
- High: Lake Norman
Source: Canopy MLS as distributed by MLS GRID. This data may not be complete. We recommend contacting the local school district to confirm school assignments for this home.
- $1,158,9003 bd2 ba3.3k sqft303 Normandy Rd, Mooresville, NC 28117Off Market
- $1,452,4003 bd3 ba2.2k sqft334 Normandy Rd, Mooresville, NC 28117Off Market
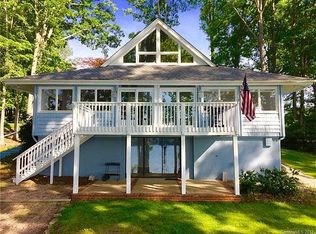
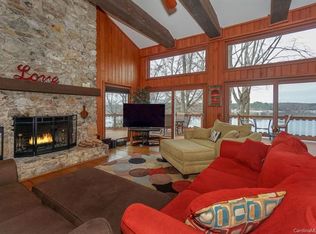
- $1,655,1004 bd3 ba2.6k sqft330 Normandy Rd, Mooresville, NC 28117Off Market
- $1,669,9004 bd5 ba3.3k sqft326 Normandy Rd, Mooresville, NC 28117Off Market
Similar homes
- $1,145,0004 bd4 ba3.7k sqft105 Alder Springs Ln, Mooresville, NC 28117For Sale
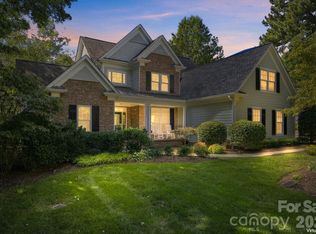
 MLS ID #4432434, Solomon Fleckman, Howard Hanna Allen Tate Davidson. Canopy MLS as distributed by MLS GRID
 - $850,0004 bd4 ba3.3k sqft214 Harbor Landing Dr, Mooresville, NC 28117For Sale
 MLS ID #4432944, Kristen Bernard, Keller Williams South Park. Canopy MLS as distributed by MLS GRID
 - $1,325,0003 bd4 ba4.3k sqft135 Ridgetop Rd, Mooresville, NC 28117For Sale
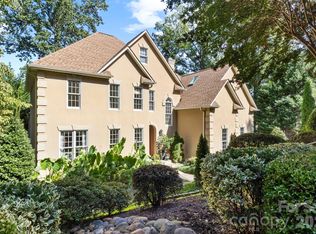 MLS ID #4417337, Amy Fraser, Cottage Real Estate. Canopy MLS as distributed by MLS GRID
 - $1,375,0005 bd4 ba4.6k sqft2231 Whiterock Ct, Sherrills Ford, NC 28673For Sale
 MLS ID #4435118, Chris Kirkman, RE/MAX Executive. Canopy MLS as distributed by MLS GRID
 - $1,795,0003 bd3 ba2.1k sqft128 Wickford Ln, Mooresville, NC 28117For SaleMLS ID #4435379, Holly Moretz, Premier Realty Advisors. Canopy MLS as distributed by MLS GRID
- $1,299,9003 bd3 ba2.4k sqft383 Sundown Rd, Mooresville, NC 28117For SaleMLS ID #4385872, Nicole Leininger, Ivester Jackson Christie's. Canopy MLS as distributed by MLS GRID
- $800,0003 bd3 ba3k sqft218 Culpeze Rd, Mooresville, NC 28117For SaleMLS ID #4430755, Stephanie Richart, Howard Hanna Allen Tate Mooresville/LKN. Canopy MLS as distributed by MLS GRID
- $1,190,0003 bd3 ba3.1k sqft931 Cornelius Rd, Mooresville, NC 28117For SaleMLS ID #4378236, Lisa Nguyen, Southern Nest Realty Inc. Canopy MLS as distributed by MLS GRID
- $1,249,0004 bd5 ba4.4k sqft163 W Maranta Rd, Mooresville, NC 28117For SaleMLS ID #4361489, Margie Brady, Howard Hanna Allen Tate Lake Norman. Canopy MLS as distributed by MLS GRID
- $1,189,0004 bd5 ba4k sqft164 Bayberry Creek Cir, Mooresville, NC 28117For SaleMLS ID #4393248, Becky Boan, Howard Hanna Allen Tate Mooresville/LKN. Canopy MLS as distributed by MLS GRID
- $800,0004 bd4 ba3.2k sqft390 Robinson Rd, Mooresville, NC 28117For SaleMLS ID #4426077, Josh Dearing, SERHANT. Canopy MLS as distributed by MLS GRID
- $1,050,0004 bd5 ba4k sqft168 Blue Ridge Trl, Mooresville, NC 28117For SaleMLS ID #4357769, Kristen Bernard, Keller Williams South Park. Canopy MLS as distributed by MLS GRID
- $1,135,0004 bd5 ba3.6k sqft120 Silver Lake Trl, Mooresville, NC 28117For SaleMLS ID #4413818, Pete Dorninger, Redfin Corporation. Canopy MLS as distributed by MLS GRID
- $1,100,0004 bd4 ba4.3k sqft149 Vista Bluff Ln, Mooresville, NC 28117For SaleMLS ID #4417255, Josh Finigan, EXP Realty LLC Ballantyne. Canopy MLS as distributed by MLS GRID
- $1,049,0003 bd3 ba3.1k sqft122 Brookridge Ln, Mooresville, NC 28117For SaleMLS ID #4430067, Joseph Davis, Staylakenorman LLC. Canopy MLS as distributed by MLS GRID
- $1,495,0003 bd4 ba3.3k sqft347 Whippoorwill Rd, Mooresville, NC 28117For SaleMLS ID #4388672, Rodney Almeida, Realtynex. Canopy MLS as distributed by MLS GRID
- $1,050,0004 bd5 ba4.3k sqft138 Fox Hunt Dr, Mooresville, NC 28117For SaleMLS ID #4401628, Ashley Reed, EXP Realty LLC Mooresville. Canopy MLS as distributed by MLS GRID
- $1,150,0003 bd3 ba2.9k sqft165 Little Indian Loop, Mooresville, NC 28117For SaleMLS ID #4386689, Craig LePage, EXP Realty LLC Mooresville. Canopy MLS as distributed by MLS GRID
- $1,049,0004 bd5 ba3.2k sqft271 Beaten Path Rd, Mooresville, NC 28117For SaleMLS ID #4364554, Jessica Simpson, Ivester Jackson Christie's. Canopy MLS as distributed by MLS GRID
- $1,100,0003 bd2 ba1.9k sqft173 Waddell Rd, Mooresville, NC 28117For SaleMLS ID #4422448, Muong Robinson, Lake Norman Agents LLC. Canopy MLS as distributed by MLS GRID
