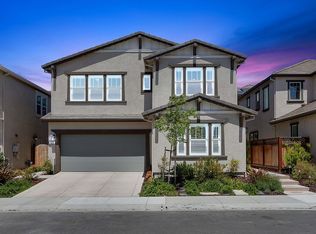
This contemporary 4-bedroom, 3-bathroom home is located in the highly desirable neighborhood of The Preserve in San Ramon built in 2019. Featuring an open-concept layout with plenty of natural light, this home is thoughtfully designed for families, multi-generational living, or anyone needing space for a comfortable home office. Equipped with a powerful 7 Kilowatt solar power system, which will significantly lower your monthly electricity bills. Interior Features & Finishes Flooring: The ground floor features high-durability hardwood floors through the main living areas, while the entire upstairs is finished with modern, scratch-resistant Luxury Vinyl Plank (LVP) flooring. Lighting: Clean and energy-efficient recessed LED lighting is installed throughout the home. Smart Layout: Includes a convenient ground-floor bedroom and full bathroom great for guests or a quiet workspace. Upstairs, the secondary bedrooms feature a highly functional Jack and Jill bathroom suite for maximum family efficiency. Low-Maintenance Backyard Private Play & Entertaining Space: The backyard is fully optimized for easy maintenance with premium artificial turf and a built-in small play yard with a swing set. Outdoor Cooking: Features a structural pergola for shade and a dedicated built-in gas connection line ready for your backyard barbecue grill. Energy Savings & Neighborhood Amenities Solar Power: Equipped with a powerful 7 Kilowatt solar power system, which will significantly lower your monthly electricity bills. HOA Privileges: Tenants enjoy full access to community amenities, including a sparkling swimming pool, clubhouse, and outdoor BBQ areas. Prime Location: Steps away from a sprawling neighborhood park within easy walking distance. Located in a top-rated public school track (Twin Creeks Elementary, Iron Horse Middle, California High School) with quick access to I-680 and the City Center at Bishop Ranch. Rental Disclosures & Vetting Criteria This property is managed professionally by Bulatan LLC. All applications are evaluated using a standardized, legally compliant vetting process. 1. First-Come, First-Qualified Application Processing (CA AB 2493 Compliance) Pursuant to California Assembly Bill 2493, this property is offered strictly on a "First-Come, First-Qualified, First-Served" basis. Applications are processed and reviewed chronologically in the exact order they are fully completed and received. The first applicant who submits a completely filled out, verified application and meets all written minimum eligibility criteria listed below will be approved for tenancy. We do not "shop" applications or collect multiple processing fees to choose a favorite candidate. We do require the applicant to visit in person for their application to be considered complete. 2. Equal Opportunity & Fair Housing Statement Bulatan LLC strictly complies with the Federal Fair Housing Act and the California Fair Employment and Housing Act (FEHA). We do not discriminate against any applicant based upon race, color, religion, sex, gender identity, sexual orientation, marital status, national origin, ancestry, familial status (families with children), source of income, disability, genetic information, or military/veteran status. 3. Housing Choice Voucher & Subsidy Policy (CA SB 267 Compliance) In accordance with California State Law, housing subsidies and Section 8 vouchers are welcome. Income Multiplier Rule: The standard household income requirement (3x the monthly rent) is applied only to the tenant's individual out-of-pocket portion of the rent, not the full contract rent amount. Alternative Credit Vetting: Pursuant to Senate Bill 267, voucher/subsidy applicants have the legal right to provide alternative, lawful, and verifiable evidence of their ability to pay their portion of the rent (such as bank statements, pay stubs, or a reliable history of on-time rent/utility payments). If alternative proof is provided, the applicant will not be disqualified based on a personal credit score alone. 4. Minimum Eligibility Thresholds To be considered "fully qualified," all adult applicants (18+) must satisfy the following: Income: Verifiable gross household income must equal at least 3x the monthly rent (or 3x the tenant's portion if utilizing a housing voucher). Rental History: Minimum 2 years of verifiable residential history with positive references from non-relative landlords. No prior evictions or outstanding landlord debts. Credit: A minimum credit score of 720 is required for standard applications (subject to alternative validation for voucher holders under SB 267). Application Completion & Screening Fees: Bulatan LLC does not collect or handle any application or screening fees directly. All applicants must submit their application through Zillow, paying Zillow's standard third-party fee directly to their platform for secure credit and background screening. Disclaimer: Listing photographs have been digitally enhanced or modified using AI tools (such as virtual staging or lighting optimization) for marketing purposes. Virtual representations are intended to show layout potential and may not perfectly reflect the home's current physical state. Tenants to pay all the utilities. Owners pay the HOA. Mandatory Renters Insurance Requirement To protect personal property and liability, Bulatan LLC requires all tenants to obtain and maintain an active Renters Insurance policy throughout the entire duration of the tenancy. Minimum Coverage: The policy must include a minimum of $100,000 in personal liability coverage and sufficient personal property coverage to protect the tenant's belongings. Additional Interested Party: Prior to move-in and key exchange, tenants must provide a valid Certificate of Insurance listing Bulatan LLC as an "Additional Interest" or "Interested Party." This ensures the management company is automatically notified by the insurer if the policy faces cancellation, lapses, or modifications. Exemptions: While renters insurance is a mandatory baseline for all standard leases, exemptions or modifications regarding proof of personal property coverage may be reviewed for qualified housing subsidy recipients in compliance with state regulations.
This property is not currently displayed as for sale or rent on Zillow. This may be different from what's on other websites or public sources.