Skip main navigation
Active
  • $330,000

    321 Perry Rd, Tallmadge, OH 44278

    4beds
    1,600sqft
    : 
    $2,331/mo
    Get pre-qualified
    Single Family Residence
    Built in 1979
    1.53 Acres Lot
    $-- Zestimate®
    $206/sqft
    $-- HOA

    What's special

    Small pondCathedral ceilingsDouble-sink vanity
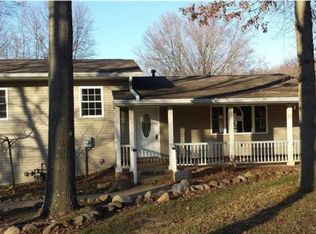
    Tucked away at the end of a quiet dead end street, this 4 bedroom, 2 full bath home offers a rare combination of privacy, space, and a beautiful setting in Tallmadge. Sitting on a park like 1.5 acre lot, the property features a small pond, a creek along the property line, and plenty of room to enjoy the outdoors. Inside, cathedral ceilings give the main living area an open and spacious feel. The primary bathroom features a double-sink vanity and skylight, providing abundant natural light. Several recent updates include a newer bath surround, updated electric feed and panel, vinyl siding, and a roof that is less than 10 years old. Outside, the expansive 12x17 covered patio in addition to a 8x18 deck gives you a great place to relax and take in the peaceful surroundings. The large 2 car garage offers plenty of room for vehicles, storage, or a workshop. Opportunities like this don't come around often. A secluded setting at the end of a quiet street, 1.5 acres, a pond, a creek, and all the space this home has to offer. Just minutes from the Tallmadge circle and plenty of shopping. If you've been looking for a little more privacy without giving up the convenience of Tallmadge, this is one you won't want to miss.
    6 days
    |
    2,969
    |
    87
    |

    Likely to sell faster than

    Zillow last checked:

    Listing updated:

    Listed by:

    Jeffrey Carducci 440-749-5358 jeffcarducci@gmail.com,

    McDowell Homes Real Estate Services,

    Benjamin Daniels 330-416-1607,

    McDowell Homes Real Estate Services

    Source: MLS Now,MLS#: 5234894MLS LogoOriginating MLS: Lake Geauga Area Association of REALTORS

      Facts & features

      Interior

      Bedrooms & bathrooms
      • Bedrooms: 4
      • Bathrooms: 2
      • Full bathrooms: 2
      • Main level bathrooms: 1
      • Main level bedrooms: 3
      Heating
      • Forced Air
      Cooling
      • Central Air
      Appliances
      • Included: Dryer, Dishwasher, Range, Refrigerator, Washer
      • Laundry: Lower Level
      Features
      • Ceiling Fan(s), Cathedral Ceiling(s), High Ceilings
      • Windows: Skylight(s)
      • Basement: Finished,Walk-Out Access
      • Number of fireplaces: 1
      • Fireplace features: Basement
      Interior area
      • Total structure area: 1,600
      • Total interior livable area: 1,600 sqft
      • Finished area above ground: 1,008
      • Finished area below ground: 592
      Video & virtual tour

      Property

      Parking
      • Total spaces: 2
      • Parking features: Driveway, Garage
      • Garage spaces: 2
      Features
      • Levels: Two,Multi/Split
      • Stories: 2
      • Patio & porch: Deck, Enclosed, Front Porch, Patio, Porch, Screened
      • Pool features: None
      • Fencing: None
      • Has view: Yes
      • View description: None
      Lot
      • Size: 1.53 Acres
      • Features: Back Yard, Dead End, Pond on Lot
      Details
      • Additional structures: Shed(s)
      • Parcel number: 6000790

      Construction

      Type & style
      • Home type: SingleFamily
      • Architectural style: Bi-Level
      • Property subtype: Single Family Residence
      Materials
      • Vinyl Siding, Wood Siding
      • Foundation: Block
      • Roof: Asphalt,Fiberglass
      Condition
      • Year built: 1979
      Details
      • Warranty included: Yes

      Utilities & green energy

      • Sewer: Public Sewer
      • Water: Public

      Community & HOA

      Community
      • Features: None
      HOA
      • Has HOA: No
      Location
      • Region: Tallmadge

      Financial & listing details

      • Price per square foot: $206/sqft
      • Tax assessed value: $200,340
      • Annual tax amount: $3,631
      • Date on market: 8/7/2026
      • Listing terms: Cash,Conventional,FHA,VA Loan

        Estimated market value

        Not available

        Estimated sales range

        Not available

        Not available

        Price history

        DateEventPrice
        8/7/2026Listed for sale$330,000+123%$206/sqft
        Source: MLS Now #5234894 Report a problem
        5/13/2010Sold$148,000-1.3%$93/sqft
        Source: Public Record Report a problem
        3/20/2010Price change$149,900-3.2%$94/sqft
        Source: Mosholder Realty Inc. #3076442 Report a problem
        2/18/2010Price change$154,900-6.1%$97/sqft
        Source: Mosholder Realty Inc. #3076442 Report a problem
        2/2/2010Price change$164,900-2.4%$103/sqft
        Source: Mosholder Realty Inc. #3076442 Report a problem
        10/16/2009Listed for sale$169,000$106/sqft
        Source: Mosholder Realty Inc. #3076442 Report a problem

        Public tax history

        YearProperty taxesTax assessment
        2025$3,632 +0.2%$70,120
        2024$3,625 +3.4%$70,120
        2023$3,505 -1.2%$70,120 +20.9%
        2022$3,547 -0.4%$58,013
        2021$3,563 $58,013
        2020-- $58,013 +32.1%
        2019$2,994 +13.5%$43,922 +0%
        2018$2,639 +8.5%$43,920
        2017$2,433 $43,920 +9.5%
        2016$2,433 $40,120
        2015$2,433 +0.7%$40,120
        2014$2,416 -3.4%$40,120 -5.1%
        2013$2,500 +3.3%$42,280 +5.3%
        2012$2,421 +0.4%$40,140 +0%
        2011$2,411 -15.1%$40,139 -17.6%
        2010$2,839 $48,693
        2009-- $48,693
        2008$2,023 -10.4%$48,693 +5.3%
        2007$2,259 +3.7%$46,253
        2006$2,178 +3.6%$46,253
        2005$2,103 $46,253 +6.7%
        2004-- $43,352
        2003$1,851 -13.3%$43,352
        2002$2,136 +33.1%$43,352 +25.2%
        2001$1,605 +12.8%$34,637
        2000$1,422 $34,637
        Find assessor info on the county website

        Monthly payment

        Est. payment

        Payment breakdown

        Explore the cost of this home by adjusting the details. Changes won't be saved.
        All calculations are estimates and provided by Zillow, Inc. for informational purposes only. Actual amounts may vary.
        HOA fees may include property taxes on listings classified as Co-Ops. Contact the listing agent and/or owner for fee details.
        See how much you could borrow to make a competitive offer.

        Climate risks

        Neighborhood: 44278

        Getting around

        2 / 100
        Car-Dependent
        19 / 100
        Somewhat Bikeable

        Nearby schools

        GreatSchools rating
        Schools provided by the listing agent
        • District: Tallmadge CSD - 7715

        Source: MLS Now. This data may not be complete. We recommend contacting the local school district to confirm school assignments for this home.

        A local agent can set up tours, give advice and negotiate with sellers.

        Browse local experts

        Similar homes