Step back in time while enjoying the comforts of modern living in this charming historic homestead. This inviting 3 bedroom, 2 bath home blends the character and heritage of a historic community with thoughtful modern updates. Enjoy the ease of one-level living, a paved drive leading to an attached 1 car garage, and a cozy gathering room featuring a fireplace that creates the perfect setting for relaxing evenings or indoor entertaining. Situated on 1.4 level acres, the property offers a private backyard with a patio area for outdoor entertaining, or simply enjoying the peaceful surroundings. The original barn adds a special touch of history while honoring the history of the homestead's roots.
For sale
$299,000
321 Q Rd, Arthurdale, WV 26520
3beds
1,864sqft
Single Family Residence
Built in 1935
1.41 Acres Lot
$-- Zestimate®
$160/sqft
$-- HOA
What's special
One-level livingPaved driveOriginal barnCozy gathering room
- 6 hours
- 34
- 4
Zillow last checked:
Listing updated:
Listed by:
MILLISSA HARTSELL 304-698-8877,
MOUNTAINPATH PROPERTIES, LLC
Source: NCWV REIN,MLS#: 10167496
Facts & features
Interior
Bedrooms & bathrooms
- Bedrooms: 3
- Bathrooms: 2
- Full bathrooms: 2
Rooms
- Room types: Gathering Room, Office, Foyer, Laundry/Utility, First Floor Laundry/Util., First Floor Primary Bed
Primary bedroom
- Level: First
- Area: 165.39
- Dimensions: 11.1 x 14.9
Bedroom 2
- Level: Second
- Area: 144
- Dimensions: 12 x 12
Bedroom 3
- Level: Second
- Area: 156
- Dimensions: 12 x 13
Dining room
- Features: Fireplace, Laminate Flooring
- Level: First
- Area: 189.92
- Dimensions: 11.1 x 17.11
Family room
- Level: First
- Area: 243.18
- Dimensions: 19.3 x 12.6
Kitchen
- Features: Laminate Flooring
- Level: First
- Area: 162.74
- Dimensions: 10.3 x 15.8
Living room
- Level: First
- Area: 287.56
- Dimensions: 15.8 x 18.2
Basement
- Level: Basement
Office
- Level: First
- Area: 123.42
- Dimensions: 10.2 x 12.1
Heating
- Central, Natural Gas, Hot Water
Cooling
- Ceiling Fan(s), Window Unit(s)
Appliances
- Included: Dishwasher, Dryer, Microwave, Range, Refrigerator, Washer
- Laundry: Washer Hookup
Features
- High Speed Internet, Single Level Living
- Flooring: Ceramic Tile, Laminate, Carpet
- Windows: Some Window Treatments
- Basement: None
- Attic: Interior Access Only
- Number of fireplaces: 2
- Fireplace features: Gas Logs, Pre-Fab
Interior area
- Total structure area: 1,864
- Total interior livable area: 1,864 sqft
- Finished area above ground: 1,864
- Finished area below ground: 0
Property
Parking
- Total spaces: 3
- Parking features: Garage Door Opener, 3+ Cars, Off Street
- Attached garage spaces: 1
Features
- Levels: 2
- Stories: 2
- Patio & porch: Patio
- Exterior features: Private Yard
- Fencing: None
- Has view: Yes
- View description: Neighborhood
- Waterfront features: None
Lot
- Size: 1.41 Acres
- Dimensions: 1.41
- Features: Level, Landscaped
Details
- Additional structures: Storage Shed/Outbuilding
- Parcel number: 3902150100000
Construction
Type & style
- Home type: SingleFamily
- Architectural style: Cape Cod
- Property subtype: Single Family Residence
Materials
- Brick, Frame, Vinyl Siding
- Foundation: Slab
- Roof: Metal
Condition
- Year built: 1935
Utilities & green energy
- Electric: 200 Amps
- Sewer: Public Sewer
- Water: Public
- Utilities for property: Cable Available
Community & HOA
Community
- Features: Medical Facility
HOA
- Has HOA: No
Location
- Region: Arthurdale
Financial & listing details
- Price per square foot: $160/sqft
- Annual tax amount: $653
- Date on market: 10/21/2026
- Electric utility on property: Yes
Estimated market value
Not available
Estimated sales range
Not available
Not available
Price history
| Date | Event | Price |
|---|---|---|
| 10/21/2026 | Listed for sale | $299,000$160/sqft |
Source:  NCWV REIN #10167496 Report a problem | ||
Public tax history
Tax history is unavailable.
Monthly payment
Est. payment
Payment breakdown
Explore the cost of this home by adjusting the details. Changes won't be saved.Climate risks
Neighborhood: 26520
Nearby schools
Schools provided by the listing agent
- Elementary: West Preston School
- Middle: West Preston School
- High: Preston High
- District: Preston
Source: NCWV REIN. This data may not be complete. We recommend contacting the local school district to confirm school assignments for this home.
Similar homes
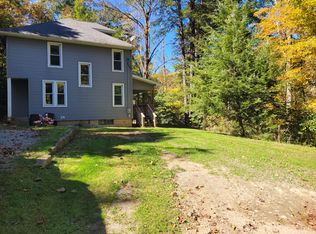
- $225,0004 bd2 ba1.6k sqft14463 S Preston Hwy, Kingwood, WV 26537For Sale By Owner
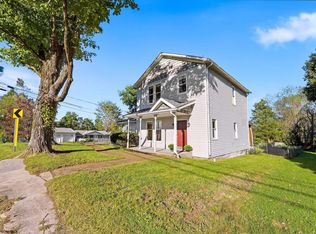
- $260,0003 bd2 ba1.8k sqft90 N Main St, Masontown, WV 26542For Sale
 MLS ID #10167186, ELIZA SACKETT. NCWV REIN
- $190,0004 bd2 ba1.8k sqft104/104 1/2 Mountainview Rd, Morgantown, WV 26508For Sale
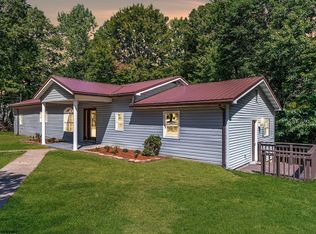 MLS ID #10161582, JAMIE PRO-PHILLIPS. NCWV REIN
- $315,0003 bd3 ba1.9k sqft230 E High St, Kingwood, WV 26537For Sale
 MLS ID #10167089, CYNTHIA MODECKI. NCWV REIN
