Move-in ready with over 2,000 square feet on a 0.38-acre lot. This 4-bedroom, 3-bath home in established Old Farm has been updated top to bottom. The kitchen has new cabinets and appliances, and baths are updated with new vanities and fixtures. New LVP flooring runs through the main living areas, the bedrooms have new carpet, and there's fresh paint and new lighting throughout. The flexible bedroom space works for guests, a home office, or a hobby room. The large yard gives you room to garden, entertain, or add outdoor living. You're minutes from West Point on the Eno and the Eno River trails, with quick access to I-85, shopping, and Duke. Renovated space this price point won't last. Schedule your showing today.
For sale
$399,999
321 Rippling Stream Rd, Durham, NC 27704
4beds
2,035sqft
Single Family Residence
Built in 1971
0.38 Acres Lot
$390,200 Zestimate®
$197/sqft
$-- HOA
What's special
- 5 days
- 444
- 29
Likely to sell faster than
Zillow last checked:
Listing updated:
Listed by:
Jennyfer Kassandra Garcia 614-726-0763,
Stoic Properties LLC,
Zack Olbon 919-906-3177,
Stoic Properties LLC
Source: Doorify MLS,MLS#: 10195253
Facts & features
Interior
Bedrooms & bathrooms
- Bedrooms: 4
- Bathrooms: 3
- Full bathrooms: 2
- 1/2 bathrooms: 1
- Main level bedrooms: 4
Primary bedroom
- Level: Main
Heating
- Central, Fireplace(s)
Cooling
- Central Air, Ceiling Fan(s)
Appliances
- Included: Built-In Electric Range, Built-In Range, Electric Range, Free-Standing Refrigerator, Range, Refrigerator, Range Hood
- Laundry: Inside, Laundry Room, Washer Hookup
Features
- Beamed Ceilings, Ceiling Fan(s), Chandelier, His and Hers Closets, Recessed Lighting, Stone Counters, Walk-In Closet(s)
- Flooring: Carpet, Luxury Vinyl, Wood
- Fireplace features: Glass Doors, Living Room, Masonry, Raised Hearth
- Common walls with other units/homes: No Common Walls
Interior area
- Total structure area: 2,035
- Total interior livable area: 2,035 sqft
- Finished area above ground: 2,035
- Finished area below ground: 0
Property
Parking
- Total spaces: 6
- Parking features: Parking Pad
- Has uncovered spaces: Yes
Features
- Levels: One
- Stories: 1
- Patio & porch: Covered, Front Porch, Porch
- Exterior features: Rain Gutters, Storage
- Has view: Yes
- View description: Trees/Woods
Lot
- Size: 0.38 Acres
Details
- Additional structures: Outbuilding, Shed(s), Storage
- Parcel number: 178699
- Zoning: R-10
- Special conditions: Standard
Construction
Type & style
- Home type: SingleFamily
- Architectural style: Ranch
- Property subtype: Single Family Residence
Materials
- Aluminum Siding, Brick Veneer, Vinyl Siding
- Foundation: Concrete Perimeter, Raised, Crawlspace
- Roof: Shingle
Condition
- New construction: No
- Year built: 1971
Utilities & green energy
- Sewer: Public Sewer
- Water: Public
Community & HOA
Community
- Features: Curbs, Suburban
- Security: Smoke Detector(s)
- Subdivision: Old Farm
HOA
- Has HOA: No
Location
- Region: Durham
Financial & listing details
- Price per square foot: $197/sqft
- Tax assessed value: $314,335
- Annual tax amount: $1,597
- Date on market: 9/28/2026
- Listing agreement: Exclusive Right To Sell
- Listing terms: Cash,Conventional,FHA
Estimated market value
$390,200
$371,000 - $410,000
$2,267/mo
Price history
| Date | Event | Price |
|---|---|---|
| 9/28/2026 | Listed for sale | $399,999+113.9%$197/sqft |
Source:  Doorify MLS #10195253 Report a problem Doorify MLS #10195253 Report a problem | ||
| 7/14/2026 | Sold | $187,000-16.9%$92/sqft |
Source: Public Record Report a problem | ||
| 1/19/2026 | Listing removed | $225,000$111/sqft |
Source: Doorify MLS #10134447 Report a problem | ||
| 11/22/2025 | Listed for sale | $225,000$111/sqft |
Source: Doorify MLS #10134447 Report a problem | ||
Public tax history
| Year | Property taxes | Tax assessment |
|---|---|---|
| 2025 | $1,558 +24.9% | $314,335 +75.8% |
| 2024 | $1,247 +6.5% | $178,835 |
| 2023 | $1,171 +2.3% | $178,835 |
| 2022 | $1,144 +0.5% | $178,835 |
| 2021 | $1,139 +2.4% | $178,835 |
| 2020 | $1,112 | $178,835 |
| 2019 | $1,112 +117.1% | $178,835 +36.6% |
| 2018 | $512 -41.9% | $130,962 |
| 2017 | $882 +249.9% | $130,962 |
| 2016 | $252 | $130,962 -8.3% |
| 2015 | $252 -74.5% | $142,807 |
| 2014 | $988 | $142,807 |
| 2013 | -- | $142,807 |
| 2012 | -- | $142,807 |
| 2011 | $1,861 +0.4% | $142,807 |
| 2010 | $1,853 +4% | $142,807 |
| 2009 | $1,782 | $142,807 |
| 2008 | $1,782 +1.6% | $142,807 +14.9% |
| 2007 | $1,755 +1.4% | $124,303 |
| 2006 | $1,730 | $124,303 |
| 2005 | $1,730 +1.4% | $124,303 |
| 2004 | $1,707 | $124,303 |
| 2003 | -- | $124,303 |
| 2002 | $1,570 +19.8% | $124,303 +53.7% |
| 2000 | $1,310 | $80,900 |
Find assessor info on the county website
Monthly payment
Est. payment
Payment breakdown
Explore the cost of this home by adjusting the details. Changes won't be saved.Climate risks
Neighborhood: Old Farm
Nearby schools
Schools provided by the listing agent
- Elementary: Durham - Eno Valley Elementary
- Middle: Durham - George L Carrington Middle
- High: Durham - Northern High
Source: Doorify MLS. This data may not be complete. We recommend contacting the local school district to confirm school assignments for this home.

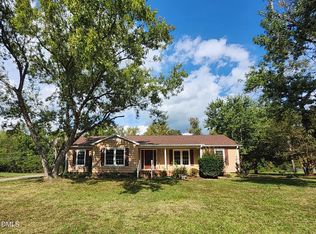
Similar homes
- $375,0003 bd2 ba1.7k sqft700 W Carver St, Durham, NC 27704For Sale
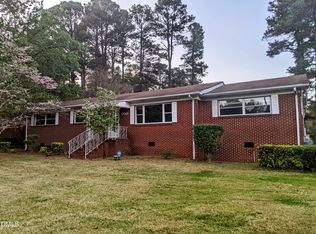
 MLS ID #10184864, Germany McNeal. Doorify MLS
 - $365,0003 bd2 ba1.7k sqft3404 Marquis Dr, Durham, NC 27704For Sale
 MLS ID #10175349, Craig Tribus. Doorify MLS
 - $379,7773 bd2 ba1.1k sqft411 W Club Blvd, Durham, NC 27704For Sale
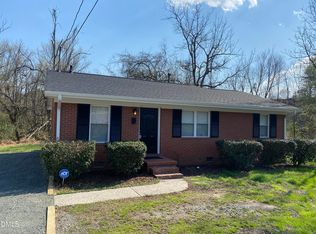 MLS ID #10151824, Howard Holcomb. Doorify MLS
 - $325,0003 bd2 ba1.2k sqft3307 Duke Homestead Rd, Durham, NC 27704For Sale
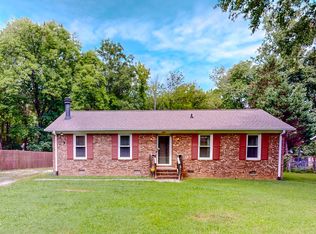 MLS ID #10186249, Eddie Burton. Doorify MLS
 - $360,0003 bd2 ba1.8k sqft11 Chanter Ct, Durham, NC 27705For SaleMLS ID #10184032, Thomas Ladane Shoupe. Doorify MLS
- $335,0004 bd4 ba2.1k sqft1419 Cherrycrest Dr, Durham, NC 27704For SaleMLS ID #10178455, Kevin Fairfax. Doorify MLS
- $335,0004 bd4 ba2.1k sqft1425 Cherrycrest Dr, Durham, NC 27704For SaleMLS ID #10178473, Kevin Fairfax. Doorify MLS
- $365,0003 bd2 ba1.4k sqft6205 Dello St, Durham, NC 27712For SaleMLS ID #10180280, Shaylan Good. Doorify MLS
- $335,0004 bd4 ba2.1k sqft1427 Cherrycrest Dr, Durham, NC 27704For SaleMLS ID #10178436, Kevin Fairfax. Doorify MLS
- $335,0004 bd4 ba2.1k sqft1421 Cherrycrest Dr, Durham, NC 27704For SaleMLS ID #10178490, Kevin Fairfax. Doorify MLS
- $329,0003 bd2 ba1.2k sqft910 Ruby St, Durham, NC 27704For SaleMLS ID #10147078, Roberto Hernandez. Doorify MLS
- $426,0003 bd2 ba1.2k sqft1214 Berkeley St, Durham, NC 27705For SaleMLS ID #10192492, Kelli Meyer. Doorify MLS
- $415,0003 bd2 ba1.6k sqft1007 Hazel St, Durham, NC 27701For SaleMLS ID #10192284, Shaylan Good. Doorify MLS
- $279,0004 bd2 ba1.5k sqft3309 Prudence St, Durham, NC 27704For SaleMLS ID #10184642, Thomas Ladane Shoupe. Doorify MLS
- $435,0003 bd3 ba1.9k sqft1010 Holloway St, Durham, NC 27701For SaleMLS ID #10185279, Thomas Ladane Shoupe. Doorify MLS
- $449,0002 bd1 ba1.5k sqft12609 N Roxboro Rd, Rougemont, NC 27572For SaleMLS ID #10196222, Jeane Bargo. Doorify MLS
- $279,0003 bd1 ba1.3k sqft4225 Morton Dr, Durham, NC 27704For SaleMLS ID #10168099, Meisha Spang. Doorify MLS
- $370,0003 bd2 ba1.2k sqft6 Bethany Pl, Durham, NC 27712For SaleMLS ID #10182473, Diana Cantrell. Doorify MLS
