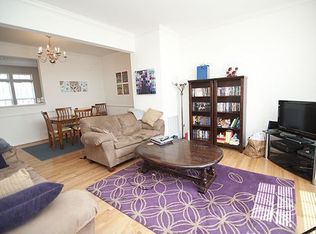

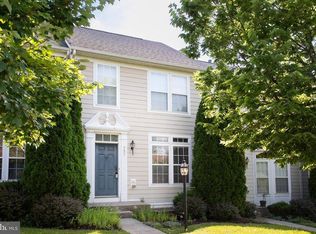
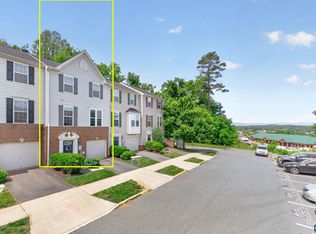
Spacious 4 level end unit townhome with private side yard. Convenient to shopping, hospitals, UVa. Easy access to I-64. Former model offers many upgrades, fiberboard cement siding, custom millwork, stainless steel appliances, sprinkler system, and security system. Hardwood floors throughout the open plan main level featuring 9’ ceilings, eat-in island kitchen with attached deck for morning coffee. Maple cabinetry with a coffee glaze. Brand new carpet throughout the remaining levels. Terrace level offers laundry room, ½ bath and additional finished area for office or exercise equipment. Attached two car garage with opener and exterior keypad, plus driveway accommodates two more cars. Dual HVAC units replaced in 2021. Two guest bedrooms plus two primary suites! Work from home? Media room? Teen suite? Amazing flexibility: Bring your imagination!
Active
Price cut: $10K (9/28)
$399,990
321 Rolkin Rd, Charlottesville, VA 22911
4beds
2,062sqft
Townhouse
Built in 2008
3,049 Square Feet Lot
$398,900 Zestimate®
$194/sqft
$86/mo HOA
What's special
Fiberboard cement sidingSprinkler systemPrivate side yardCustom millworkEat-in island kitchenStainless steel appliances
- 84 days
- 461
- 25
Zillow last checked:
Listing updated:
Listed by:
ANNE L. LOHR 434-987-2740,
REAL ESTATE III, INC. 434-817-9300
Source: CAAR,MLS#: 679781 Originating MLS: Charlottesville Area Association of Realtors
Originating MLS: Charlottesville Area Association of RealtorsFacts & features
Interior
Bedrooms & bathrooms
- Bedrooms: 4
- Bathrooms: 4
- Full bathrooms: 3
- 1/2 bathrooms: 1
Rooms
- Room types: Bathroom, Bonus Room, Bedroom, Dining Room, Eat-in Kitchen, Exercise Room, Full Bath, Half Bath, Kitchen, Laundry, Living Room, Recreation, Utility Room
Primary bedroom
- Level: Second
Bedroom
- Level: Second
Bedroom
- Level: Second
Bedroom
- Level: Third
Bathroom
- Level: Second
Bathroom
- Level: Second
Bathroom
- Level: Third
Dining room
- Level: First
Half bath
- Level: Basement
Kitchen
- Level: First
Living room
- Level: First
Recreation
- Level: Basement
Utility room
- Level: Basement
Heating
- Central, Forced Air, Natural Gas
Cooling
- Central Air, Heat Pump
Appliances
- Included: Dishwasher, Disposal, Gas Range, Microwave, Refrigerator
- Laundry: Washer Hookup, Dryer Hookup
Features
- Intercom, Walk-In Closet(s), Breakfast Bar, Eat-in Kitchen, Kitchen Island, Recessed Lighting, Utility Room
- Flooring: Carpet, Ceramic Tile, Hardwood
- Windows: Insulated Windows, Screens, Tilt-In Windows, Vinyl
- Basement: Exterior Entry,Finished,Heated,Interior Entry
- Common walls with other units/homes: End Unit
Interior area
- Total structure area: 3,021
- Total interior livable area: 2,062 sqft
- Finished area above ground: 1,762
- Finished area below ground: 300
Video & virtual tour
Property
Parking
- Total spaces: 2
- Parking features: Attached, Garage, Garage Door Opener, Garage Faces Rear
- Attached garage spaces: 2
Features
- Levels: Three Or More
- Stories: 3
- Patio & porch: Deck, Front Porch, Porch
- Exterior features: IrrigationSprinklers
- Pool features: None
- Has view: Yes
- View description: Mountain(s)
Lot
- Size: 3,049 Square Feet
- Features: Landscaped
Details
- Parcel number: 078F0000000100
- Zoning description: R Residential
- Other equipment: Intercom
Construction
Type & style
- Home type: Townhouse
- Architectural style: Colonial
- Property subtype: Townhouse
- Attached to another structure: Yes
Materials
- Brick, Fiber Cement, Stick Built
- Foundation: Poured
- Roof: Architectural
Condition
- New construction: No
- Year built: 2008
Utilities & green energy
- Electric: Underground
- Sewer: Public Sewer
- Water: Public
- Utilities for property: Cable Available, High Speed Internet Available, Satellite Internet Available
Community & HOA
Community
- Features: None, Sidewalks
- Security: Security System
- Subdivision: PAVILIONS AT PANTOPS
HOA
- Has HOA: Yes
- Amenities included: Playground, Trail(s)
- Services included: Association Management, Common Area Maintenance, Insurance, Maintenance Grounds, Maintenance Structure, Playground, Road Maintenance, Trash
- HOA fee: $258 quarterly
Location
- Region: Charlottesville
Financial & listing details
- Price per square foot: $194/sqft
- Tax assessed value: $448,700
- Annual tax amount: $3,955
- Date on market: 7/21/2026
- Cumulative days on market: 85 days
Estimated market value
$398,900
$379,000 - $419,000
$2,401/mo
Price history
| Date | Event | Price |
|---|---|---|
| 10/9/2026 | Listed for rent | $2,400+28%$1/sqft |
Source: CAAR #682883 Report a problem | ||
| 9/28/2026 | Price change | $399,990-2.4%$194/sqft |
Source:  CAAR #679781 Report a problem CAAR #679781 Report a problem | ||
| 9/8/2026 | Price change | $409,990-2.4%$199/sqft |
Source: CAAR #679781 Report a problem | ||
| 8/31/2026 | Price change | $419,990-2.3%$204/sqft |
Source: CAAR #679781 Report a problem | ||
| 8/18/2026 | Price change | $429,990-2.3%$209/sqft |
Source: CAAR #679781 Report a problem | ||
| 7/21/2026 | Listed for sale | $439,9900%$213/sqft |
Source: CAAR #679781 Report a problem | ||
| 6/14/2024 | Listing removed | -- |
Source: CAAR #649196 Report a problem | ||
| 5/28/2024 | Price change | $440,000-2.2%$213/sqft |
Source: CAAR #649196 Report a problem | ||
| 2/1/2024 | Listed for sale | $450,000$218/sqft |
Source: CAAR #649196 Report a problem | ||
| 6/26/2020 | Listing removed | $1,875$1/sqft |
Source: REAL ESTATE III - NORTH #603187 Report a problem | ||
| 5/1/2020 | Listed for rent | $1,875+1.4%$1/sqft |
Source: REAL ESTATE III - NORTH #603187 Report a problem | ||
| 5/1/2018 | Listing removed | $1,850$1/sqft |
Source: Tim Carson #574695 Report a problem | ||
| 4/12/2018 | Listed for rent | $1,850$1/sqft |
Source: REAL ESTATE III - NORTH #574695 Report a problem | ||
Public tax history
| Year | Property taxes | Tax assessment |
|---|---|---|
| 2025 | $4,011 +11.5% | $448,700 +6.5% |
| 2024 | $3,598 +7.4% | $421,300 +7.4% |
| 2023 | $3,351 +11.4% | $392,400 +11.4% |
| 2022 | $3,008 +9.2% | $352,200 +9.2% |
| 2021 | $2,754 +3.2% | $322,500 +3.2% |
| 2020 | $2,670 +3.2% | $312,600 +3.2% |
| 2019 | $2,587 +1.5% | $302,900 -0.3% |
| 2018 | $2,548 +121.9% | $303,700 +11% |
| 2017 | $1,148 -48.9% | $273,700 +2.2% |
| 2016 | $2,247 +112.9% | $267,800 +3.9% |
| 2015 | $1,055 | $257,700 -11.6% |
| 2014 | -- | $291,600 +8.4% |
| 2013 | -- | $269,000 +2.9% |
| 2012 | -- | $261,300 -0.8% |
| 2011 | -- | $263,300 |
| 2010 | -- | $263,300 -3.3% |
| 2009 | -- | $272,200 +253.5% |
| 2008 | -- | $77,000 |
Find assessor info on the county website
Monthly payment
Est. payment
Payment breakdown
Explore the cost of this home by adjusting the details. Changes won't be saved.Climate risks
Neighborhood: 22911
Nearby schools
Schools provided by the listing agent
- Elementary: Stone-Robinson
- Middle: Burley
- High: Monticello
Source: CAAR. This data may not be complete. We recommend contacting the local school district to confirm school assignments for this home.
Similar homes
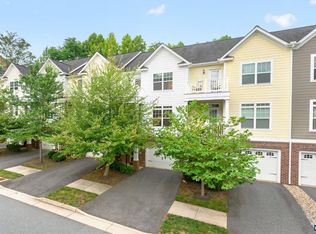
- $399,9003 bd4 ba2.1k sqft2298 Whittington Dr, Charlottesville, VA 22911For Sale
 MLS ID #680158, GREG SLATER, NEST REALTY GROUP. CAAR
 - $389,0003 bd3 ba2k sqft1997 Asheville Dr, Charlottesville, VA 22911For Sale
 MLS ID #677945, HELEN ASCOLI, NEST REALTY GROUP. CAAR
 - $429,0003 bd4 ba2k sqft1565 Newcastle Ct, Charlottesville, VA 22911For Sale
 MLS ID #678935, SHANN WHITED, COMPASS-Avenue. CAAR
 - $410,0003 bd4 ba2.3k sqft2032 Bethpage Ct, Charlottesville, VA 22901For Sale
 MLS ID #682016, ANNE MCINTYRE, LONG & FOSTER - CHARLOTTESVILLE. CAAR
 - $398,9003 bd4 ba1.8k sqft1402 Allister Grn, Charlottesville, VA 22901For SaleMLS ID #680209, JAY HURDLE, RE/MAX REALTY SPECIALISTS-CHARLOTTESVILLE. CAAR
- $399,0003 bd4 ba2.7k sqft1327 Wimbledon Way, Charlottesville, VA 22901For SaleMLS ID #681263, MELANIE MORRIS, OPENING DOORS REAL ESTATE. CAAR
- $455,0004 bd4 ba2.2k sqft229 Pebble Beach Ct, Charlottesville, VA 22901For SaleMLS ID #681648, JOSHUA WHITE, STORY HOUSE REAL ESTATE. CAAR
- $399,0003 bd3 ba1.7k sqft2309 Ravenswood Ct, Charlottesville, VA 22911For SaleMLS ID #680380, TODD MCGEE, NEST REALTY GROUP. CAAR
- $405,0004 bd2 ba1.6k sqft1685 Royal Oak Ct, Charlottesville, VA 22902For SaleMLS ID #682066, HEATHER GRIFFITH, NEST REALTY GROUP. CAAR
- $425,0003 bd3 ba1.7k sqft1332 Stoney Ridge Rd, Charlottesville, VA 22902For SaleMLS ID #681651, KEVIN HOLT, NEST REALTY GROUP. CAAR
- $385,0003 bd3 ba1.4k sqft3438 Moubry Ln, Charlottesville, VA 22911For SaleMLS ID #682048, EMILY DOOLEY, NEST REALTY GROUP. CAAR
- $409,0003 bd3 ba2k sqft3490 Steamer Dr, Keswick, VA 22947For SaleMLS ID #681293, JAY REEVES, HOWARD HANNA ROY WHEELER REALTY CO.- CHARLOTTESVILLE. CAAR
- $425,0003 bd4 ba1.9k sqft168 Buttercup Ln, Charlottesville, VA 22902For SaleMLS ID #681047, ANNE BIASIOLLI, LONG & FOSTER - CHARLOTTESVILLE. CAAR
- $399,0003 bd3 ba2.3k sqft610 Noush Ct #B, Charlottesville, VA 22911For SaleMLS ID #678945, PETE KOOKEN, DOGWOOD REALTY GROUP LLC. CAAR
- $315,0004 bd4 ba1.8k sqft103 Hartford Ct, Charlottesville, VA 22902For SaleMLS ID #679737, JACKIE CALLO, JAMIE WHITE REAL ESTATE. CAAR
- $369,9993 bd3 ba1.4k sqft1048 5th St SW, Charlottesville, VA 22902For SaleMLS ID #675413, MAZI VOGLER, TOWN REALTY. CAAR
- $475,0003 bd3 ba1.9k sqft218 Pineridge Ln, Charlottesville, VA 22911For SaleMLS ID #681752, HEATHER GRIFFITH, NEST REALTY GROUP. CAAR
- $325,0002 bd3 ba1.3k sqft1121 Somer Chase Ct, Charlottesville, VA 22911For SaleMLS ID #679281, DENISE RAMEY TEAM, LONG & FOSTER - CHARLOTTESVILLE WEST. CAAR
- $525,0004 bd4 ba2.2k sqft2317 Avinity Ct, Charlottesville, VA 22902For SaleMLS ID #682623, DAVID FERRALL, MOUNTAIN AREA NEST REALTY. CAAR
- $325,0002 bd2 ba1.2k sqft2320 Ravenswood Ct, Charlottesville, VA 22911For SaleMLS ID #680446, SALLY DU BOSE, SALLY DU BOSE REAL ESTATE PARTNERS. CAAR
