Parkton Square is an exciting new addition to the heart of downtown Kyle, offering a vibrant and connected lifestyle in one of the area’s most desirable locations. Residents enjoy the convenience of being within walking distance to Wallace Middle School, as well as easy access to a variety of local eateries, shops, and entertainment options that give the neighborhood its unique charm. Directly across the street, you’ll find an abundance of park amenities, perfect for outdoor activities, relaxation, and community gatherings. Whether it’s a morning walk, an afternoon at the playground, or enjoying open green space, the location truly enhances everyday living. With its prime positioning, Parkton Square also offers an easy commute to nearby cities and major employers, making it ideal for those seeking both convenience and connectivity. As a newly introduced community, Parkton Square brings fresh opportunities for homebuyers to be part of something special from the very beginning. We are now open for tours daily and invite you to come experience firsthand what makes this community such a standout place to call home. Plan 3501 offers a smart, single-story layout designed for both comfort and connection. With approximately 1,663 square feet of living space, this home features an open-concept kitchen, dining, and living area that creates a natural hub for everyday living and entertaining. The kitchen includes a central island and walk-in pantry, all flowing seamlessly into the main living space. The private primary suite is thoughtfully positioned at the rear of the home, complete with a spacious bath and walk-in closet. Two secondary bedrooms are located on the opposite side, offering flexibility for guests, or a home office. A convenient drop zone, dedicated laundry room, and covered patio add to the home’s functionality and livability.
Pending
Price cut: $2K (8/11)
$297,990
321 Romans Rd, Kyle, TX 78640
3beds
1,663sqft
Single Family Residence
Built in 2026
5,662 Square Feet Lot
$-- Zestimate®
$179/sqft
$67/mo HOA
What's special
Smart single-story layoutCovered patioAbundance of park amenitiesOpen green spaceDedicated laundry roomWalk-in pantryConvenient drop zone
- 102 days
- 17
- 1
Zillow last checked:
Listing updated:
Listed by:
Kathryn Stredwick 254-773-4400,
First Texas Brokerage-Temple
Source: Central Texas MLS,MLS#: 615608 Originating MLS: Temple Belton Board of REALTORS
Originating MLS: Temple Belton Board of REALTORSFacts & features
Interior
Bedrooms & bathrooms
- Bedrooms: 3
- Bathrooms: 2
- Full bathrooms: 2
Heating
- Central
Cooling
- Central Air
Appliances
- Included: Dishwasher, Disposal, Microwave, Oven
- Laundry: Laundry Room
Features
- Ceiling Fan(s), Double Vanity, See Remarks, Smart Home, Vanity, Walk-In Closet(s), Kitchen Island, Kitchen/Family Room Combo, Kitchen/Dining Combo, Pantry, Walk-In Pantry
- Flooring: Carpet, Tile, Vinyl
- Attic: Other,See Remarks
- Has fireplace: No
- Fireplace features: None
Interior area
- Total interior livable area: 1,663 sqft
Video & virtual tour
Property
Parking
- Total spaces: 2
- Parking features: Garage
- Garage spaces: 2
Features
- Levels: One
- Stories: 1
- Exterior features: None
- Pool features: None
- Fencing: Back Yard
- Has view: Yes
- View description: None
- Body of water: None
Lot
- Size: 5,662 Square Feet
Details
- Parcel number: 321 Romans Rd
- Special conditions: Builder Owned
Construction
Type & style
- Home type: SingleFamily
- Architectural style: Traditional
- Property subtype: Single Family Residence
Materials
- Brick
- Foundation: Slab
- Roof: Composition,Shingle
Condition
- Under Construction
- New construction: Yes
- Year built: 2026
Details
- Builder name: Risewell Homes
Utilities & green energy
- Sewer: Public Sewer
- Utilities for property: Other, See Remarks
Community & HOA
Community
- Features: Other, See Remarks
- Subdivision: Parkton Square
HOA
- Has HOA: Yes
- HOA fee: $800 annually
- HOA name: 6 Creeks HOA
Location
- Region: Kyle
Financial & listing details
- Price per square foot: $179/sqft
- Date on market: 6/2/2026
- Cumulative days on market: 103 days
- Listing agreement: Exclusive Right With Exception
- Listing terms: Cash,Conventional,FHA,VA Loan
- Road surface type: Other, See Remarks
Estimated market value
Not available
Estimated sales range
Not available
Not available
Price history
| Date | Event | Price |
|---|---|---|
| 8/17/2026 | Pending sale | $297,990$179/sqft |
Source:  Central Texas MLS #615608 Report a problem Central Texas MLS #615608 Report a problem | ||
| 8/11/2026 | Price change | $297,990-0.7%$179/sqft |
Source: Central Texas MLS #615608 Report a problem | ||
| 8/4/2026 | Price change | $299,990-1.3%$180/sqft |
Source:  Unlock MLS #1413139 Report a problem Unlock MLS #1413139 Report a problem | ||
| 7/17/2026 | Price change | $303,9900%$183/sqft |
Source:  Risewell Homes Report a problem Risewell Homes Report a problem | ||
| 7/15/2026 | Price change | $303,999+1.3%$183/sqft |
Source: Central Texas MLS #615608 Report a problem | ||
| 6/5/2026 | Price change | $299,999+0%$180/sqft |
Source: Risewell Homes Report a problem | ||
| 6/3/2026 | Price change | $299,990-3.7%$180/sqft |
Source: Central Texas MLS #615608 Report a problem | ||
| 4/29/2026 | Listed for sale | $311,490$187/sqft |
Source: Risewell Homes Report a problem | ||
Public tax history
Tax history is unavailable.
Monthly payment
Est. payment
Payment breakdown
Explore the cost of this home by adjusting the details. Changes won't be saved.Climate risks
Neighborhood: 78640
Nearby schools
Schools provided by the listing agent
- District: Hays Cisd
Source: Central Texas MLS. This data may not be complete. We recommend contacting the local school district to confirm school assignments for this home.

Similar homes
- $299,9903 bd2 ba1.6k sqft291 Romans Rd, Kyle, TX 78640Active
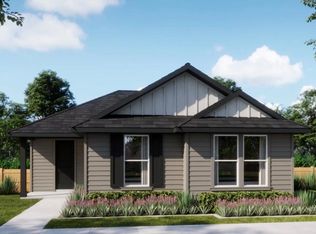
 Unlock MLS
 - $314,9903 bd2 ba1.9k sqft361 Romans Rd, Kyle, TX 78640Active
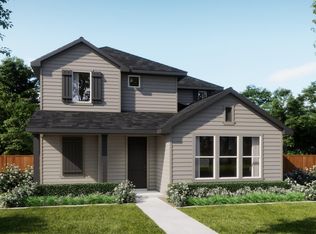 Unlock MLS
 - $309,9903 bd2 ba1.9k sqft311 Romans Rd, Kyle, TX 78640Active
 Unlock MLS
 - $334,9903 bd3 ba2.3k sqft331 Romans Rd, Kyle, TX 78640Active
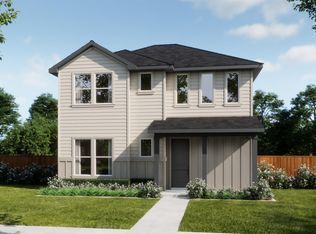 Unlock MLS
 - $364,9904 bd3 ba1.9k sqft300 Romans Rd, Kyle, TX 78640ActiveMLS ID #5434914, Kathryn Stredwick, First Texas Brokerage Company. Unlock MLS
- $259,9993 bd2 ba1.4k sqft183 Star Mdw, Kyle, TX 78640ActiveMLS ID #5196995, Christopher Marti, Keller Williams City-View. Unlock MLS
- $294,9993 bd2 ba1.9k sqft193 Seabreeze St, Kyle, TX 78640ActiveUnlock MLS
- $275,4993 bd2 ba1.6k sqft592 Alamito Ave, Kyle, TX 78640ActiveUnlock MLS
- $319,9993 bd2 ba1.4k sqft137 Annette, Kyle, TX 78640ActiveUnlock MLS
- $301,9994 bd2 ba2k sqft137 Seabreeze St, Kyle, TX 78640ActiveUnlock MLS
- $300,9994 bd3 ba2.2k sqft345 Sormonne Loop, Kyle, TX 78640ActiveUnlock MLS
- $300,9994 bd3 ba2.2k sqft385 Sormonne Loop, Kyle, TX 78640ActiveUnlock MLS
- $318,9994 bd3 ba2.2k sqft576 Alamito Ave, Kyle, TX 78640ActiveMLS ID #5548380, Christopher Marti, Keller Williams City-View. Unlock MLS
- $300,9994 bd2 ba2k sqft196 Seabreeze St, Kyle, TX 78640ActiveUnlock MLS
- $298,9994 bd3 ba2.2k sqft433 Sormonne Loop, Kyle, TX 78640ActiveUnlock MLS
- $333,9993 bd2 ba1.6k sqft145 Parsons, Kyle, TX 78640ActiveUnlock MLS
- $311,9994 bd3 ba2.3k sqft401 Sormonne Loop, Kyle, TX 78640ActiveUnlock MLS
- $336,9993 bd2 ba1.6k sqft157 Annette, Kyle, TX 78640ActiveUnlock MLS
- $264,9993 bd3 ba1.4k sqft231 Star Mdw, Kyle, TX 78640ActiveMLS ID #6237969, Christopher Marti, Keller Williams City-View. Unlock MLS
- $310,9994 bd3 ba2.3k sqft361 Sormonne Loop, Kyle, TX 78640ActiveUnlock MLS
