Skip main navigation
Closed
  • $525,000

    321 Ruggles Road, Gansevoort, NY 12831

    4beds
    2,128sqft
    Single Family Residence, Residential
    Built in 1990
    0.95 Acres Lot
    $525,400 Zestimate®
    $247/sqft
    $3,078 Estimated rent

    Home value

    $525,400

    $499,000 - $552,000

    $3,078/mo

    Zestimate® history
    Loading
    Loading...

    Owner options

    List your home for rent

    $3,078/mo

    Rent Zestimate®

    Find your next renter with Zillow Rental Manager. Plus, with online applications, you can quickly screen prospective tenants – for free.

    Learn more

    $3,078/mo

    Rent Zestimate®

    Refinance and save

    $3,362/mo

    Est. payment

    Refinancing to a lower rate could help reduce your monthly payments and save thousands over the life of the loan.

    See today's rates

    $3,362/mo

    Est. payment

    Explore your selling options

    Work with a Zillow partner agent

    Leverage their expertise and Zillow's premium Showcase listings to get your home seen by more buyers.

    Get started

    List with your own agent

    Get your home in front of millions of buyers by listing it on Zillow.

    Learn how to do it

    Sell it yourself

    Take full control of how buyers see your home on Zillow by listing For Sale by Owner (FSBO).

    List your home

    What's special

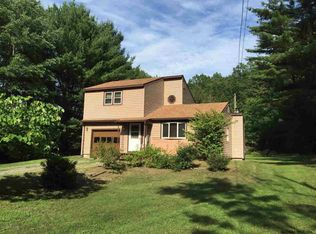
    Abundant natural lightCozy gas fireplacePaver patioFirst-floor laundryWalk-in closetStainless steel appliancesHardwood floors
    *48 hours* Back on the market no fault to the Seller. Welcome to this beautifully maintained 4-bedroom, 3-bath contemporary home located in the desirable Schuylerville School District with low Wilton taxes. Nestled on nearly an acre and backing to state land with peaceful pond views, this property offers the perfect blend of privacy and convenience. Step inside to an open floor plan designed for modern living. The main living area features hardwood floors, abundant natural light, a cozy gas fireplace, and seamless flow into the dining space and stunning sunroom with radiant heated floors -- the perfect year-round retreat. The kitchen is ideal for entertaining, boasting granite countertops, ample cabinet and prep space, stainless steel appliances, and a beautiful stone backsplash. The thoughtfully designed layout includes two first-floor bedrooms, including a spacious primary suite with vaulted ceilings, a walk-in closet, and a fully updated bath complete with radiant heated floors and a tiled shower. A sliding glass door leads directly to the paver patio and fully fenced backyard -- perfect for relaxing or hosting guests. Upstairs offers additional bedrooms with new vinyl flooring, providing comfort and flexibility for family, guests, or office space. Additional highlights include first-floor laundry, mini-split systems for efficient cooling, a furnace installed in 2015, and a two-car garage with generous storage above. Enjoy peaceful surroundings while still being just minutes to shopping, restaurants, downtown Saratoga, and I-87 for an easy commute.

    Zillow last checked:

    Listing updated:

    Listed by:

    Shayna L Goodson 518-775-8070,

    Find Advisors

    Bought with:

    Lynda J Macdonald, 40MA1143261

    Coldwell Banker Prime Properties

    Source: Global MLS,MLS#: 202612648MLS Logo

    Facts & features

    Interior

    Bedrooms & bathrooms
    • Bedrooms: 4
    • Bathrooms: 3
    • Full bathrooms: 3
    Primary bedroom
    • Level: First
    Bedroom
    • Level: First
    Bedroom
    • Level: Second
    Bedroom
    • Level: Second
    Full bathroom
    • Level: First
    Full bathroom
    • Level: First
    Full bathroom
    • Level: Second
    Kitchen
    • Level: First
    Living room
    • Level: First
    Sun room
    • Level: First
    Heating
    • Baseboard, Hot Water, Natural Gas, Radiant
    Cooling
    • Ductless
    Appliances
    • Included: Dishwasher, Gas Oven, Microwave, Refrigerator, Washer/Dryer
    • Laundry: Laundry Closet, Main Level
    Features
    • High Speed Internet, Ceiling Fan(s), Vaulted Ceiling(s), Walk-In Closet(s), Built-in Features, Ceramic Tile Bath, Kitchen Island
    • Flooring: Tile, Vinyl, Hardwood
    • Doors: Sliding Doors
    • Basement: Crawl Space
    • Number of fireplaces: 1
    • Fireplace features: Gas, Living Room
    Interior area
    • Total structure area: 2,128
    • Total interior livable area: 2,128 sqft
    • Finished area above ground: 2,128
    • Finished area below ground: 0

    Property

    Parking
    • Total spaces: 5
    • Parking features: Off Street, Paved, Attached, Circular Driveway, Driveway, Garage Door Opener
    • Attached garage spaces: 2
    • Has uncovered spaces: Yes
    Features
    • Patio & porch: Covered, Front Porch, Patio
    • Exterior features: Lighting
    • Pool features: Other
    • Fencing: Wood,Chain Link,Gate
    • Has view: Yes
    • View description: Pond, Trees/Woods
    • Has water view: Yes
    • Water view: Pond
    • Waterfront features: Pond
    Lot
    • Size: 0.95 Acres
    • Features: Level, Private, Road Frontage, Cleared, Landscaped
    Details
    • Parcel number: 415600 142.19
    • Special conditions: Standard

    Construction

    Type & style
    • Home type: SingleFamily
    • Architectural style: Contemporary
    • Property subtype: Single Family Residence, Residential
    Materials
    • Stone, Wood Siding
    • Roof: Metal,Asphalt
    Condition
    • Updated/Remodeled
    • New construction: No
    • Year built: 1990

    Utilities & green energy

    • Electric: Circuit Breakers
    • Sewer: Septic Tank

    Community & neighborhood

    Location
    • Region: Gansevoort

    Price history

    DateEventPrice
    7/1/2026Sold$525,000-4.5%$247/sqft
    Source: Global MLS #202612648 Report a problem
    4/28/2026Pending sale$550,000$258/sqft
    Source: Global MLS #202612648 Report a problem
    4/17/2026Price change$550,000-2.7%$258/sqft
    Source: Global MLS #202612648 Report a problem
    4/13/2026Listed for sale$565,000$266/sqft
    Source: Global MLS #202612648 Report a problem
    3/11/2026Pending sale$565,000$266/sqft
    Source: Global MLS #202612648 Report a problem
    3/9/2026Price change$565,000-1.7%$266/sqft
    Source: Global MLS #202612648 Report a problem
    3/2/2026Listed for sale$575,000+15%$270/sqft
    Source: Global MLS #202612648 Report a problem
    11/1/2023Sold$500,000+4.2%$235/sqft
    Source: Global MLS #202324054 Report a problem
    9/9/2023Pending sale$479,900$226/sqft
    Source: Global MLS #202324054 Report a problem
    9/4/2023Listed for sale$479,900+95.9%$226/sqft
    Source: Global MLS #202324054 Report a problem
    12/23/2019Sold$245,000-38.7%$115/sqft
    Source: Public Record Report a problem
    10/24/2019Pending sale$399,900$188/sqft
    Source: Julie & Co Realty, LLC #201932705 Report a problem
    10/13/2019Listed for sale$399,900-5.9%$188/sqft
    Source: Julie & Co Realty, LLC #201932705 Report a problem
    7/15/2019Listing removed$425,000$200/sqft
    Source: Roohan Realty #201914032 Report a problem
    4/2/2019Price change$425,000-3.4%$200/sqft
    Source: Roohan Realty #201914032 Report a problem
    3/12/2019Listed for sale$439,900+165%$207/sqft
    Source: Roohan Realty #201914032 Report a problem
    1/17/2003Sold$166,000+10.7%$78/sqft
    Source: Public Record Report a problem
    4/30/2001Sold$150,000$70/sqft
    Source: Public Record Report a problem

    Public tax history

    YearProperty taxesTax assessment
    2025-- $348,800
    2024-- $348,800
    2023-- $348,800
    2022-- $348,800
    2021-- $348,800
    2020-- $348,800 +24.1%
    2019-- $281,000
    2018-- $281,000
    2017$5,905 +484.8%$281,000
    2016$1,010 -1.2%$281,000
    2015$1,022 +11.3%$281,000
    2014$918 $281,000
    2013-- $281,000
    2012-- $281,000 -14.7%
    2011-- $329,300
    2010-- $329,300
    2009-- $329,300 +23.1%
    2008-- $267,400 +61.1%
    2007-- $166,000
    2006-- $166,000
    2005-- $166,000
    2004-- $166,000 +68.9%
    2003-- $98,300
    2002-- $98,300
    2001-- $98,300
    2000-- $98,300

    Find assessor info on the county website

    Neighborhood: 12831

    Nearby schools

    GreatSchools rating
    Schools provided by the listing agent
    • Elementary: Schuylerville
    • High: Schuylerville

    Source: Global MLS. This data may not be complete. We recommend contacting the local school district to confirm school assignments for this home.

    Sell for more on Zillow
    Get a Zillow Showcase℠ listing at no additional cost and you could sell for .
    $525,400
    2% more
    +$10,508
    With Zillow Showcase(estimated)
    $535,908