
Are you looking for a spacious home and some acreage in a great location? STOP! This might be your dream home! This 4 bedroom 2 1/2 bath nicely landscaped beauty has a HUGE 2 bay 4 car basement garage on 5 usable acres and it is ready for you and your farm animals! Inside on the main level, you will find an open concept living area complete with a breakfast bar, solid oak cabinetry, granite countertops, and two newly remodeled baths, including the primary ensuite. An enclosed sunroom for enjoying your morning coffee or move to the sundeck for those afternoon beverages overlooking the acreage. Downstairs, you'll find a large den /rec room with a wood stove. There's two large concrete storage/storm shelter areas. Outside has ample room for kids, pets, and hobbies. There is a sturdy wooden fort ready for the kids. So many beautiful flower gardens. Plenty of room to grow your own garden veggies next year. Do you want super affordable utilities? Solar panels are already in place, saving you cash every month. There is approx. 3/4 acre fenced for horses / animals. A 25 x 25 metal barn offers additional storage for farm implements or fence this area for your animals. Additionally, a new roof was put on in 2025. A full list of home updates attached with the sellers disclosure. Don't wait on this one. Schedule your showing today before someone else buys it! Great location minutes to Danville, and minutes to Harrodsburg, Perryville, Stanford, Lancaster, etc. Bring us an offer!
Contingent
Price cut: $15K (9/27)
$449,900
321 Tuggle Rd, Danville, KY 40422
4beds
2,646sqft
Single Family Residence
Built in 1995
5 Acres Lot
$436,500 Zestimate®
$170/sqft
$-- HOA
What's special
Nicely landscaped beautyBreakfast barSolid oak cabinetrySpacious homeSturdy wooden fortEnclosed sunroomBeautiful flower gardens
- 104 days
- 476
- 25
Zillow last checked:
Listing updated:
Listed by:
Freida M Curry-Terry 859-753-7872,
1st Choice Realty LLC,
George W Terry 859-753-5222,
1st Choice Realty LLC
Source: Imagine MLS,MLS#: 26016613
Facts & features
Interior
Bedrooms & bathrooms
- Bedrooms: 4
- Bathrooms: 3
- Full bathrooms: 2
- 1/2 bathrooms: 1
Primary bedroom
- Level: First
Bedroom 2
- Level: First
Bedroom 3
- Level: First
Bedroom 4
- Level: First
Bathroom 1
- Level: First
Bathroom 2
- Level: First
Bathroom 3
- Level: First
Dining room
- Level: First
Kitchen
- Level: First
Living room
- Level: First
Recreation room
- Level: Lower
Utility room
- Level: First
Heating
- Electric, Heat Pump, Wood Stove
Cooling
- Ceiling Fan(s), Electric, Heat Pump
Appliances
- Included: Disposal, Dishwasher, Microwave, Range
- Laundry: Electric Dryer Hookup, Washer Hookup
Features
- Breakfast Bar, Eat-in Kitchen, Walk-In Closet(s), Ceiling Fan(s)
- Flooring: Carpet, Concrete, Ceramic Tile, Hardwood, Laminate, Other
- Doors: Storm Door(s)
- Windows: Blinds
- Basement: Concrete,Exterior Entry,Full,Interior Entry,Partial,Partially Finished,Walk-Out Access,Walk-Up Access
- Has fireplace: No
Interior area
- Total structure area: 2,646
- Total interior livable area: 2,646 sqft
- Finished area above ground: 1,863
- Finished area below ground: 783
Video & virtual tour
Property
Parking
- Total spaces: 4
- Parking features: Attached Garage, Basement, Driveway, Off Street, Garage Faces Rear
- Garage spaces: 4
- Has uncovered spaces: Yes
Features
- Levels: One
- Exterior features: Fire Pit, Garden
- Fencing: Wood,Wire
- Has view: Yes
- View description: Rural, Trees/Woods, Farm
Lot
- Size: 5 Acres
- Features: Landscaped, Many Trees
Details
- Additional structures: Barn(s), Other
- Parcel number: 022000045
- Horses can be raised: Yes
Construction
Type & style
- Home type: SingleFamily
- Architectural style: Ranch
- Property subtype: Single Family Residence
Materials
- Brick Veneer, Vinyl Siding
- Foundation: Concrete Perimeter
- Roof: Shingle
Condition
- Year built: 1995
Utilities & green energy
- Sewer: Lagoon System
- Water: Public
- Utilities for property: Cable Available, Electricity Connected, Natural Gas Not Available, Phone Connected, Water Connected
Community & HOA
Community
- Subdivision: Rural
HOA
- Has HOA: No
Location
- Region: Danville
Financial & listing details
- Price per square foot: $170/sqft
- Tax assessed value: $295,000
- Annual tax amount: $3,319
- Date on market: 7/8/2026
Estimated market value
$436,500
$415,000 - $458,000
$2,573/mo
Price history
| Date | Event | Price |
|---|---|---|
| 9/29/2026 | Contingent | $449,900$170/sqft |
Source:  Imagine MLS #26016613 Report a problem Imagine MLS #26016613 Report a problem | ||
| 9/27/2026 | Price change | $449,900-3.2%$170/sqft |
Source: Imagine MLS #26016613 Report a problem | ||
| 9/6/2026 | Price change | $464,900-3.1%$176/sqft |
Source: Imagine MLS #26016613 Report a problem | ||
| 8/19/2026 | Price change | $479,900-0.8%$181/sqft |
Source: Imagine MLS #26016613 Report a problem | ||
| 7/27/2026 | Price change | $483,900-1.2%$183/sqft |
Source: Imagine MLS #26016613 Report a problem | ||
| 7/8/2026 | Listed for sale | $489,900+133.3%$185/sqft |
Source: Imagine MLS #26016613 Report a problem | ||
| 7/1/2014 | Sold | $210,000-8.3%$79/sqft |
Source: Imagine MLS #1404610 Report a problem | ||
| 4/24/2014 | Price change | $229,000-4.5%$87/sqft |
Source: CENTURY 21 Advantage Realty, A Robinson Company #1404610 Report a problem | ||
| 3/22/2014 | Listed for sale | $239,900+0.4%$91/sqft |
Source: CENTURY 21 ADVANTAGE REALTY a ROBINSON COMPANY #1404610 Report a problem | ||
| 5/9/2013 | Listing removed | $239,000$90/sqft |
Source: ERA Team Realtors #1218741 Report a problem | ||
| 4/17/2013 | Listed for sale | $239,000-4%$90/sqft |
Source: ERA Team Realtors #1218741 Report a problem | ||
| 10/4/2012 | Listed for sale | $249,000+13.2%$94/sqft |
Source: ERA Team Realtors #1218741 Report a problem | ||
| 7/7/2008 | Sold | $220,000$83/sqft |
Source: Agent Provided Report a problem | ||
Public tax history
| Year | Property taxes | Tax assessment |
|---|---|---|
| 2025 | $3,319 +23% | $295,000 +22.9% |
| 2024 | $2,698 -1.1% | $240,000 |
| 2023 | $2,726 +0.2% | $240,000 |
| 2022 | $2,722 -1% | $240,000 |
| 2021 | $2,750 +11% | $240,000 +14.3% |
| 2020 | $2,479 -0.9% | $210,000 |
| 2019 | $2,501 +11.4% | $210,000 -4.5% |
| 2015 | $2,244 | $220,000 |
| 2012 | $2,244 +2.7% | $220,000 |
| 2011 | $2,185 | $220,000 |
| 2010 | -- | $220,000 |
Find assessor info on the county website
Monthly payment
Est. payment
Payment breakdown
Explore the cost of this home by adjusting the details. Changes won't be saved.Climate risks
Neighborhood: 40422
Nearby schools
Schools provided by the listing agent
- Elementary: Perryville
- Middle: Boyle Co
- High: Boyle Co
Source: Imagine MLS. This data may not be complete. We recommend contacting the local school district to confirm school assignments for this home.
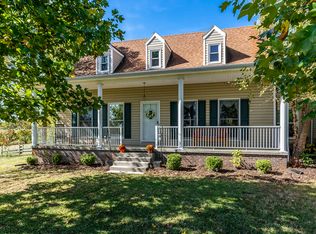
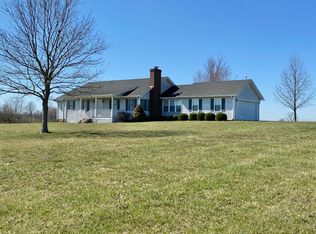
Similar homes
- $479,9994 bd2 ba3.1k sqft735 Dry Fork Rd, Danville, KY 40422For Sale
 MLS ID #11801001, Ryne Tolar, Lake And Land Realty Inc. My State MLS
 - $422,5003 bd3 ba1.7k sqft1109 Mitchell Ln, Danville, KY 40422For Sale

 MLS ID #26024185, Nik Markovich, GSP Homes. Imagine MLS
 - $399,0003 bd2 ba2.1k sqft3972 Perryville Rd, Danville, KY 40422For Sale
 MLS ID #26002252, Denise Pike, Central Kentucky Realty & Associates, LLC. Imagine MLS
 - $419,5003 bd3 ba2.5k sqft129 Colonial Way, Danville, KY 40422For Sale
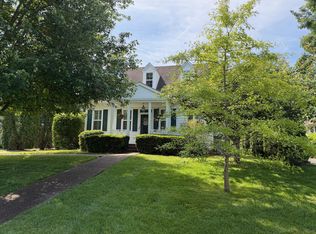 MLS ID #26010000, Mark S Dexter, Dexter Real Estate. Imagine MLS
 - $440,0004 bd2 ba2.2k sqft4112 Cornishville Rd, Harrodsburg, KY 40330For Sale
 MLS ID #1732298, Sophia Brown, EXP Realty LLC. Metro Search Inc. LLC DBA Apex MLS
 - $425,0003 bd3 ba2.9k sqft1375 Lannock Dr, Danville, KY 40422For SaleMLS ID #26022701, Andrea Williamson, RE Solutions Bluegrass. Imagine MLS
- $440,0004 bd2 ba2.4k sqft335 Shewmaker Ln, Harrodsburg, KY 40330For SaleMLS ID #26024827, Melanie Qualls, RE/MAX Elite Realty Danville. Imagine MLS
- $382,5004 bd3 ba2.3k sqft102 Iron Liege, Danville, KY 40422For SaleMLS ID #26020479, Evelyn Guerrant, Guerrant Real Estate. Imagine MLS
- $479,9004 bd3 ba3.6k sqft628 Grabruck St, Danville, KY 40422For SaleMLS ID #26024922, Kristi Osborne, Bluegrass Property Exchange. Imagine MLS
- $394,9004 bd2 ba2.1k sqft3090 Shakertown Rd, Danville, KY 40422For SaleMLS ID #26028162, Madalynn Davis, The Brokerage. Imagine MLS
- $474,0005 bd3 ba3.3k sqft453 W Broadway St, Danville, KY 40422For SaleMLS ID #26020949, Evelyn Guerrant, Guerrant Real Estate. Imagine MLS
- $444,9004 bd3 ba3.2k sqft151 Edgewood Est, Harrodsburg, KY 40330For SaleMLS ID #26021907, Ritchie McGinnis, RM McGinnis, LLC Real Est & Auction Professionals. Imagine MLS
- $579,9003 bd3 ba2.5k sqft305 Waterworks Rd, Danville, KY 40422For SaleMLS ID #26013878, George Coomer, Coldwell Banker VIP Realty, Inc.. Imagine MLS
- $379,9005 bd5 ba2.4k sqft719 Gose Pike, Danville, KY 40422For SaleMLS ID #26022713, Sabrina Murphy, Coldwell Banker VIP Realty, Inc.. Imagine MLS
- $435,0005 bd3 ba3k sqft448 Grist Mill Rd, Stanford, KY 40484For SaleMLS ID #26017810, Karmin Davis, Bluegrass Regional Real Estate LLC. Imagine MLS
- $480,0005 bd3 ba2.7k sqft375 Thomas Ln, Hustonville, KY 40437For SaleMLS ID #26024575, Drew Patton, Weichert Realtors Ford Brothers, Inc.. Imagine MLS
- $240,0004 bd2 ba2.1k sqft441 Russell St, Danville, KY 40422For SaleMLS ID #26012615, Dalis Alvarez, GSP Homes. Imagine MLS
- $385,0003 bd3 ba3.1k sqft2073 Crystal Springs Rd, Danville, KY 40422For SaleMLS ID #26023734, Lana Rovinelli, RE/MAX Creative Realty. Imagine MLS
- $349,9004 bd2 ba1.8k sqft201 York Ln, Danville, KY 40422For SaleMLS ID #26005282, Emma Bates, United Country Cornerstone Realty & Auction. Imagine MLS
