Skip main navigation
Closed
  • $345,000

    321 W Bloomingdale Rd, Itasca, IL 60143

    2beds
    --sqft
    Single Family Residence
    Built in 1953
    0.44 Acres Lot
    $345,200 Zestimate®
    $--/sqft
    $2,331 Estimated rent

    Home value

    $345,200

    $328,000 - $362,000

    $2,331/mo

    Zestimate® history
    Loading
    Loading...

    Owner options

    List your home for rent

    $2,331/mo

    Rent Zestimate®

    Find your next renter with Zillow Rental Manager. Plus, with online applications, you can quickly screen prospective tenants – for free.

    Learn more

    $2,331/mo

    Rent Zestimate®

    Refinance and save

    $2,527/mo

    Est. payment

    Refinancing to a lower rate could help reduce your monthly payments and save thousands over the life of the loan.

    See today's rates

    $2,527/mo

    Est. payment

    Explore your selling options

    Work with a Zillow partner agent

    Leverage their expertise and Zillow's premium Showcase listings to get your home seen by more buyers.

    Get started

    List with your own agent

    Get your home in front of millions of buyers by listing it on Zillow.

    Learn how to do it

    Sell it yourself

    Take full control of how buyers see your home on Zillow by listing For Sale by Owner (FSBO).

    List your home

    What's special

    Newer garage door openerTandem two-car garage
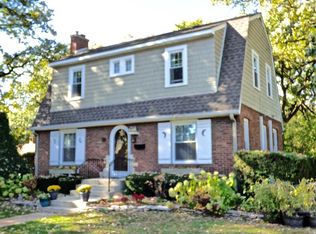
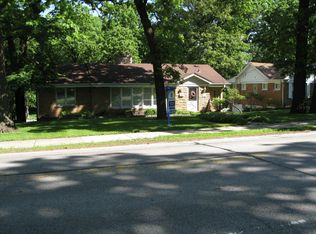
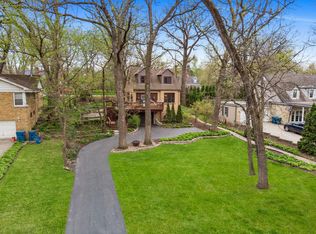
    Set on an exceptional .44-acre lot beneath a canopy of mature trees, 321 W Bloomingdale Road offers a rare combination of space, privacy, and convenience. The expansive yard provides plenty of room to entertain, garden, play, or create the outdoor retreat you have envisioned, while the home's excellent layout supports comfortable everyday living and effortless gathering. Enjoy a highly accessible location just a seven-minute walk from downtown Itasca and the Metra station, with the library, water park, parks, shopping, and dining also nearby. The home is served by Itasca District 10 schools, including Benson Primary, Franzen Intermediate, and Peacock Middle School, before feeding into Lake Park High School. Additional highlights include a tandem two-car garage, a 2019 electrical panel upgrade, a newer garage door opener, a 2023 smart electric range, and a furnace humidifier added in 2024-making this home easy to move into and enjoy. A unique opportunity to experience generous outdoor space without sacrificing an ounce of accessibility.

    Zillow last checked:

    Listing updated:

    Listed by:

    Matt Becker 773-414-5203,

    @properties Christie's International Real Estate

    Bought with:

    Nataliia Burylina

    HomeSmart Connect LLC

    Source: MRED as distributed by MLS GRID,MLS#: 12717919MLS Logo

    Facts & features

    Interior

    Bedrooms & bathrooms
    • Bedrooms: 2
    • Bathrooms: 1
    • Full bathrooms: 1
    Rooms
    • Room types: Storage, Other Room
    Primary bedroom
    • Features: Bathroom (Full)
    • Level: Main
    • Area: 154 Square Feet
    • Dimensions: 11X14
    Bedroom 2
    • Level: Main
    • Area: 154 Square Feet
    • Dimensions: 11X14
    Dining room
    • Level: Main
    • Area: 156 Square Feet
    • Dimensions: 13X12
    Kitchen
    • Level: Main
    • Area: 176 Square Feet
    • Dimensions: 16X11
    Living room
    • Level: Main
    • Area: 360 Square Feet
    • Dimensions: 30X12
    Other
    • Level: Basement
    • Area: 220 Square Feet
    • Dimensions: 20X11
    Storage
    • Level: Lower
    • Area: 300 Square Feet
    • Dimensions: 20X15
    Heating
    • Natural Gas
    Cooling
    • Central Air
    Appliances
    • Laundry: In Unit
    Features
    • Windows: Vinyl Frames
    • Basement: Finished,Full
    Interior area
    • Total structure area: 0

    Property

    Parking
    • Total spaces: 2
    • Parking features: Asphalt, Tandem, Yes, Garage Owned, Attached, Garage
    • Attached garage spaces: 2
    Accessibility
    • Accessibility features: No Disability Access
    Features
    • Stories: 1
    • Patio & porch: Deck
    Lot
    • Size: 0.44 Acres
    Details
    • Parcel number: 0308305011
    • Special conditions: Standard

    Construction

    Type & style
    • Home type: SingleFamily
    • Property subtype: Single Family Residence
    Materials
    • Brick
    Condition
    • New construction: No
    • Year built: 1953

    Utilities & green energy

    • Sewer: Public Sewer
    • Water: Public

    Community & HOA

    HOA
    • Services included: None
    Location
    • Region: Itasca

    Financial & listing details

    • Tax assessed value: $124,064
    • Annual tax amount: $7,522
    • Date on market: 8/5/2026
    • Listing terms: Conventional
    • Ownership: Fee Simple

    Price history

    DateEventPrice
    9/22/2026Sold$345,000-1.4%
    Source: MRED as distributed by MLS GRID #12717919 Report a problem
    9/3/2026Pending sale$350,000
    Source: MRED as distributed by MLS GRID #12717919 Report a problem
    8/20/2026Price change$350,000-6.7%
    Source: MRED as distributed by MLS GRID #12717919 Report a problem
    8/5/2026Price change$375,000-1.3%
    Source: MRED as distributed by MLS GRID #12717919 Report a problem
    7/20/2026Price change$380,000-3.8%
    Source: Owner Report a problem
    7/2/2026Price change$395,000-1.3%
    Source: Owner Report a problem
    6/25/2026Listed for sale$400,000+73.9%
    Source: Owner Report a problem
    12/5/2022Sold$230,000
    Source: Public Record Report a problem
    6/24/2019Sold$230,000
    Source: MRED as distributed by MLS GRID #10386508 Report a problem
    5/25/2019Pending sale$230,000
    Source: CENTURY 21 Lullo #10386508 Report a problem
    5/20/2019Price change$230,000-11.5%
    Source: CENTURY 21 Lullo #10386508 Report a problem
    4/17/2019Listed for sale$259,900-0.8%
    Source: Century 21 Lullo #10347440 Report a problem
    1/24/2002Sold$262,000+52.3%
    Source: Public Record Report a problem
    5/24/1999Sold$172,000
    Source: Public Record Report a problem

    Public tax history

    YearProperty taxesTax assessment
    2025$7,523 +2.2%$124,064 +7.9%
    2024$7,360 +4.5%$114,981 +8.8%
    2023$7,043 +30%$105,700 +21.6%
    2022$5,418 +5.6%$86,900 +4.4%
    2021$5,131 +4.4%$83,240 +4.4%
    2020$4,915 -0.8%$79,730 +4%
    2019$4,954 -21%$76,660 -14.4%
    2018$6,271 +6.4%$89,590 +4.6%
    2017$5,892 +3.5%$85,620 +8.3%
    2016$5,693 +3.2%$79,050 +8.2%
    2015$5,514 +2.6%$73,030 +7.1%
    2014$5,375 +2.3%$68,190 -2%
    2013$5,254 +1.8%$69,580 -6.4%
    2012$5,159 +0.9%$74,300 -10.1%
    2011$5,115 -11.9%$82,650 -19.7%
    2010$5,806 +1.4%$102,930 -9.1%
    2009$5,726 +0.9%$113,180
    2008$5,675 +6.7%$113,180 +7.6%
    2007$5,317 +10.7%$105,190 +13.8%
    2006$4,803 +8.3%$92,400 +8%
    2005$4,437 +5.2%$85,550 +6.5%
    2004$4,216 +1.2%$80,320 +9%
    2003$4,165 -1%$73,690 -0.2%
    2002$4,205 +6.9%$73,820 +8.1%
    2001$3,935 +2.4%$68,270 +5.8%
    2000$3,841 $64,530
    Find assessor info on the county website

    Neighborhood: 60143

    Nearby schools

    GreatSchools rating
    Schools provided by the listing agent
    • Elementary: Elmer H Franzen Intermediate Sch
    • Middle: F E Peacock Middle School
    • High: Lake Park High School
    • District: 10

    Source: MRED as distributed by MLS GRID. This data may not be complete. We recommend contacting the local school district to confirm school assignments for this home.

    Get a cash offer in 3 minutes
    Find out how much your home could sell for in as little as 3 minutes with a no-obligation cash offer.
    Estimated market value

    $345,200

    Get a cash offer in 3 minutes
    Find out how much your home could sell for in as little as 3 minutes with a no-obligation cash offer.
    Estimated market value

    $345,200