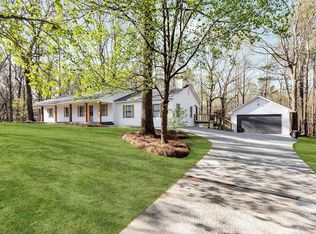
Charming Ranch Home on 0.93 Acres - USDA 100% Financing Eligible! Whether you're a first-time homebuyer, investor, or downsizing, this charming ranch-style home offers a great opportunity! Situated on 0.93 acres, this 3-bedroom, 2-bath home features a desirable split-bedroom floor plan, providing added privacy and comfortable everyday living. The home is all-electric, and roof is apx one year old, offering added peace of mind. Step outside and enjoy the spacious yard with plenty of room for outdoor activities, gardening, or simply relaxing. For those who enjoy growing their own vegetables, a dedicated garden spot is already prepared and ready for your winter planting! In addition, the storage building provides convenient space for lawn equipment, gardening tools, and all your outdoor essentials. Conveniently located with easy access to both Carrollton and Newnan, this property offers the charm of country living while keeping shopping, dining, and everyday conveniences within reach. USDA 100% financing eligibility makes this home even more appealing, with no down payment required for qualified buyers! Whether you're starting out, slowing down, or adding to your investment portfolio, this property is worth a look. Schedule your showing today!
Active
$247,000
321 W Miles Rd, Carrollton, GA 30116
3beds
1,200sqft
Single Family Residence
Built in 1990
0.93 Acres Lot
$243,400 Zestimate®
$206/sqft
$-- HOA
What's special
Desirable split-bedroom floor planDedicated garden spotCharming ranch-style home
- 2 days
- 295
- 17
Likely to sell faster than
Zillow last checked:
Listing updated:
Listed by:
Robin R Rogers 770-328-6073,
Triple R Real Estate LLC
Source: GAMLS,MLS#: 10879723
Facts & features
Interior
Bedrooms & bathrooms
- Bedrooms: 3
- Bathrooms: 2
- Full bathrooms: 2
- Main level bathrooms: 2
- Main level bedrooms: 3
Rooms
- Room types: Family Room
Dining room
- Features: Dining Rm/Living Rm Combo
Kitchen
- Features: Country Kitchen
Heating
- Central, Electric
Cooling
- Ceiling Fan(s), Central Air
Appliances
- Included: Dishwasher, Electric Water Heater, Microwave, Oven/Range (Combo), Refrigerator
- Laundry: In Hall, Laundry Closet
Features
- Master On Main Level, Split Bedroom Plan, Walk-In Closet(s)
- Flooring: Laminate
- Basement: Crawl Space
- Has fireplace: No
- Common walls with other units/homes: No Common Walls
Interior area
- Total structure area: 1,200
- Total interior livable area: 1,200 sqft
- Finished area above ground: 1,200
- Finished area below ground: 0
Property
Parking
- Parking features: Parking Pad
- Has uncovered spaces: Yes
Features
- Levels: One
- Stories: 1
- Patio & porch: Deck, Porch
Lot
- Size: 0.93 Acres
- Features: Sloped
Details
- Additional structures: Outbuilding
- Parcel number: 159 0084
Construction
Type & style
- Home type: SingleFamily
- Architectural style: Ranch
- Property subtype: Single Family Residence
Materials
- Vinyl Siding
- Foundation: Block, Pillar/Post/Pier
- Roof: Composition
Condition
- Resale
- New construction: No
- Year built: 1990
Utilities & green energy
- Sewer: Septic Tank
- Water: Shared Well
- Utilities for property: Cable Available, Electricity Available, High Speed Internet
Community & HOA
Community
- Features: None
- Subdivision: NONE
HOA
- Has HOA: No
- Services included: None
Location
- Region: Carrollton
Financial & listing details
- Price per square foot: $206/sqft
- Tax assessed value: $128,473
- Annual tax amount: $1,131
- Date on market: 10/27/2026
- Cumulative days on market: 2 days
- Listing agreement: Exclusive Right To Sell
- Listing terms: Cash,Conventional,FHA,USDA Loan,VA Loan
- Electric utility on property: Yes
Estimated market value
$243,400
$231,000 - $256,000
$1,775/mo
Price history
| Date | Event | Price |
|---|---|---|
| 10/27/2026 | Listed for sale | $247,000+17.6%$206/sqft |
Source:  GAMLS #10879723 Report a problem | ||
| 6/22/2023 | Sold | $210,000+5%$175/sqft |
Source:  FMLS GA #7214226 Report a problem | ||
| 5/16/2023 | Pending sale | $200,000$167/sqft |
Source: GAMLS #10158150 Report a problem | ||
| 5/13/2023 | Listed for sale | $200,000+233.3%$167/sqft |
Source: GAMLS #10158150 Report a problem | ||
| 1/31/2023 | Sold | $60,000-33.3%$50/sqft |
Source: Public Record Report a problem | ||
| 9/28/2016 | Listing removed | $89,900$75/sqft |
Source: Innovative Brokers #130311 Report a problem | ||
| 8/1/2016 | Listed for sale | $89,900+210%$75/sqft |
Source: Innovative Brokers #130311 Report a problem | ||
| 11/18/2011 | Sold | $29,000-3%$24/sqft |
Source: Public Record Report a problem | ||
| 8/7/2011 | Price change | $29,900-19.2%$25/sqft |
Source: foreclosure.com Report a problem | ||
| 7/2/2011 | Price change | $37,000$31/sqft |
Source: foreclosure.com Report a problem | ||
| 6/22/2011 | Listed for sale | -- |
Source: foreclosure.com Report a problem | ||
Public tax history
| Year | Property taxes | Tax assessment |
|---|---|---|
| 2025 | $1,150 -1.1% | $51,389 |
| 2024 | $1,163 +6.8% | $51,389 +11.7% |
| 2023 | $1,089 +20.2% | $45,995 +27.4% |
| 2022 | $906 +14.7% | $36,105 +17.2% |
| 2021 | $790 +45.8% | $30,806 +11.4% |
| 2020 | $542 +6.3% | $27,652 +8.2% |
| 2019 | $509 +12.2% | $25,547 +14% |
| 2018 | $454 +0.3% | $22,415 |
| 2017 | $453 -0.3% | $22,415 |
| 2016 | $454 +10.5% | $22,415 +19.9% |
| 2015 | $411 -0.4% | $18,702 0% |
| 2014 | $413 | $18,703 |
| 2013 | -- | -- |
| 2012 | -- | -- |
| 2011 | -- | -- |
| 2010 | -- | -- |
| 2008 | -- | $18,703 |
| 2007 | -- | $18,703 |
| 2006 | -- | $18,703 |
| 2005 | -- | $18,703 |
| 2004 | -- | $18,703 |
| 2003 | -- | $18,703 |
| 2002 | -- | $18,703 |
| 2000 | -- | $18,703 |
| 1999 | -- | $18,703 |
Find assessor info on the county website
Monthly payment
Est. payment
Payment breakdown
Explore the cost of this home by adjusting the details. Changes won't be saved.Climate risks
Neighborhood: 30116
Nearby schools
Schools provided by the listing agent
- Elementary: Whitesburg
- Middle: Central
- High: Central
Source: GAMLS. This data may not be complete. We recommend contacting the local school district to confirm school assignments for this home.
Similar homes
- $242,0003 bd2 ba1.4k sqft1179 Horsley Mill Rd, Carrollton, GA 30116Active

 MLS ID #10846016, Tanya Pickens, Opendoor Brokerage. GAMLS
- $229,9993 bd2 ba1.4k sqft330 Kendall Ln, Carrollton, GA 30116Active
 MLS ID #10876037, Chris Owensby, Tributary Real Estate Group. GAMLS
- $223,9003 bd2 ba1.1k sqft145 Knob Dr, Carrollton, GA 30116Active
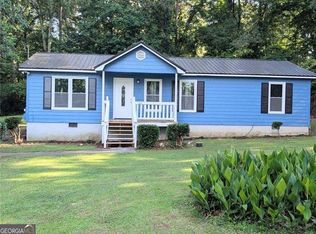 MLS ID #10783156, Sandra K Houston, BHHS Georgia Properties. GAMLS
- $229,0003 bd2 ba1.1k sqft130 Knob Dr, Carrollton, GA 30116Active
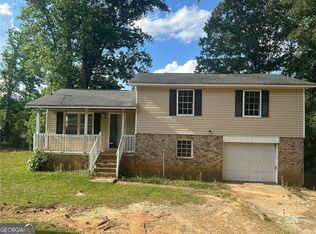 MLS ID #10774281, Liliana Al Abani, Keller Williams Realty Atl. Partners. GAMLS
- $279,9003 bd2 ba1.6k sqft121 Carter Ave, Carrollton, GA 30117ActiveMLS ID #10878903, Tabetha Robison, Stateline Realty Co.. GAMLS
- $209,0003 bd2 ba1.6k sqft181 N Highway 113, Carrollton, GA 30117ActiveMLS ID #10879497, Bethany Hickom, Metro West Realty Group LLC. GAMLS
- $285,0003 bd2 ba1.6k sqft979 Stripling Chapel Rd, Carrollton, GA 30116ActiveMLS ID #10838295, Sarah Hawkins, Realty One Group Edge. GAMLS
- $197,0003 bd2 ba1.2k sqft397 Dock Hyde Rd, Carrollton, GA 30116ActiveMLS ID #10851039, Kelli Bero, Keller Williams Realty Atl. Partners. GAMLS
- $125,0003 bd2 ba1.5k sqft129 Holly Creek Dr, Carrollton, GA 30116ActiveMLS ID #10880075, The Joe Carbone Team, Compass. GAMLS
- $235,0003 bd2 ba1.7k sqft10 King Dr, Carrollton, GA 30116ActiveMLS ID #10680498, Tanya Pickens, Opendoor Brokerage. GAMLS
- $214,9003 bd2 ba1.7k sqft182 Laurel Trce N, Carrollton, GA 30116Active Under ContractMLS ID #10872545, Delores Clark, Georgia West Realty Inc. GAMLS
- $259,0003 bd2 ba1.7k sqft211 Bennett Cir, Carrollton, GA 30117ActiveMLS ID #10868352, Angela Richardson, GA Classic Realty. GAMLS
- $245,0004 bd3 ba1.3k sqft200 Pine Ridge Dr, Carrollton, GA 30117ActiveMLS ID #10868808, Kris Roberts, BHGRE Metro Brokers. GAMLS
- $249,0003 bd2 ba1.1k sqft131 Watson St, Carrollton, GA 30117ActiveMLS ID #10840350, Orsilmar Moreno, Keller Williams Chattahoochee. GAMLS
- $299,9993 bd2 ba1.1k sqft107 Pine Haven Dr, Carrollton, GA 30116ActiveMLS ID #10835780, Mark Spain, Mark Spain Real Estate. GAMLS
- $234,9003 bd2 ba1.2k sqft808 Alabama St, Carrollton, GA 30117ActiveMLS ID #10830537, Stanley Dunson, Assured Realty Company Inc.. GAMLS
- $189,9003 bd1 ba1.1k sqft387 Dock Hyde Rd, Carrollton, GA 30116ActiveMLS ID #10850875, Kelli Bero, Keller Williams Realty Atl. Partners. GAMLS
- $259,9003 bd2 ba1.2k sqft20 Woodland Dr, Carrollton, GA 30117ActiveMLS ID #10845501, Brock Eady, Georgia West Realty Inc. GAMLS
- $189,9003 bd1 ba1k sqft377 Dock Hyde Rd, Carrollton, GA 30116ActiveMLS ID #10850180, Kelli Bero, Keller Williams Realty Atl. Partners. GAMLS
