.9 acre lot zoned R-2 with two well maintained houses on the NW portion. The two houses (duplex) can be split off for a value of 300K - 320K leaving .7 acres for residential development. Ideal for multifamily or town homes. Both houses are currently occupied and include covered parking, in unit washer & dryer, private outdoor spaces and central AC/Heat. Front house is a 1/1 floor plan, 677 sqft, renting at $700 per month. Rear house is a 1/1 floor plan, 842 sqft, renting at $1025 per month. Electric & gas separately metered with a master water meter. The rents are under market and can be raised without making any improvements to the buildings. Additional information under the documents tab. Seller is open to short term financing with 50% down. Call the listing agent for details.
Sold for $445,000
$445,000
321 W Pastime Rd, Tucson, AZ 85705
--beds
0baths
1,519sqft
Duplex
Built in 1956
-- sqft lot
$495,400 Zestimate®
$293/sqft
$1,319 Estimated rent
Home value
$495,400
$471,000 - $520,000
$1,319/mo
Zestimate® history
Owner options
List your home for rent
$1,319/mo
Rent Zestimate®
Find your next renter with Zillow Rental Manager. Plus, with online applications, you can quickly screen prospective tenants – for free.
$1,319/mo
Rent Zestimate®
Refinance and save
$2,696/mo
Est. payment
Refinancing to a lower rate could help reduce your monthly payments and save thousands over the life of the loan.
$2,696/mo
Est. payment
Explore your selling options
Work with a Zillow partner agent
Leverage their expertise and Zillow's premium Showcase listings to get your home seen by more buyers.
Get startedList with your own agent
Get your home in front of millions of buyers by listing it on Zillow.
Learn how to do itSell it yourself
Take full control of how buyers see your home on Zillow by listing For Sale by Owner (FSBO).
List your homeWhat's special
Covered parkingPrivate outdoor spacesTwo well maintained houses
Zillow last checked:
Listing updated:
Listed by:
David J Walsh,
Better Homes & Gardens Real Estate - SJ Fowler
Bought with:
Sheila A Myers-Moore, BR645967000
S A Moore Realty Services, LLC
S A Moore Realty Services, LLC
Source: MLS of Southern Arizona,MLS#: 22430401
Facts & features
Interior
Bedrooms & bathrooms
- Bathrooms: 0
Heating
- Heat Pump
Cooling
- Central Air
Appliances
- Included: Electric Range, Dishwasher, Disposal, Refrigerator
- Laundry: Laundry Room, Dryer Included, Washer Included
Features
- Flooring: Ceramic Tile
Interior area
- Total structure area: 1,519
- Total interior livable area: 1,519 sqft
Property
Parking
- Total spaces: 6
- Parking features: Circular Driveway
- Has uncovered spaces: Yes
Accessibility
- Accessibility features: None
Features
- Patio & porch: Covered
- Exterior features: None
- Pool features: None
- Spa features: None
- Fencing: Block
- Has view: Yes
- View description: Mountain(s)
Lot
- Size: 0.88 Acres
- Dimensions: 120' X 320'
- Features: Dividable Lot
Details
- Parcel number: 106022290
- Zoning: Tucson - R2
- Special conditions: None
Construction
Type & style
- Home type: MultiFamily
- Architectural style: Bungalow
- Property subtype: Duplex
Materials
- Wood Frame
- Roof: Shingle
Condition
- Year built: 1956
Utilities & green energy
- Sewer: Sewer Connected
- Water: Public
Community & HOA
Community
- Features: None
- Security: None
- Subdivision: Pastime Acres Re-subdivision
HOA
- Has HOA: No
Location
- Region: Tucson
Financial & listing details
- Price per square foot: $293/sqft
- Tax assessed value: $269,030
- Annual tax amount: $2,128
- Date on market: 12/16/2024
- Cumulative days on market: 255 days
- Listing terms: Cash,Conventional,Owner Will Carry
- Road surface type: Paved
Price history
| Date | Event | Price |
|---|---|---|
| 2/6/2025 | Sold | $445,000-1.1%$293/sqft |
Source:  MLS of Southern Arizona #22430401 Report a problem MLS of Southern Arizona #22430401 Report a problem | ||
| 1/29/2025 | Pending sale | $450,000$296/sqft |
Source: MLS of Southern Arizona #22430401 Report a problem | ||
| 12/20/2024 | Contingent | $450,000$296/sqft |
Source: MLS of Southern Arizona #22430401 Report a problem | ||
| 12/16/2024 | Listed for sale | $450,000-14.3%$296/sqft |
Source: MLS of Southern Arizona #22430401 Report a problem | ||
| 12/11/2024 | Listing removed | $525,000$346/sqft |
Source: MLS of Southern Arizona #22417087 Report a problem | ||
| 7/30/2024 | Price change | $525,000-11.8%$346/sqft |
Source: MLS of Southern Arizona #22417087 Report a problem | ||
| 3/14/2024 | Listed for sale | $595,000+440.9%$392/sqft |
Source: MLS of Southern Arizona #22406542 Report a problem | ||
| 1/3/2002 | Sold | $110,000$72/sqft |
Source: Public Record Report a problem | ||
Public tax history
| Year | Property taxes | Tax assessment |
|---|---|---|
| 2026 | $2,128 +3.8% | $26,903 +6.2% |
| 2025 | $2,049 +3.1% | $25,323 +2% |
| 2024 | $1,987 +1% | $24,830 +27.7% |
| 2023 | $1,967 +2.2% | $19,448 +16% |
| 2022 | $1,926 +0.6% | $16,766 -0.7% |
| 2021 | $1,914 +2.6% | $16,878 +10% |
| 2020 | $1,865 | $15,343 +3.6% |
| 2019 | $1,865 +3.3% | $14,806 +26.5% |
| 2018 | $1,805 +1.8% | $11,700 |
| 2017 | $1,773 +5.8% | $11,700 +5% |
| 2016 | $1,676 +10.1% | $11,143 +5% |
| 2015 | $1,522 | $10,613 |
| 2014 | -- | -- |
| 2013 | -- | $87,505 |
| 2012 | -- | -- |
| 2011 | -- | -- |
| 2009 | -- | -- |
| 2007 | -- | -- |
| 2006 | -- | -- |
| 2005 | -- | -- |
| 2004 | -- | -- |
| 2003 | -- | -- |
| 2001 | $979 | -- |
Find assessor info on the county website
Neighborhood: Amphi
Nearby homes
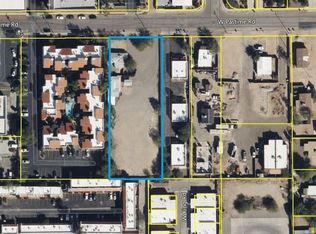
- $445,0000.88 Acres321 W Pastime Rd #7, Tucson, AZ 85705Sold
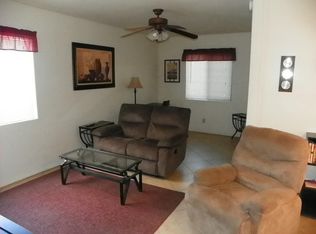
- $--1 bd1 ba842 sqft321 W Pastime Rd #B, Tucson, AZ 85705Off Market
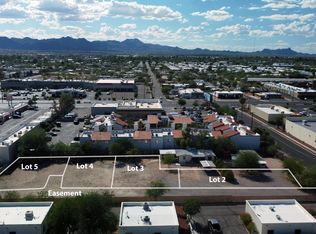
- $520,0000.88 Acres321 W Pastime Rd UNIT 2, Tucson, AZ 85705Lot/Land
- $--1 bd1 ba720 sqft311 W Pastime Rd #1, Tucson, AZ 85705Off Market
- $160,5001 bd1 ba700 sqft311 W Pastime Rd APT 3, Tucson, AZ 85705Off Market
- $185,4002 bd1 ba900 sqft311 W Pastime Rd #6, Tucson, AZ 85705Off Market
- $172,7002 bd1 ba750 sqft311 W Pastime Rd #5, Tucson, AZ 85705Off Market
- $901,9001 bd1 ba650 sqft311 W Pastime Rd, Tucson, AZ 85705Off Market
Nearby schools
GreatSchools rating
- 2/10L M Prince SchoolGrades: PK-5Distance: 0.4 mi
- 4/10Amphi Academy at El HogarGrades: K-12Distance: 1.1 mi
- 2/10Amphitheater High SchoolGrades: 9-12Distance: 0.4 mi
Schools provided by the listing agent
- Elementary: Prince
- Middle: La Cima
- High: Amphitheater
Source: MLS of Southern Arizona. This data may not be complete. We recommend contacting the local school district to confirm school assignments for this home.
Get a cash offer in 3 minutes
Find out how much your home could sell for in as little as 3 minutes with a no-obligation cash offer.
Estimated market value
$495,400
Get a cash offer in 3 minutes
Find out how much your home could sell for in as little as 3 minutes with a no-obligation cash offer.
Estimated market value
$495,400
- Arizona
- Pima County
- Tucson
- 85705
- Amphi
- 321 W Pastime Rd
Nearby cities
Nearby neighborhoods
Nearby zip codes
Other Tucson Topics
