Set on over an acre with room to spread out both inside and out, this home offers a unique combination of privacy, character, and flexible living space. With an oversized primary suite, expansive covered outdoor areas, and a separate lower level suite, there's plenty of space to make this home your own.
Step inside to hardwood floors throughout much of the main level and a bright living area featuring vaulted ceilings and abundant natural light. The spacious kitchen offers plenty of cabinetry and counter space, a pantry, stainless steel appliances, and stone backsplash, while the separate dining room connects conveniently to both the kitchen and living areas.
The oversized primary suite is a standout, offering plenty of room for a dedicated sitting area along with charming details including tongue and groove ceilings, barn doors, wood plank flooring, and two closets, including a walk in. The private bath features a large two person tiled walk in shower. A second bedroom and additional full bath with a deep soaking tub and double vanity are also located on the main level.
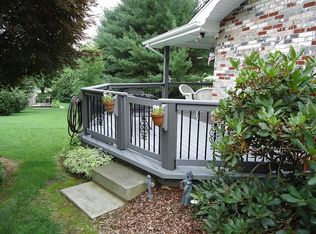
Outside, there's no shortage of places to enjoy the setting. Start your morning on the full length front porch, entertain on the covered rear deck, or simply enjoy the privacy and breathing room that comes with the large lot. The front porch connects around to the rear outdoor living area, creating an especially spacious setup for gatherings.
Downstairs offers even more flexibility with a separate entrance, living area with gas fireplace, bedroom, and full bathroom, perfect for a mother in law suite, guests, or additional living space. The lower level was also successfully used as an Airbnb several years ago by a previous owner.
If you're looking for privacy, multiple living spaces, abundant outdoor living, and plenty of room to spread out, this one is a must see.
All information herein deemed reliable but subject to Buyer/Buyer's Agent verification.
For sale
Price cut: $2.1K (9/26)
$377,790
321 Winding Rd, Bristol, TN 37620
3beds
2,570sqft
Single Family Residence, Residential
Built in 1990
1.09 Acres Lot
$366,500 Zestimate®
$147/sqft
$-- HOA
What's special
Separate lower level suiteFull length front porchStainless steel appliancesLarge lotSpacious kitchenSeparate dining roomAbundant natural light
- 8 days
- 2,875
- 344
Likely to sell faster than
Zillow last checked:
Listing updated:
Listed by:
Paige Scott 423-384-1243,
KW Bristol 423-225-2703
Source: TVRMLS,MLS#: 10001083
Facts & features
Interior
Bedrooms & bathrooms
- Bedrooms: 3
- Bathrooms: 3
- Full bathrooms: 3
Heating
- Fireplace(s), Natural Gas
Cooling
- Central Air, Heat Pump
Appliances
- Included: Dishwasher, Refrigerator
Features
- Entrance Foyer, Pantry, Remodeled
- Flooring: Carpet, Hardwood, Laminate
- Basement: Finished,Garage Door
- Number of fireplaces: 1
- Fireplace features: Gas Log, Recreation Room
Interior area
- Total structure area: 2,570
- Total interior livable area: 2,570 sqft
- Finished area below ground: 978
Property
Parking
- Total spaces: 2
- Parking features: Deeded, Garage Door Opener
- Garage spaces: 2
Features
- Levels: One
- Stories: 1
- Patio & porch: Back, Covered, Deck
- Exterior features: See Remarks
Lot
- Size: 1.09 Acres
- Dimensions: 52.36 x 406.42 IRR
- Topography: Level, Rolling Slope
Details
- Parcel number: 051d D 00700 000
- Zoning: A 1
Construction
Type & style
- Home type: SingleFamily
- Architectural style: Traditional
- Property subtype: Single Family Residence, Residential
Materials
- Brick, Vinyl Siding
- Foundation: Block
- Roof: Shingle
Condition
- Updated/Remodeled,Above Average
- New construction: No
- Year built: 1990
Utilities & green energy
- Sewer: Septic Tank
- Water: Public
Community & HOA
Community
- Subdivision: Garden Grove
HOA
- Has HOA: No
- Amenities included: Landscaping
Location
- Region: Bristol
Financial & listing details
- Price per square foot: $147/sqft
- Tax assessed value: $487,500
- Annual tax amount: $1,966
- Date on market: 9/18/2026
- Listing terms: Cash,Conventional,FHA,VA Loan
Estimated market value
$366,500
$348,000 - $385,000
$2,345/mo
Price history
| Date | Event | Price |
|---|---|---|
| 9/26/2026 | Price change | $377,790-0.6%$147/sqft |
Source: TVRMLS #10001083 Report a problem | ||
| 9/18/2026 | Listed for sale | $379,900+20%$148/sqft |
Source: TVRMLS #10001083 Report a problem | ||
| 4/27/2023 | Sold | $316,500+3.8%$123/sqft |
Source: TVRMLS #9947769 Report a problem | ||
| 2/28/2023 | Contingent | $305,000$119/sqft |
Source: TVRMLS #9947769 Report a problem | ||
| 2/22/2023 | Price change | $305,000-3.2%$119/sqft |
Source: TVRMLS #9947769 Report a problem | ||
| 2/11/2023 | Listed for sale | $315,000-1.6%$123/sqft |
Source: TVRMLS #9947769 Report a problem | ||
| 2/4/2023 | Contingent | $320,000$125/sqft |
Source: TVRMLS #9947769 Report a problem | ||
| 1/31/2023 | Listed for sale | $320,000+23.1%$125/sqft |
Source: TVRMLS #9947769 Report a problem | ||
| 10/2/2020 | Sold | $260,000+4%$101/sqft |
Source: TVRMLS #9911494 Report a problem | ||
| 8/16/2020 | Pending sale | $250,000$97/sqft |
Source: Exp Realty, Llc #9911494 Report a problem | ||
| 8/9/2020 | Listed for sale | $250,000+28.3%$97/sqft |
Source: Exp Realty, Llc #9911494 Report a problem | ||
| 2/22/2017 | Listing removed | $194,900$76/sqft |
Source: Owner Report a problem | ||
| 8/31/2016 | Listed for sale | $194,900$76/sqft |
Source: Owner Report a problem | ||
Public tax history
| Year | Property taxes | Tax assessment |
|---|---|---|
| 2025 | $1,966 +21.9% | $121,875 +88.6% |
| 2024 | $1,613 +3.7% | $64,625 |
| 2023 | $1,555 | $64,625 |
| 2022 | $1,555 | $64,625 |
| 2021 | -- | $64,625 +41.5% |
| 2020 | $1,174 | $45,675 |
| 2019 | $1,174 +0.8% | $45,675 |
| 2018 | $1,165 0% | $45,675 |
| 2017 | $1,165 | $45,675 +14.8% |
| 2016 | $1,165 +26.9% | $39,800 0% |
| 2014 | $918 | $39,807 |
| 2013 | $918 -1.1% | $39,807 |
| 2012 | $928 +9.3% | $39,807 -0.1% |
| 2011 | $849 | $39,841 |
| 2010 | $849 | $39,841 |
| 2009 | $849 | $39,841 |
| 2008 | -- | $39,841 +24.1% |
| 2007 | $813 | $32,116 |
| 2006 | $813 +3% | $32,116 +3% |
| 2005 | $789 -5.2% | $31,185 |
| 2004 | $833 +23.1% | $31,185 +8.3% |
| 2002 | $676 | $28,786 |
| 2001 | -- | $28,786 -76.3% |
| 2000 | -- | $121,715 |
Find assessor info on the county website
Monthly payment
Est. payment
Payment breakdown
Explore the cost of this home by adjusting the details. Changes won't be saved.Climate risks
Neighborhood: 37620
Nearby schools
Schools provided by the listing agent
- Elementary: Holston
- Middle: Sullivan
- High: West Ridge
Source: TVRMLS. This data may not be complete. We recommend contacting the local school district to confirm school assignments for this home.
Similar homes
- $378,0003 bd3 ba2.1k sqft106 Dover Ln, Bristol, TN 37620For Sale By Owner
- $385,0004 bd2 ba2.1k sqft227 Highfield Rd, Bristol, TN 37620For Sale
 MLS ID #10000557, Garth Blackburn. TVRMLS
 - $410,0004 bd3 ba2.4k sqft146 Collingwood Dr, Bristol, TN 37620For Sale
 MLS ID #10001137, Luke Siele. TVRMLS
 - $389,0004 bd3 ba2.1k sqft1721 Holston Dr, Bristol, TN 37620For Sale
 MLS ID #10001157, Debra Kennedy. TVRMLS
