SPECIAL FINANCING OPPORTUNITY with preferred lender! Preferred lender is offering a credit toward buyer's allowable closing costs, prepaids and/or interest-rate buydown, subject to lender and program guidelines. Additional lender incentives may also be available to qualified buyers who choose to finance through the seller's preferred lender. Ask how these opportunities may help reduce your upfront costs and/or monthly payment! Discover the space, comfort and convenience of nearly 2,700 square feet of one-level living on a generous 0.46-acre lot in Snellville! This spacious 3-bedroom, 2-bath ranch offers an inviting floor plan with multiple living and entertaining spaces, beautiful hardwood flooring, updated luxury vinyl flooring in select areas, and fresh interior and exterior paint. The living room and family room each feature a cozy fireplace, creating warm and versatile spaces for everyday living or entertaining. The bright sunroom provides the perfect spot for morning coffee, relaxing or enjoying the outdoors year-round. The oversized primary suite features two closets and direct access to the expansive patio. Outside, enjoy a private backyard and large patio with plenty of room for entertaining, gardening, pets or simply enjoying the outdoors. Additional highlights include a two-car garage, main-level laundry, spacious secondary bedrooms and a primary bath with separate tub and shower and skylights. Located in an established community with an exceptionally low HOA fee of only $75 annually and no rental restrictions. Conveniently located near shopping, dining, parks, schools and major roadways. With almost 2,700 square feet, one-level living, a spacious lot, and the potential for financing incentives through the preferred lender, this is an opportunity to make your home purchase more affordable while enjoying the space and comfort this Snellville ranch has to offer. Schedule your private showing today!
Active
Price cut: $10K (9/15)
$369,900
3210 Hall Garden Rd, Snellville, GA 30039
3beds
--sqft
Single Family Residence
Built in 1989
0.46 Acres Lot
$364,500 Zestimate®
$--/sqft
$6/mo HOA
What's special
Two-car garageBright sunroomPrivate backyardBeautiful hardwood flooringSpacious secondary bedroomsOversized primary suiteMain-level laundry
- 94 days
- 279
- 22
Zillow last checked:
Listing updated:
Listed by:
Shannell Murphy 678-315-1554
Source: GAMLS,MLS#: 10790175
Facts & features
Interior
Bedrooms & bathrooms
- Bedrooms: 3
- Bathrooms: 2
- Full bathrooms: 2
- Main level bathrooms: 2
- Main level bedrooms: 3
Rooms
- Room types: Foyer, Laundry, Sun Room
Heating
- Central
Cooling
- Ceiling Fan(s), Central Air
Appliances
- Included: Dishwasher, Refrigerator
- Laundry: In Hall
Features
- Master On Main Level, Other, Walk-In Closet(s)
- Flooring: Hardwood, Tile
- Basement: None
- Number of fireplaces: 2
- Fireplace features: Family Room, Living Room
- Common walls with other units/homes: No Common Walls
Interior area
- Total structure area: 0
- Finished area above ground: 0
- Finished area below ground: 0
Video & virtual tour
Property
Parking
- Total spaces: 2
- Parking features: Garage
- Has garage: Yes
Features
- Levels: One
- Stories: 1
- Patio & porch: Patio
- Body of water: None
Lot
- Size: 0.46 Acres
- Features: Level, Private
Details
- Parcel number: R6031 333
Construction
Type & style
- Home type: SingleFamily
- Architectural style: Traditional
- Property subtype: Single Family Residence
Materials
- Stucco
- Foundation: Slab
- Roof: Composition
Condition
- Resale
- New construction: No
- Year built: 1989
Utilities & green energy
- Sewer: Septic Tank
- Water: Public
- Utilities for property: Cable Available, Electricity Available, High Speed Internet, Natural Gas Available, Water Available
Community & HOA
Community
- Features: None
- Security: Smoke Detector(s)
- Subdivision: Windsor Estates
HOA
- Has HOA: Yes
- Services included: None
- HOA fee: $75 annually
Location
- Region: Snellville
Financial & listing details
- Tax assessed value: $384,900
- Annual tax amount: $1,246
- Date on market: 6/20/2026
- Cumulative days on market: 94 days
- Listing agreement: Exclusive Right To Sell
- Listing terms: 1031 Exchange,Cash,Conventional,FHA,VA Loan
- Electric utility on property: Yes
Estimated market value
$364,500
$346,000 - $383,000
$2,233/mo
Price history
| Date | Event | Price |
|---|---|---|
| 9/15/2026 | Price change | $369,900-2.6% |
Source:  GAMLS #10790175 Report a problem GAMLS #10790175 Report a problem | ||
| 7/8/2026 | Price change | $379,900-2.6% |
Source: GAMLS #10790175 Report a problem | ||
| 6/21/2026 | Listed for sale | $389,900+109.6% |
Source:  FMLS GA #7784061 Report a problem FMLS GA #7784061 Report a problem | ||
| 2/3/2006 | Sold | $186,000+6.3% |
Source: Public Record Report a problem | ||
| 3/10/2004 | Sold | $175,000+4.8% |
Source: Public Record Report a problem | ||
| 1/9/2001 | Sold | $167,000 |
Source: Public Record Report a problem | ||
Public tax history
| Year | Property taxes | Tax assessment |
|---|---|---|
| 2025 | $1,246 +0.5% | $153,960 +17.2% |
| 2024 | $1,240 -65.5% | $131,360 -5.4% |
| 2023 | $3,598 -2.3% | $138,880 +14.7% |
| 2022 | $3,683 +11.5% | $121,040 +20.4% |
| 2021 | $3,304 +5.5% | $100,560 +9.8% |
| 2020 | $3,132 +7.7% | $91,560 +7.5% |
| 2019 | $2,908 | $85,200 +12.5% |
| 2018 | $2,908 +21.7% | $75,720 +20.8% |
| 2016 | $2,388 +44.6% | $62,680 +51.7% |
| 2015 | $1,651 | $41,320 |
| 2014 | $1,651 -0.4% | $41,320 |
| 2013 | $1,658 | $41,320 |
| 2012 | -- | $41,320 -38% |
| 2011 | -- | $66,600 |
| 2010 | -- | $66,600 |
| 2009 | -- | $66,600 |
| 2007 | -- | $66,600 |
| 2006 | -- | $66,600 |
| 2005 | -- | $66,600 |
| 2004 | $2,232 +172.6% | $66,600 |
| 2003 | $819 -41% | $66,600 +21.5% |
| 2002 | $1,388 -5.8% | $54,800 |
| 2001 | $1,473 | $54,800 |
Find assessor info on the county website
Monthly payment
Est. payment
Payment breakdown
Explore the cost of this home by adjusting the details. Changes won't be saved.Climate risks
Neighborhood: 30039
Nearby schools
Schools provided by the listing agent
- Elementary: Centerville
- Middle: Shiloh
- High: Shiloh
Source: GAMLS. This data may not be complete. We recommend contacting the local school district to confirm school assignments for this home.
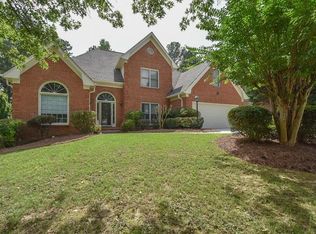
- $348,1003 bd2 ba2.5k sqft3220 Hall Garden Rd, Snellville, GA 30039Off Market
- $326,5003 bd2 ba1.7k sqft3200 Hall Garden Rd, Snellville, GA 30039Off Market
- $418,8006 bd4 ba3.4k sqft3205 Golfe Links Dr, Snellville, GA 30039Off Market
- $417,1005 bd3 ba3.9k sqft3195 Golfe Links Dr, Snellville, GA 30039Off Market
Similar homes
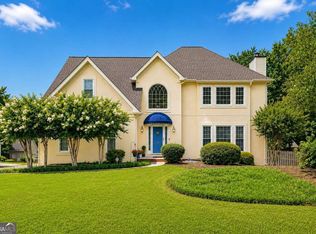
- $399,9004 bd3 ba-- sqft3339 Hillside Links Dr, Snellville, GA 30039Active

 MLS ID #10791168, Monika Perotti, Virtual Properties Realty.Net. GAMLS
 - $374,9003 bd2 ba2.7k sqft1477 Abbie Kilgore Way, Loganville, GA 30052Active
 MLS ID #10844243, Jonesy Realty Group, HomeSmart. GAMLS
 - $345,0004 bd3 ba2.3k sqft3560 Brittany Oak Trce, Snellville, GA 30039Active
 MLS ID #10761113, Nikhil Sharma, TOP Brokerage. GAMLS
 - $419,0004 bd4 ba2.4k sqft3607 Tree View Dr, Snellville, GA 30078Active
 MLS ID #10817581, Jamelia Jones, Managed Realty. GAMLS
 - $359,9003 bd2 ba-- sqft3505 Garden Walk Ln, Loganville, GA 30052ActiveMLS ID #10817635, Kayla Southall, Dowtin Realty & Co.. GAMLS
- $419,0003 bd2 ba1.7k sqft98 Kettlewood Dr, Lilburn, GA 30047ActiveMLS ID #10845614, Lian Colburn, Virtual Properties Realty.com. GAMLS
- $385,0004 bd3 ba2.6k sqft206 Comstock Ct, Lawrenceville, GA 30044ActiveMLS ID #10809435, Huyen Dao, NDI Maxim Residential LLC.. GAMLS
- $399,9003 bd2 ba-- sqft1192 Lakeview Rd, Grayson, GA 30017ActiveMLS ID #10795609, Greg Cantrell, Living Stone Properties, Inc.. GAMLS
- $334,9003 bd3 ba-- sqft4255 Willow Springs Dr, Loganville, GA 30052Active Under ContractMLS ID #10826176, Sherri R Mitchell, Keller Williams Realty. GAMLS
- $350,0003 bd3 ba1.8k sqft441 Crested View Dr, Loganville, GA 30052ActiveMLS ID #10740380, QuiniQue Hollis, Redfin Corporation. GAMLS
- $355,0004 bd3 ba1.7k sqft3266 Alcazar Dr SW, Lilburn, GA 30047ActiveMLS ID #10822750, Christine Mark, Virtual Properties Realty.com. GAMLS
- $370,0004 bd3 ba2.1k sqft3456 Garden Manor Dr, Loganville, GA 30052ActiveMLS ID #10800467, Michael B Sales, Real Broker, LLC. GAMLS
- $350,0005 bd3 ba3.2k sqft2128 Cluster Ln, Grayson, GA 30017ActiveMLS ID #10840138, Nikhil Sharma, TOP Brokerage. GAMLS
- $389,0003 bd3 ba-- sqft290 Deer Cliff Cv, Lawrenceville, GA 30043ActiveMLS ID #10845473, Tracy Wilson, Amanda Greaver and Associates. GAMLS
- $375,0003 bd3 ba-- sqft5070 Hudson Rd, Loganville, GA 30052ActiveMLS ID #10790641, Carlos Giraldo, Keller Williams Chattahoochee. GAMLS
- $375,0003 bd3 ba3.3k sqft4345 Hambrick Pl, Stone Mountain, GA 30083ActiveMLS ID #10838799, Joshua A Wallace, Georgian Home Realty, Inc.. GAMLS
- $385,0003 bd2 ba-- sqft1314 Gatewood Dr, Lawrenceville, GA 30043Active Under ContractMLS ID #10844405, Greg Cantrell, Living Stone Properties, Inc.. GAMLS
- $429,9005 bd4 ba-- sqft1676 Heritage Dr, Snellville, GA 30078ActiveMLS ID #10799374, Jason Perry, Keller Williams Realty Atl. Partners. GAMLS
- $357,0003 bd2 ba1.7k sqft1131 Bailing Dr, Lawrenceville, GA 30043ActiveMLS ID #10713997, Tracy D Brown, Keller Williams Realty Atl. Partners. GAMLS
- $375,0003 bd2 ba2.4k sqft1265 Cedar Oak Ln, Lawrenceville, GA 30043ActiveMLS ID #10816116, Michael Moulder, Georgia Dreams Realty. GAMLS
