Stunning, updated one-level home on one of the finest lots on Croasdaile Golf course with views of holes 8, 9, 10 & 11! Many rooms with course views of award-wining Croasdaile Country Club golf course. Available tennis, swim, pickle ball and clubhouse, all within a short walk. Completely remodeled with no detail spared. Beautifully-planned Chef's kitchen, new roof, new oak flooring. Lovely selection of high-end lighting throughout. Gorgeous landscaping with abundant landscape lighting and drip irrigation system. Circular drive plus side-entry garage. Loads of built-in storage & natural light. This is truly a special home, thoughtfully updated and uniquely set on its 1.3 acre lot to take in the spectacular course views and sunsets.
Sold for $1,500,000
$1,500,000
3210 Medford Rd, Durham, NC 27705
3beds
3,830sqft
Single Family Residence
Built in 1984
1.33 Acres Lot
$1,479,900 Zestimate®
$392/sqft
$3,465 Estimated rent
Home value
$1,479,900
$1.39M - $1.58M
$3,465/mo
Zestimate® history
Owner options
List your home for rent
$3,465/mo
Rent Zestimate®
Find your next renter with Zillow Rental Manager. Plus, with online applications, you can quickly screen prospective tenants – for free.
$3,465/mo
Rent Zestimate®
Refinance and save
$7,291/mo
Est. payment
Refinancing to a lower rate could help reduce your monthly payments and save thousands over the life of the loan.
$7,291/mo
Est. payment
Explore your selling options
Work with a Zillow partner agent
Leverage their expertise and Zillow's premium Showcase listings to get your home seen by more buyers.
Get startedList with your own agent
Get your home in front of millions of buyers by listing it on Zillow.
Learn how to do itSell it yourself
Take full control of how buyers see your home on Zillow by listing For Sale by Owner (FSBO).
List your homeWhat's special
Finest lotsNatural lightHigh-end lightingNew oak flooringSide-entry garageNew roofCourse views
Zillow last checked:
Listing updated:
Listed by:
Jay Andorfer 919-244-5700,
Berkshire Hathaway HomeService,
Amy Andorfer,
Berkshire Hathaway HomeService
Bought with:
Jenny Barber, 193329
Howard Hanna Allen Tate Durham
Source: Doorify MLS,MLS#: 10121467
Facts & features
Interior
Bedrooms & bathrooms
- Bedrooms: 3
- Bathrooms: 4
- Full bathrooms: 3
- 1/2 bathrooms: 1
Primary bedroom
- Level: Main
- Area: 311.6 Square Feet
- Dimensions: 19 x 16.4
Bedroom 2
- Level: Main
- Area: 182.09 Square Feet
- Dimensions: 13.9 x 13.1
Bedroom 3
- Level: Main
- Area: 209.88 Square Feet
- Dimensions: 15.9 x 13.2
Primary bathroom
- Level: Main
- Area: 252.57 Square Feet
- Dimensions: 17.9 x 14.11
Dining room
- Level: Main
- Area: 285.56 Square Feet
- Dimensions: 23.6 x 12.1
Other
- Level: Main
- Area: 139.16 Square Feet
- Dimensions: 14.2 x 9.8
Family room
- Level: Main
- Area: 362.85 Square Feet
- Dimensions: 20.5 x 17.7
Kitchen
- Level: Main
- Area: 248.26 Square Feet
- Dimensions: 20.5 x 12.11
Laundry
- Level: Main
- Area: 94.35 Square Feet
- Dimensions: 11.1 x 8.5
Living room
- Level: Main
- Area: 735.05 Square Feet
- Dimensions: 30.5 x 24.1
Office
- Description: Potenial nursery
- Level: Main
- Area: 198.17 Square Feet
- Dimensions: 14.9 x 13.3
Other
- Description: Primary Closet
- Level: Main
- Area: 166.25 Square Feet
- Dimensions: 13.3 x 12.5
Other
- Description: Garage
- Level: Main
- Area: 659.68 Square Feet
- Dimensions: 24.8 x 26.6
Heating
- Central, Exhaust Fan, Fireplace(s), Forced Air, Natural Gas, Zoned
Cooling
- Attic Fan, Central Air, Electric, Exhaust Fan, Whole House Fan, Zoned
Appliances
- Included: Dryer, Double Oven, Dishwasher, Exhaust Fan, Electric Oven, Gas Cooktop, Gas Water Heater, Humidifier, Instant Hot Water, Ice Maker, Microwave, Refrigerator, Range Hood, Self Cleaning Oven, Stainless Steel Appliance(s), Tankless Water Heater, Vented Exhaust Fan, Washer, Wall Oven
- Laundry: Laundry Room, Main Level
Features
- Beamed Ceilings, Built-in Features, Bookcases, Cathedral Ceiling(s), Chandelier, Central Vacuum, Double Vanity, Entrance Foyer, High Ceilings, Kitchen Island, Natural Woodwork, Open Floorplan, Pantry, Primary Downstairs, Vaulted Ceiling(s), Walk-In Closet(s), Wired for Data, Living/Dining Room Combination, Dressing Room, Dining L, Walk-In Shower, Quartz Counters, Smooth Ceilings
- Flooring: Carpet, Hardwood, Tile
- Windows: Drapes, Double Pane Windows, Insulated Windows, Plantation Shutters, Screens
- Basement: Block,Crawl Space
- Number of fireplaces: 1
- Fireplace features: Gas, Living Room, Masonry, Stone
Interior area
- Total structure area: 3,830
- Total interior livable area: 3,830 sqft
- Finished area above ground: 3,830
- Finished area below ground: 0
Property
Parking
- Total spaces: 10
- Parking features: Attached, Circular Driveway, Concrete, Garage Faces Side, Garage, Garage Door Opener, On Street
- Garage spaces: 2
- Uncovered spaces: 8
Features
- Levels: One
- Stories: 1
- Entry location: Front Door
- Exterior features: Courtyard, Gas Grill, Lighting, Private Yard, Smart Light(s), Fenced Yard
- Fencing: Back Yard,Partial,Wrought Iron
- Frontage type: Golf Course
Lot
- Size: 1.33 Acres
- Dimensions: 235 x 271 x 313 x 180
- Features: Back Yard, Corner Lot, Landscaped, Level, On Golf Course, Open Lot, Hardwood Trees
Details
- Parcel number: 130699
- Special conditions: Standard
Construction
Type & style
- Home type: SingleFamily
- Architectural style: Ranch
- Property subtype: Single Family Residence
Materials
- Batts Insulation, Blown-In Insulation, Brick, Brick Veneer, Stone, Engineered Wood
- Foundation: Block, Crawlspace
- Roof: Architectural Shingle
Condition
- New construction: No
- Year built: 1984
Utilities & green energy
- Sewer: Public Sewer
- Water: Public
- Utilities for property: Cable Connected, Natural Gas Connected
Community & HOA
Community
- Features: Curbs, Clubhouse, Golf, Pool, Street Lights, Tennis Court(s)
- Subdivision: Croasdaile
HOA
- Has HOA: No
- Amenities included: Parking
Location
- Region: Durham
Financial & listing details
- Price per square foot: $392/sqft
- Tax assessed value: $1,159,125
- Annual tax amount: $10,617
- Date on market: 9/12/2025
- Listing agreement: Exclusive Right To Sell
- Listing terms: Cash,Contract,Conventional
Price history
| Date | Event | Price |
|---|---|---|
| 1/24/2026 | Sold | $1,500,000-14.3%$392/sqft |
Source:  Doorify MLS #10121467 Report a problem Doorify MLS #10121467 Report a problem | ||
| 1/3/2026 | Pending sale | $1,750,000$457/sqft |
Source: Doorify MLS #10121467 Report a problem | ||
| 11/10/2025 | Price change | $1,750,000-6.7%$457/sqft |
Source: Doorify MLS #10121467 Report a problem | ||
| 10/7/2025 | Price change | $1,875,000-5.8%$490/sqft |
Source: Doorify MLS #10121467 Report a problem | ||
| 9/12/2025 | Listed for sale | $1,990,000+76.4%$520/sqft |
Source: Doorify MLS #10121467 Report a problem | ||
| 6/26/2023 | Sold | $1,128,000$295/sqft |
Source: Public Record Report a problem | ||
Public tax history
| Year | Property taxes | Tax assessment |
|---|---|---|
| 2025 | $11,490 +8.2% | $1,159,125 +52.3% |
| 2024 | $10,618 +16.5% | $761,179 +9.4% |
| 2023 | $9,115 +2.3% | $695,883 |
| 2022 | $8,907 +0.5% | $695,883 |
| 2021 | $8,865 +2.4% | $695,883 |
| 2020 | $8,656 | $695,883 -6.2% |
| 2019 | $8,656 | $741,882 +27.8% |
| 2018 | $8,656 | $580,634 |
| 2017 | -- | $580,634 |
| 2016 | $7,555 | $580,634 -2.8% |
| 2015 | $7,555 | $597,381 |
| 2014 | -- | $597,381 |
| 2013 | -- | $597,381 |
| 2012 | -- | $597,381 |
| 2011 | $7,786 +0.4% | $597,381 |
| 2010 | $7,753 +4% | $597,381 |
| 2009 | $7,456 | $597,381 |
| 2008 | $7,456 | $597,381 +62.5% |
| 2007 | -- | $367,634 +2.9% |
| 2006 | $4,972 | $357,215 |
| 2005 | $4,972 +1.4% | $357,215 |
| 2004 | $4,905 | $357,215 |
| 2003 | -- | $357,215 |
| 2002 | $4,512 -29.9% | $357,215 -10% |
| 2000 | $6,432 | $397,100 |
Find assessor info on the county website
Neighborhood: Croasdaile
Nearby homes
- $1,076,0004 bd4 ba3.9k sqft5 Staley Pl, Durham, NC 27705Off Market
- $1,245,3004 bd6 ba4.9k sqft3209 Medford Rd, Durham, NC 27705Off Market
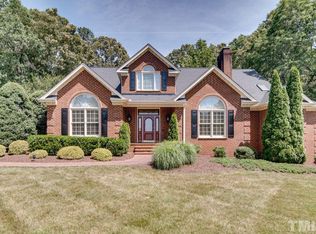
- $930,0004 bd5 ba4.3k sqft3304 Medford Rd, Durham, NC 27705Off Market
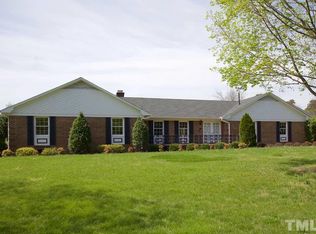
- $870,2004 bd3 ba3.7k sqft3303 Medford Rd, Durham, NC 27705Off Market
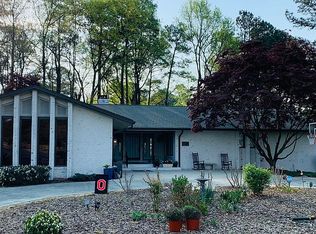
- $785,9004 bd3 ba2.9k sqft3123 Medford Rd, Durham, NC 27705Off Market
- $1,145,7003 bd3 ba3.6k sqft11 Staley Pl, Durham, NC 27705Off Market
- $840,4004 bd3 ba3k sqft4 Staley Pl, Durham, NC 27705Off Market
- $787,3003 bd3 ba2.6k sqft3309 Medford Rd, Durham, NC 27705Off Market
Nearby schools
GreatSchools rating
- 3/10Hillandale ElementaryGrades: PK-5Distance: 1.5 mi
- 7/10George L Carrington MiddleGrades: 6-8Distance: 4.1 mi
- 3/10Riverside High SchoolGrades: 9-12Distance: 2.4 mi
Schools provided by the listing agent
- Elementary: Durham - Hillandale Elementary
- Middle: Durham - Durham School of the Arts
- High: Durham - Riverside High
Source: Doorify MLS. This data may not be complete. We recommend contacting the local school district to confirm school assignments for this home.
Get a cash offer in 3 minutes
Find out how much your home could sell for in as little as 3 minutes with a no-obligation cash offer.
Estimated market value
$1,479,900
Get a cash offer in 3 minutes
Find out how much your home could sell for in as little as 3 minutes with a no-obligation cash offer.
Estimated market value
$1,479,900
- North Carolina
- Durham County
- Durham
- 27705
- Croasdaile
- 3210 Medford Rd
