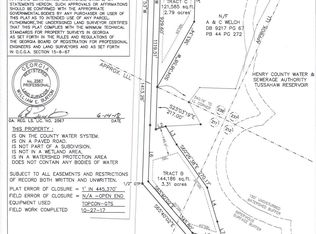
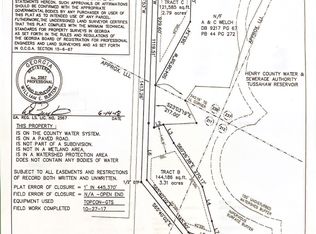
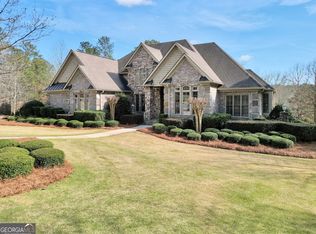
Set on approximately 11.4 acres with views of Tussahaw Reservoir, this custom Locust Grove estate offers nearly 5,000 square feet of finished living space, an additional 3,165-square-foot unfinished daylight basement, six bedrooms, six-and-a-half baths, three separate parcels, and no HOA. The craftsmanship throughout the home immediately sets it apart, with cedar shake details, extensive stonework, custom beams and millwork, antique-inspired hardware, soaring ceilings, and three fireplaces. Generous living and entertaining spaces include a main-level primary suite, while each additional bedroom features its own private bath, offering plenty of flexibility for guests, home offices, or additional living space. The kitchen and gathering areas feature custom cabinetry, beautiful finishes, and another fireplace that adds to the character of the home. The unfinished daylight basement provides approximately 3,165 additional square feet with endless possibilities for future use, including additional entertaining space, a theater, home gym, game room, workshop, or storage. Outside, the 11.4-acre setting provides space, privacy, and views of Tussahaw Reservoir. The property consists of three separate parcels, with Georgia Power-owned land located along the reservoir shoreline. There is no private shoreline or direct reservoir access from the property; however, a public boat ramp is located just a few miles away for reservoir access. Despite the private setting, the property offers easy access to Strong Rock Christian School, I-75, Highway 42, Highway 155, shopping, dining, and the continued growth and new development throughout Locust Grove and South Metro Atlanta. A unique opportunity to own substantial acreage, a custom-built home, reservoir views, and more than 3,000 square feet of additional unfinished space-all in a location that keeps everyday conveniences within easy reach.
Active
$1,499,900
3210 Peeksville Rd, Locust Grove, GA 30248
6beds
4,975sqft
Single Family Residence
Built in 2006
11.4 Acres Lot
$1,388,900 Zestimate®
$301/sqft
$-- HOA
What's special
Antique-inspired hardwareSoaring ceilingsMain-level primary suiteReservoir viewsCedar shake detailsExtensive stoneworkCustom beams and millwork
- 127 days
- 533
- 39
Zillow last checked:
Listing updated:
Listed by:
Kasie Pier 678-409-5673,
Century 21 Integra
Source: GAMLS,MLS#: 10768144
Facts & features
Interior
Bedrooms & bathrooms
- Bedrooms: 6
- Bathrooms: 7
- Full bathrooms: 6
- 1/2 bathrooms: 1
- Main level bathrooms: 2
- Main level bedrooms: 2
Rooms
- Room types: Foyer, Laundry, Office
Dining room
- Features: Seats 12+, Separate Room
Kitchen
- Features: Breakfast Area, Country Kitchen, Kitchen Island, Pantry, Solid Surface Counters
Heating
- Central, Electric, Zoned
Cooling
- Central Air, Dual, Electric, Zoned
Appliances
- Included: Cooktop, Dishwasher, Disposal, Double Oven, Electric Water Heater, Refrigerator, Stainless Steel Appliance(s)
- Laundry: Mud Room
Features
- Beamed Ceilings, Bookcases, Central Vacuum, Double Vanity, High Ceilings, In-Law Floorplan, Master On Main Level, Rear Stairs, Separate Shower, Soaking Tub, Split Bedroom Plan, Tile Bath
- Flooring: Hardwood, Tile
- Windows: Double Pane Windows
- Basement: Bath/Stubbed,Daylight,Exterior Entry,Full,Unfinished
- Number of fireplaces: 3
- Fireplace features: Family Room, Gas Log
Interior area
- Total structure area: 4,975
- Total interior livable area: 4,975 sqft
- Finished area above ground: 4,975
- Finished area below ground: 0
Video & virtual tour
Property
Parking
- Parking features: Parking Pad
- Has uncovered spaces: Yes
Features
- Levels: Three Or More
- Stories: 3
- Patio & porch: Deck, Patio, Porch
- Exterior features: Balcony, Garden, Sprinkler System
- Has view: Yes
- View description: Seasonal View
- Waterfront features: Utility Company Controlled
- Body of water: Tussahaw Reservoir
Lot
- Size: 11.4 Acres
- Features: Private
- Residential vegetation: Partially Wooded
Details
- Parcel number: 17101043007
Construction
Type & style
- Home type: SingleFamily
- Architectural style: Country/Rustic
- Property subtype: Single Family Residence
Materials
- Wood Siding
- Roof: Composition
Condition
- Resale
- New construction: No
- Year built: 2006
Utilities & green energy
- Sewer: Septic Tank
- Water: Well
- Utilities for property: Cable Available, Electricity Available, High Speed Internet, Water Available
Community & HOA
Community
- Features: None
- Security: Security System, Smoke Detector(s)
- Subdivision: None
HOA
- Has HOA: No
- Services included: None
Location
- Region: Locust Grove
Financial & listing details
- Price per square foot: $301/sqft
- Tax assessed value: $866,100
- Annual tax amount: $13,695
- Date on market: 5/20/2026
- Cumulative days on market: 128 days
- Listing agreement: Exclusive Right To Sell
- Listing terms: Cash,Conventional
- Electric utility on property: Yes
Estimated market value
$1,388,900
$1.32M - $1.46M
$3,842/mo
Price history
| Date | Event | Price |
|---|---|---|
| 6/20/2026 | Listed for sale | $1,499,900+1899.9%$301/sqft |
Source:  FMLS GA #7791853 Report a problem FMLS GA #7791853 Report a problem | ||
| 5/23/2006 | Sold | $75,000$15/sqft |
Source: Public Record Report a problem | ||
Public tax history
| Year | Property taxes | Tax assessment |
|---|---|---|
| 2025 | $10,086 -2.1% | $346,440 +1.2% |
| 2024 | $10,306 +37.2% | $342,200 +2.6% |
| 2023 | $7,511 +4.3% | $333,480 +43.2% |
| 2022 | $7,202 0% | $232,920 |
| 2021 | $7,202 -2.2% | $232,920 |
| 2020 | $7,364 +8% | $232,920 +7.8% |
| 2019 | $6,817 | $216,160 +5.8% |
| 2018 | -- | $204,400 +9% |
| 2016 | $5,819 +0.2% | $187,440 +1.4% |
| 2015 | $5,807 -6.5% | $184,840 +1.8% |
| 2014 | $6,209 | $181,520 |
| 2013 | -- | -- |
| 2012 | -- | -- |
| 2011 | -- | -- |
| 2010 | -- | -- |
| 2009 | -- | -- |
| 2008 | $6,662 +42.1% | -- |
| 2007 | $4,687 | $124,960 |
Find assessor info on the county website
Monthly payment
Est. payment
Payment breakdown
Explore the cost of this home by adjusting the details. Changes won't be saved.Climate risks
Neighborhood: 30248
Nearby schools
Schools provided by the listing agent
- Elementary: New Hope
- Middle: Locust Grove
- High: Locust Grove
Source: GAMLS. This data may not be complete. We recommend contacting the local school district to confirm school assignments for this home.
Similar homes
- $1,550,0005 bd6 ba5k sqft1416 Mount Bethel Rd, McDonough, GA 30252Active
 MLS ID #10753774, Jennifer Bienstock, Ansley RE|Christie's Int'l RE. GAMLS
 - $777,5006 bd4 ba5k sqft1014 Miss Amber Way, Locust Grove, GA 30248Active
 MLS ID #10815193, Reggie H Moon, eXp Realty. GAMLS
 - $1,295,0005 bd6 ba5.8k sqft610 Elliott Rd, McDonough, GA 30252Active
 MLS ID #10775646, Kyle Elston, The Legacy Real Estate Group. GAMLS
 - $1,495,0006 bd6 ba6k sqft109 Forest Pointe Dr, Forsyth, GA 31029Active
 MLS ID #10832522, Phillip Seth Thompson, Benham Realty Group. GAMLS
 - $900,0006 bd5 ba4.5k sqft1724 Panorama Dr, Locust Grove, GA 30248ActiveMLS ID #10839179, The Sims Team, Georgia Hometown Realty. GAMLS
- $1,395,0004 bd4 ba4.3k sqft419 Parker Rd, McDonough, GA 30252ActiveMLS ID #10805528, Christie Thornton, Chapman Group Realty, Inc.. GAMLS
- $790,0007 bd5 ba4.8k sqft536 River Rd, McDonough, GA 30252ActiveMLS ID #10843083, Yolanda Williamson, Watkins Real Estate Associates. GAMLS
- $1,199,0004 bd4 ba3.3k sqft4191 Highway 11 S, Mansfield, GA 30055ActiveMLS ID #10851497, David Barnett, Keller Williams Realty Atl. Partners. GAMLS
- $799,9004 bd4 ba4.3k sqft515 Harris Dr, McDonough, GA 30252ActiveMLS ID #10785601, Jordan Freeman, Welcome Home Real Estate Group. GAMLS
- $1,200,0004 bd3 ba2.6k sqft1834 Highway 16 W, Jackson, GA 30233ActiveMLS ID #10815745, Lindsey White, Franks & White LLC. GAMLS
- $1,700,0008 bd9 ba7.2k sqft1804 Lake Pointe Cir, Locust Grove, GA 30248ActiveMLS ID #10781149, Barbara Rexach, Compass. GAMLS
- $1,900,0009 bd5 ba5.8k sqft740 Rocky Point Rd, Covington, GA 30014ActiveMLS ID #10821802, Whittney R Self, Self Property Advisors. GAMLS
- $1,200,0005 bd3 ba4.2k sqft8258 Jackson Lake Rd, Monticello, GA 31064ActiveMLS ID #10764943, Ashley Fordham, Crossroads Realty LLC. GAMLS
- $1,399,0004 bd4 ba3.2k sqft3154 Highway 155 N, McDonough, GA 30252ActiveMLS ID #10742912, Sherri J Fielding, Southern Classic Realtors. GAMLS
- $839,0006 bd5 ba6.7k sqft2214 Golden Eagle Dr, Locust Grove, GA 30248ActiveMLS ID #10710621, Janna Marin, Chess Realty. GAMLS
- $925,0004 bd6 ba6.1k sqft55 Cook Ln, Stockbridge, GA 30281ActiveMLS ID #10845774, Serenity Ruiz, Harry Norman Realtors. GAMLS
- $1,750,0004 bd4 ba4.4k sqft139 Lake Pines Cir, Jackson, GA 30233ActiveMLS ID #10701412, Kenneth E Thurmond, Coldwell Banker Free Realty. GAMLS
- $795,0005 bd4 ba4.4k sqft3018 E Lake Rd, McDonough, GA 30252ActiveMLS ID #10810501, James Mazza, U-List Real Estate. GAMLS
- $869,9004 bd5 ba4.7k sqft476 Mount Bethel Rd, McDonough, GA 30252ActiveMLS ID #10843409, Kenneth Howell, Buddy Kelley Properties. GAMLS
- $1,899,0004 bd4 ba4.8k sqft122 Bell Rd, Jackson, GA 30233ActiveMLS ID #10711449, Kim Freshwater, Century 21 Integra. GAMLS
