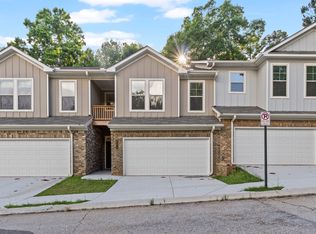

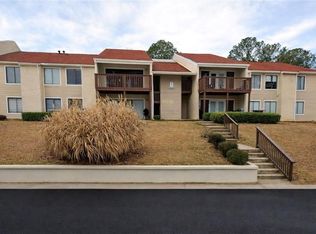
Lease with the Option to Purchase! Welcome Home! This Beautifully Townhome has been totally RENOVATED! Step into timeless charm with a classic exterior and brand-new glass storm doors at both the front and back. Inside, you'll be captivated by the bright, pristine kitchen featuring **new appliances
**energy-efficient windows
and a **new water heater
all designed for comfort and savings. Natural light fills every corner of the home, highlighting the **new luxury vinyl plank flooring** and **upgraded carpet** in the bedrooms and family room. The **updated bathroom** boasts stylish new fixtures and vanities, while **crown molding** adds a refined touch throughout. Outside, enjoy a **newly designed patio
perfect for entertaining guests or relaxing in your private oasis! Conveniently located near I-285, I-20, Hartsfield-Jackson Airport, shopping, dining, and more-this townhome offers both beauty and accessibility. Don't miss your chance to lease this stunning move-in-ready home. THIS HOME HAS BEEN VIRTUALLY STAGE! SECTION 8 FRIENDLY
Copyright Georgia MLS. All rights reserved. Information is deemed reliable but not guaranteed.
Condo for rent
Condo
Available now
Air conditioner, central air
In hall laundry
Carport parking
Central
What's special
New water heaterNew appliancesEnergy-efficient windowsClassic exteriorBright pristine kitchen
- 46 days |
- -- |
- -- |
Zillow last checked:
Listing updated:
Travel times

Let’s turn your rent into credit progress
Build credit history with every on-time payment and get credit for the payment you’re already making.
Facts & features
Interior
Bedrooms & bathrooms
- Bedrooms: 3
- Bathrooms: 2
- Full bathrooms: 2
Rooms
- Room types: Family Room
Heating
- Central
Cooling
- Air Conditioner, Central Air
Appliances
- Included: Dishwasher, Dryer, Oven/Range (combo), Refrigerator, Washer
- Laundry: In Hall, In Unit
Features
- Ceiling Fan(s), Central Vacuum, Separate Shower, Tile Bath, Walk-In Closet(s)
- Flooring: Carpet, Laminate, Tile
Interior area
- Total interior livable area: 1,440 sqft
Property
Parking
- Parking features: Assigned, Carport
- Has carport: Yes
- Details: Contact manager
Features
- Stories: 2
- Exterior features: Separate Shower, Tile Bath
Lot
- Features: Cul-De-Sac
Details
- Parcel number: 1509005020
Construction
Type & style
- Home type: Condo
- Architectural style: Brick/Frame
- Property subtype: Condo
Materials
- Roof: Composition
Condition
- Year built: 1973
Community & HOA
Location
- Region: Decatur
Financial & listing details
- Lease term: Contact For Details
Nearby apartments for rent
Price history
| Date | Event | Price |
|---|---|---|
| 10/17/2026 | Price change | $1,600-8.6%$1/sqft |
Source: GAMLS #10839323 Report a problem | ||
| 9/3/2026 | Listed for rent | $1,750-2.8%$1/sqft |
Source: GAMLS #10839323 Report a problem | ||
| 8/26/2026 | Listing removed | $159,900$111/sqft |
Source:  GAMLS #10784477 Report a problem GAMLS #10784477 Report a problem | ||
| 7/28/2026 | Price change | $159,900-5.9%$111/sqft |
Source: GAMLS #10784477 Report a problem | ||
| 6/12/2026 | Listed for sale | $169,900-8.2%$118/sqft |
Source: GAMLS #10784477 Report a problem | ||
| 6/9/2026 | Listing removed | $185,000$128/sqft |
Source: GAMLS #10768555 Report a problem | ||
| 5/20/2026 | Listed for sale | $185,000-12.7%$128/sqft |
Source:  FMLS GA #7771754 Report a problem FMLS GA #7771754 Report a problem | ||
| 4/9/2026 | Listing removed | $1,800$1/sqft |
Source: FMLS GA #7656729 Report a problem | ||
| 2/18/2026 | Price change | $1,800+12.5%$1/sqft |
Source: FMLS GA #7656729 Report a problem | ||
| 1/7/2026 | Price change | $1,600-11.1%$1/sqft |
Source: FMLS GA #7656729 Report a problem | ||
| 11/18/2025 | Listing removed | $212,000$147/sqft |
Source: FMLS GA #7583673 Report a problem | ||
| 9/25/2025 | Listed for rent | $1,800+140%$1/sqft |
Source: GAMLS #10612769 Report a problem | ||
| 7/8/2025 | Price change | $212,000-3.6%$147/sqft |
Source: GAMLS #10527008 Report a problem | ||
| 6/23/2025 | Price change | $220,000-2.2%$153/sqft |
Source: GAMLS #10527008 Report a problem | ||
| 5/21/2025 | Listed for sale | $225,000+542.9%$156/sqft |
Source: GAMLS #10527008 Report a problem | ||
| 3/3/2016 | Listing removed | $750$1/sqft |
Source: Zillow Rental Network Report a problem | ||
| 2/17/2016 | Listed for rent | $750-6.3%$1/sqft |
Source: RentFeeder Report a problem | ||
| 7/19/2015 | Listing removed | $35,000$24/sqft |
Source: NEW VISION REALTY, LLC #07434508 Report a problem | ||
| 7/17/2015 | Listed for sale | $35,000$24/sqft |
Source: NEW VISION REALTY, LLC #07434508 Report a problem | ||
| 5/19/2015 | Pending sale | $35,000$24/sqft |
Source: NEW VISION REALTY, LLC #07434508 Report a problem | ||
| 4/30/2015 | Listing removed | $800$1/sqft |
Source: NEW VISION REALTY, LLC #07434511 Report a problem | ||
| 4/27/2015 | Listed for rent | $800$1/sqft |
Source: NEW VISION REALTY, LLC #07434511 Report a problem | ||
| 4/12/2015 | Listed for sale | $35,000-7.8%$24/sqft |
Source: NEW VISION REALTY, LLC #07434508 Report a problem | ||
| 1/1/2015 | Listing removed | $37,950$26/sqft |
Source: NEW VISION REALTY, LLC #07267971 Report a problem | ||
| 12/2/2014 | Listed for sale | $37,950$26/sqft |
Source: NEW VISION REALTY, LLC #07267971 Report a problem | ||