Beautifully maintained and right in the heart of Peachtree Corners, this 3-bedroom, 2.5-bath townhome puts you close to just about everything. Peachtree Corners Town Center, Simpsonwood Park, Historic Downtown Norcross, and the Corners Connector Trail are all nearby. Inside, you'll find a smart, comfortable floor plan with a convenient main-level half bath, plenty of storage, and LVP flooring throughout the home. Out back, the private fenced yard and patio give you your own little escape for grilling, entertaining, morning coffee, or simply enjoying the fact that you have a backyard! Add in a low HOA fee, move-in-ready condition, and easy access to shopping, dining, healthcare, schools, and everyday conveniences, and this one checks a lot of boxes without trying too hard. Great location, great value, and ready for its next owner. Welcome home!
Active
Price increase: $4K (10/7)
$399,000
3210 Smith Ridge Trce, Norcross, GA 30071
3beds
1,983sqft
Townhouse, Mid Rise
Built in 2008
3,920 Square Feet Lot
$396,100 Zestimate®
$201/sqft
$85/mo HOA
What's special
- 111 days
- 210
- 28
Zillow last checked:
Listing updated:
Listed by:
Mark Spain 770-886-9000,
Mark Spain Real Estate,
Taylar Caraway 859-640-8515,
Mark Spain Real Estate
Source: GAMLS,MLS#: 10792165
Facts & features
Interior
Bedrooms & bathrooms
- Bedrooms: 3
- Bathrooms: 3
- Full bathrooms: 2
- 1/2 bathrooms: 1
Rooms
- Room types: Laundry, Other
Kitchen
- Features: Solid Surface Counters
Heating
- Central
Cooling
- Ceiling Fan(s), Central Air
Appliances
- Included: Dishwasher, Disposal, Refrigerator
- Laundry: Upper Level
Features
- Double Vanity, High Ceilings, Roommate Plan, Split Bedroom Plan, Walk-In Closet(s)
- Flooring: Carpet
- Windows: Double Pane Windows
- Basement: None
- Number of fireplaces: 1
- Fireplace features: Living Room
- Common walls with other units/homes: 2+ Common Walls,No One Above,No One Below
Interior area
- Total structure area: 1,983
- Total interior livable area: 1,983 sqft
- Finished area above ground: 1,983
- Finished area below ground: 0
Property
Parking
- Total spaces: 2
- Parking features: Attached, Garage
- Has attached garage: Yes
Features
- Levels: Two
- Stories: 2
- Patio & porch: Patio
- Fencing: Back Yard,Fenced
- Waterfront features: No Dock Or Boathouse
- Body of water: None
Lot
- Size: 3,920 Square Feet
- Features: Level, Private
Details
- Parcel number: R6256 350
Construction
Type & style
- Home type: Townhouse
- Architectural style: Other
- Property subtype: Townhouse, Mid Rise
- Attached to another structure: Yes
Materials
- Brick, Concrete
- Foundation: Slab
- Roof: Composition
Condition
- Resale
- New construction: No
- Year built: 2008
Utilities & green energy
- Sewer: Public Sewer
- Water: Public
- Utilities for property: Electricity Available, Natural Gas Available, Sewer Available, Water Available
Community & HOA
Community
- Features: Park, Sidewalks, Walk To Schools, Near Shopping
- Security: Smoke Detector(s)
- Subdivision: Madison Ridge
HOA
- Has HOA: Yes
- Services included: Pest Control
- HOA fee: $1,020 annually
Location
- Region: Norcross
Financial & listing details
- Price per square foot: $201/sqft
- Tax assessed value: $412,700
- Annual tax amount: $5,240
- Date on market: 6/27/2026
- Cumulative days on market: 105 days
- Listing agreement: Exclusive Right To Sell
- Listing terms: Cash,Conventional
- Electric utility on property: Yes
Estimated market value
$396,100
$376,000 - $416,000
$2,534/mo
Price history
| Date | Event | Price |
|---|---|---|
| 10/7/2026 | Price change | $399,000+1%$201/sqft |
Source:  GAMLS #10792165 Report a problem GAMLS #10792165 Report a problem | ||
| 9/7/2026 | Price change | $395,000-1%$199/sqft |
Source: GAMLS #10792165 Report a problem | ||
| 7/13/2026 | Price change | $399,000-1.5%$201/sqft |
Source: GAMLS #10792165 Report a problem | ||
| 6/27/2026 | Listed for sale | $405,000+1.3%$204/sqft |
Source:  FMLS GA #7793903 Report a problem FMLS GA #7793903 Report a problem | ||
| 2/14/2025 | Sold | $400,000$202/sqft |
Source: GAMLS #10442019 Report a problem | ||
| 1/27/2025 | Pending sale | $400,000$202/sqft |
Source: FMLS GA #7509494 Report a problem | ||
| 1/16/2025 | Listed for sale | $400,000+9.6%$202/sqft |
Source: FMLS GA #7509494 Report a problem | ||
| 9/20/2022 | Sold | $365,000+1.4%$184/sqft |
Source: Public Record Report a problem | ||
| 8/18/2022 | Pending sale | $359,900$181/sqft |
Source:  RE/MAX International #7074558 Report a problem RE/MAX International #7074558 Report a problem | ||
| 8/18/2022 | Contingent | $359,900$181/sqft |
Source: FMLS GA #7074558 Report a problem | ||
| 8/11/2022 | Price change | $359,900-1.4%$181/sqft |
Source: GAMLS #10065273 Report a problem | ||
| 7/21/2022 | Price change | $364,900-1.4%$184/sqft |
Source: GAMLS #10065273 Report a problem | ||
| 7/13/2022 | Price change | $369,900-1.4%$187/sqft |
Source: GAMLS #10065273 Report a problem | ||
| 6/29/2022 | Listed for sale | $375,000+108.3%$189/sqft |
Source: GAMLS #10065273 Report a problem | ||
| 4/30/2015 | Sold | $180,000+0.1%$91/sqft |
Source: Public Record Report a problem | ||
| 4/2/2015 | Pending sale | $179,900$91/sqft |
Source: Keller Williams - Atlanta - Chattahoochee North #5511628 Report a problem | ||
| 3/19/2015 | Listed for sale | $179,900+20%$91/sqft |
Source: KELLER WILLIAMS CHATTAHOOCHEE #07421080 Report a problem | ||
| 11/23/2009 | Sold | $149,900$76/sqft |
Source: Public Record Report a problem | ||
Public tax history
| Year | Property taxes | Tax assessment |
|---|---|---|
| 2026 | -- | $165,080 -1.5% |
| 2025 | $5,240 +13% | $167,600 +27.2% |
| 2024 | $4,638 +11.6% | $131,800 |
| 2023 | $4,156 | $131,800 |
| 2022 | -- | $131,800 +35.6% |
| 2021 | $3,033 -0.6% | $97,200 |
| 2020 | $3,051 +6.5% | $97,200 +5.1% |
| 2019 | $2,865 | $92,440 +9.9% |
| 2018 | $2,865 +19.9% | $84,080 +16.8% |
| 2016 | $2,390 +9.4% | $72,000 +10% |
| 2015 | $2,185 | $65,480 |
| 2014 | $2,185 +14.2% | $65,480 +11.4% |
| 2013 | $1,913 | $58,760 |
| 2012 | -- | $58,760 |
| 2011 | -- | $58,760 -19.4% |
| 2010 | -- | $72,880 |
| 2009 | -- | $72,880 +462.3% |
| 2007 | -- | $12,960 |
Find assessor info on the county website
Monthly payment
Est. payment
Payment breakdown
Explore the cost of this home by adjusting the details. Changes won't be saved.Climate risks
Neighborhood: 30071
Nearby schools
Schools provided by the listing agent
- Elementary: Norcross
- Middle: Summerour
- High: Norcross
Source: GAMLS. This data may not be complete. We recommend contacting the local school district to confirm school assignments for this home.
- $346,2003 bd2 ba1.9k sqft3220 Smith Ridge Trce, Norcross, GA 30071Off Market

- $365,6003 bd3 ba1.9k sqft3200 Smith Ridge Trce, Norcross, GA 30071Off Market
- $365,7003 bd3 ba1.9k sqft3190 Smith Ridge Trce, Norcross, GA 30071Off Market
- $382,0003 bd2 ba2k sqft3230 Smith Ridge Trce, Norcross, GA 30071Off Market
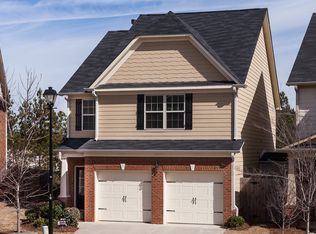
Similar homes
- $415,0003 bd3 ba1.9k sqft4270 Sunny Oak Ln, Norcross, GA 30071Active

 MLS ID #10800859, Brenda Conley, Keller Williams Realty Atl. Partners. GAMLS
 - $319,5003 bd3 ba1.5k sqft2740 Tohenham Cir, Norcross, GA 30071Active Under Contract
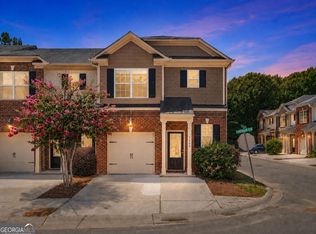 MLS ID #10819900, Cathie Clute, Atlanta Communities. GAMLS
 - $389,9003 bd3 ba1.5k sqft850 Abbotts Mill Ct, Duluth, GA 30097Active
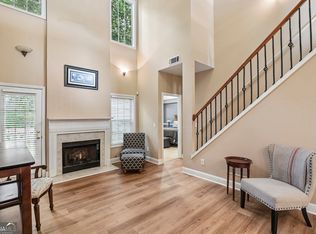 MLS ID #10810730, George Koutroulakis, Keller Williams Realty Atl. Partners. GAMLS
 - $389,9003 bd3 ba1.7k sqft2496 Norwood Park Xing, Doraville, GA 30340Active
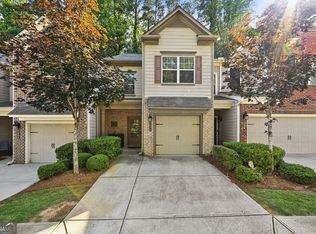 MLS ID #10765924, Esther Chong Realty Group, Keller Williams Realty Atl. Partners. GAMLS
 - $390,0002 bd3 ba1.6k sqft2176 Millennium Way NE, Atlanta, GA 30319ActiveMLS ID #10874269, Cymone Jones, Virtual Properties Realty.com. GAMLS
- $400,0003 bd3 ba1.7k sqft1485 Faircrest Ln, Alpharetta, GA 30004Active Under ContractMLS ID #10790233, Stephanie McCarty, BHHS Georgia Properties. GAMLS
- $424,0003 bd3 ba1.9k sqft515 Sausalito Walk, Suwanee, GA 30024ActiveMLS ID #10871229, Hyunah Lee, BHHS Georgia Properties. GAMLS
- $403,0003 bd3 ba2.5k sqft967 Cambron Commons Trce, Suwanee, GA 30024ActiveMLS ID #10835854, Karin Bilderback, Keller Williams Realty North Atlanta. GAMLS
- $279,0002 bd3 ba1.3k sqft5252 Pinnacle Pointe Ct, Norcross, GA 30071ActiveMLS ID #10819480, Mark Spain, Mark Spain Real Estate. GAMLS
- $415,0004 bd4 ba2.9k sqft2260 Ewell Park Dr, Lawrenceville, GA 30043ActiveMLS ID #10834905, Vu Nguyen, Vu Nguyen Realty Atlanta, LLC. GAMLS
- $380,0004 bd4 ba2.3k sqft3167 Westmart Ln, Atlanta, GA 30340ActiveMLS ID #10854775, Carol Lilly, Orchard Brokerage, LLC. GAMLS
- $375,0003 bd3 ba1.5k sqft5652 Plain Field Ln, Lilburn, GA 30047ActiveMLS ID #10761860, Arismendy Disla, AXEN Realty. GAMLS
- $400,0004 bd4 ba2.3k sqft661 Sunfield Dr NW, Lilburn, GA 30047ActiveMLS ID #10833709, Sandra Rivera, Virtual Properties Realty.com. GAMLS
- $399,9003 bd3 ba2.3k sqft1546 Bouvier Pl, Lawrenceville, GA 30043ActiveMLS ID #10832924, Cherlise Forshee, Coldwell Banker Realty. GAMLS
- $400,0003 bd3 ba1.8k sqft1256 Herty Dr, Marietta, GA 30062ActiveMLS ID #10848571, Michelle Pleasant, Keller Williams West Atlanta. GAMLS
- $397,5003 bd3 ba1.6k sqft502 Hillside Trl, Woodstock, GA 30188ActiveMLS ID #10833239, Jake Bouchillon, Keller Williams Realty Consultants. GAMLS
- $398,0003 bd2 ba1.9k sqft1190 Sunhill Dr, Lawrenceville, GA 30043ActiveMLS ID #10856145, Kristin Raffalovich, eXp Realty. GAMLS
- $385,0003 bd4 ba1.6k sqft1294 Park Pass Way, Suwanee, GA 30024ActiveMLS ID #10702529, Jenny Yolanda Caceres, CENTURY 21 NUWAY REALTY. GAMLS
- $371,9993 bd3 ba1.3k sqft10900 Wittenridge Dr Lot A6, Alpharetta, GA 30022ActiveMLS ID #10763658, Manny Casanas, Virtual Properties Realty.com. GAMLS
- $359,9004 bd4 ba1.8k sqft1255 Riva Ridge Dr, Norcross, GA 30093ActiveMLS ID #10797763, Robert J Pritts, Dwelli. GAMLS
