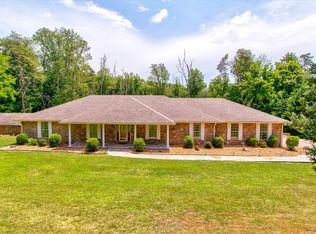
Motivated Sellers...Bring us an offer! First time on the market....this one owner, custom built home is ready for the next chapter. Situated on a beautifully landscaped lot just minutes from downtown Knoxville, Maryville or Alcoa, this ranch style home has so much to offer. The spacious living room opens to the formal dining area and updated kitchen with all new appliances and pantry. A split bedroom plan provides privacy and options for a home office and more. On one side you have 2 bedrooms with large closets and a shared bath. On the other you are treated to a massive main bedroom with room for a sitting area, walk-in closet to make every shopper happy and an en suite bath with extra storage. The laundry room with new washer and dryer (negotiable with purchase) has a sink and closet and leads to the 2 car garage. The tall ''crawl'' space is dry and lit for tons of extra storage with a double man-door for easy access. Sit on your back deck and enjoy the peace of your private backyard and cook dinner with the piped gas line to your grill. Or enjoy your coffee on the covered front porch. This home was built to last with a poured concrete foundation and has been meticulously maintained and updated over the years to include new flooring, appliances, light fixtures (including updating to LED for energy savings) and being on an annual plan to have the HVAC, plumbing and electrical serviced, recent gutter cleanout and tree trimming and more.
Active
Price cut: $1K (10/9)
$434,000
3210 Topside Rd, Knoxville, TN 37920
3beds
1,764sqft
Single Family Residence, Residential
Built in 2003
0.87 Acres Lot
$-- Zestimate®
$246/sqft
$-- HOA
What's special
Walk-in closetPrivate backyardCovered front porchBeautifully landscaped lotBack deckNew flooringNew appliances
- 16 days
- 950
- 72
Likely to sell faster than
Zillow last checked:
Listing updated:
Listed by:
Jessica Schroeder 865-862-6161,
Slyman Real Estate 865-862-6161
Source: RealTracs MLS as distributed by MLS GRID,MLS#: 3598711
Facts & features
Interior
Bedrooms & bathrooms
- Bedrooms: 3
- Bathrooms: 2
- Full bathrooms: 2
- Main level bedrooms: 3
Bedroom 1
- Features: Walk-In Closet(s)
- Level: Walk-In Closet(s)
Dining room
- Features: Formal
- Level: Formal
Kitchen
- Features: Pantry
- Level: Pantry
Heating
- Central, Electric, Natural Gas
Cooling
- Central Air, Ceiling Fan(s)
Appliances
- Included: Dishwasher, Disposal, Microwave, Range, Refrigerator
- Laundry: Washer Hookup, Electric Dryer Hookup
Features
- Walk-In Closet(s), Pantry, Ceiling Fan(s)
- Flooring: Carpet, Tile
- Basement: Crawl Space,Exterior Entry
- Has fireplace: No
Interior area
- Total structure area: 1,764
- Total interior livable area: 1,764 sqft
- Finished area above ground: 1,764
Property
Parking
- Total spaces: 2
- Parking features: Garage Door Opener, Attached
- Attached garage spaces: 2
Features
- Levels: One
- Stories: 1
- Patio & porch: Deck, Porch, Covered
Lot
- Size: 0.87 Acres
- Dimensions: 98.5 x 318.43 x IRR
- Features: Level, Rolling Slope
- Topography: Level,Rolling Slope
Details
- Parcel number: 147FE003
- Special conditions: Standard
Construction
Type & style
- Home type: SingleFamily
- Architectural style: Traditional
- Property subtype: Single Family Residence, Residential
Materials
- Frame, Vinyl Siding, Other
Condition
- New construction: No
- Year built: 2003
Utilities & green energy
- Sewer: Public Sewer
- Water: Public
- Utilities for property: Electricity Available, Natural Gas Available, Water Available
Green energy
- Energy efficient items: Windows
Community & HOA
Community
- Security: Smoke Detector(s)
- Subdivision: Savage S/D
Location
- Region: Knoxville
Financial & listing details
- Price per square foot: $246/sqft
- Tax assessed value: $227,200
- Annual tax amount: $883
- Date on market: 9/24/2026
- Electric utility on property: Yes
Estimated market value
Not available
Estimated sales range
Not available
Not available
Price history
| Date | Event | Price |
|---|---|---|
| 10/9/2026 | Price change | $434,000-0.2%$246/sqft |
Source:  East Tennessee Realtors #1356615 Report a problem East Tennessee Realtors #1356615 Report a problem | ||
| 9/30/2026 | Price change | $435,000-2.2%$247/sqft |
Source: East Tennessee Realtors #1356615 Report a problem | ||
| 9/24/2026 | Listed for sale | $445,000+2969%$252/sqft |
Source: East Tennessee Realtors #1356615 Report a problem | ||
| 9/9/2002 | Sold | $14,500$8/sqft |
Source: Public Record Report a problem | ||
Public tax history
| Year | Property taxes | Tax assessment |
|---|---|---|
| 2025 | $883 | $56,800 |
| 2024 | $883 | $56,800 |
| 2023 | $883 | $56,800 |
| 2022 | $883 -11.6% | $56,800 +20.6% |
| 2021 | $999 | $47,100 -75% |
| 2020 | $999 | $188,400 |
| 2019 | $999 | $188,400 |
| 2018 | $999 | $188,400 +300% |
| 2017 | $999 -1.7% | $47,100 |
| 2016 | $1,016 | -- |
| 2015 | $1,016 | -- |
| 2014 | $1,016 +0% | -- |
| 2013 | $1,016 +16.5% | -- |
| 2012 | $871 | -- |
| 2011 | $871 | $36,925 |
| 2010 | $871 | $36,925 |
| 2009 | $871 +3.3% | $36,925 +17.7% |
| 2008 | $844 +0% | $31,375 |
| 2007 | $844 | $31,375 |
| 2006 | $844 | $31,375 |
| 2005 | $844 +6.3% | $31,375 +17% |
| 2004 | $794 +74.5% | $26,825 +74.5% |
| 2003 | $455 | $15,375 |
Find assessor info on the county website
Monthly payment
Est. payment
Payment breakdown
Explore the cost of this home by adjusting the details. Changes won't be saved.Climate risks
Neighborhood: 37920
Nearby schools
Schools provided by the listing agent
- Elementary: Mt Olive Elementary
- Middle: South Doyle Middle School
- High: South Doyle High School
Source: RealTracs MLS as distributed by MLS GRID. This data may not be complete. We recommend contacting the local school district to confirm school assignments for this home.
Similar homes
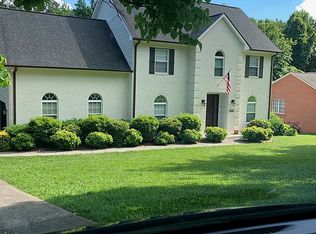
- $425,0003 bd3 ba1.9k sqft3001 Walmar Dr, Knoxville, TN 37920Active
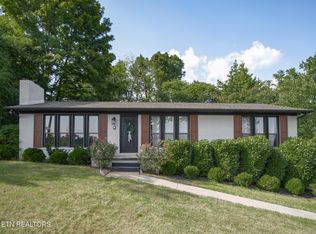
 MLS ID #1355839, Carl Collins, ReMax Preferred Properties, In. East Tennessee Realtors
 - $--3 bd1 ba1.4k sqft2809 Maryville Pike, Knoxville, TN 37920Auction
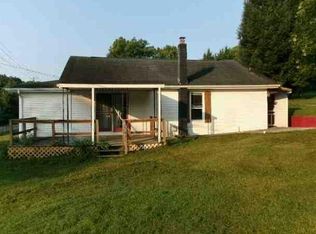 Auction.com 1
 - $--3 bd2 ba1.6k sqft2913 Walmar Dr, Knoxville, TN 37920Auction
 ServiceLink Auction
 - $375,0004 bd2 ba1.9k sqft6324 Gateway Ln, Knoxville, TN 37920Active
 MLS ID #1356502, Dwight Price, The Dwight Price Group Realty Executives Associates. East Tennessee Realtors
 - $389,9003 bd2 ba1.7k sqft2408 Alberta Dr, Knoxville, TN 37920ActiveMLS ID #1357202, Abby Johnson, SCH Real Estate, Realty Executives. East Tennessee Realtors
- $384,9003 bd3 ba1.9k sqft6128 Apache Trl, Knoxville, TN 37920ActiveMLS ID #1353897, Aspenn Keys, Wallace. East Tennessee Realtors
- $432,0003 bd3 ba2k sqft4847 Briar Rock Ln, Knoxville, TN 37920For Sale
 MLS ID #3527434, Nick DeBord. RealTracs MLS as distributed by MLS GRID
 - $449,9003 bd3 ba2.4k sqft6933 Riverwood Dr, Knoxville, TN 37920ActiveMLS ID #1351309, Caroline L McDonald, McDonald Realty, LLC. East Tennessee Realtors
- $435,0003 bd2 ba1.8k sqft3537 Raines Ln, Knoxville, TN 37920ActiveMLS ID #1347674, Shelly Jones, Little River Realty. East Tennessee Realtors
- $419,0003 bd2 ba1.3k sqft209 Maple Loop Rd, Knoxville, TN 37920ActiveMLS ID #1357379, Mallory Varney, Keller Williams Realty. East Tennessee Realtors
- $395,0003 bd3 ba2k sqft6408 Flintrock Cir, Knoxville, TN 37920ActiveMLS ID #1345078, Emma Smith, eXp Realty, LLC. East Tennessee Realtors
- $405,0003 bd2 ba1.6k sqft2344 Winners Dr, Knoxville, TN 37920ActiveMLS ID #1353413, McKenzie Patterson, Keller Williams Signature. East Tennessee Realtors
- $315,0003 bd2 ba1.4k sqft420 Hialeah Dr, Knoxville, TN 37920For SaleMLS ID #3615576, Chase Drews. RealTracs MLS as distributed by MLS GRID
- $349,9003 bd2 ba1.4k sqft226 Buckner Ave, Knoxville, TN 37920ActiveMLS ID #1358188, Karli Rist Pritchard, Realty Executives Associates. East Tennessee Realtors
- $414,9003 bd5 ba1.7k sqft2917 Barber Hill Ln, Knoxville, TN 37920ActiveMLS ID #1334581, Heather Ackermann, Realty Executives Associates. East Tennessee Realtors
- $352,9003 bd2 ba1.9k sqft7137 Dan Rose Rd, Knoxville, TN 37920ActiveMLS ID #1348963, Cindy Stansberry, Realty Executives Associates. East Tennessee Realtors
- $400,0003 bd3 ba2.3k sqft314 W Young High Pike, Knoxville, TN 37920ActiveMLS ID #1354122, Jennifer Cook, Keller Williams Signature. East Tennessee Realtors
- $429,0004 bd3 ba2k sqft2748 Minuteman Ln, Knoxville, TN 37920ActiveMLS ID #1352834, Deborah Sims Gregory, Wallace. East Tennessee Realtors
- $415,0003 bd3 ba2.1k sqft1821 Point Wood Dr, Knoxville, TN 37920ActiveMLS ID #1350265, Hannah Hicks, Realty Executives Associates. East Tennessee Realtors
