Welcome to this charming Cape Cod-style detached single-family home in Bellerose. This well-maintained frame home features a recently updated interior, two bedrooms, a large living room, and one full bathroom on the first floor,and a renovated eat-in kitchen with direct access to the backyard. The full-height attic offers additional flexible living space, while the finished basement includes a full bathroom, family room ,laundry room and boiler room, and gas heating system. Additional highlights include a detached garage and a convenient residential location close to supermarket and public transportation. The Q43, N22, and N26 bus lines are just a couple of blocks away, and the Bellerose LIRR station is also nearby. A great opportunity for buyers seeking a comfortable home with flexible space and convenient access to transportation.
For sale
$885,000
25119 86th Avenue, Bellerose, NY 11426
3beds
1,095sqft
Single Family Residence, Residential
Built in 1945
4,040 Square Feet Lot
$-- Zestimate®
$808/sqft
$-- HOA
What's special
Gas heating systemDetached garageWell-maintained frame homeRecently updated interiorRenovated eat-in kitchenTwo bedrooms
- 4 days |
- 366 |
- 16 |
Likely to sell faster than
Zillow last checked:
Listing updated:
Listed by:
Prime Realty 718-229-2922,
Jinyang Ye 718-697-9028
Source: OneKey® MLS as distributed by MLS GRID,MLS#: 1037513
Facts & features
Interior
Bedrooms & bathrooms
- Bedrooms: 3
- Bathrooms: 2
- Full bathrooms: 2
Heating
- Baseboard, Natural Gas
Cooling
- Electric, Multi Units, Wall/Window Unit(s)
Appliances
- Included: Gas Oven, Refrigerator
Features
- First Floor Bedroom, First Floor Full Bath, Eat-in Kitchen
- Basement: Finished,Full,Walk-Out Access
- Attic: Finished,Full
Interior area
- Total structure area: 1,095
- Total interior livable area: 1,095 sqft
Property
Parking
- Total spaces: 1
- Parking features: Detached, Driveway, Garage, Private
- Garage spaces: 1
- Has uncovered spaces: Yes
Lot
- Size: 4,040 Square Feet
Details
- Parcel number: 086190051
- Special conditions: None
Construction
Type & style
- Home type: SingleFamily
- Architectural style: A-Frame,Cape Cod
- Property subtype: Single Family Residence, Residential
Materials
- Aluminum Siding, Frame
Condition
- Year built: 1945
Utilities & green energy
- Sewer: Public Sewer
- Water: Public
- Utilities for property: Electricity Connected, Sewer Connected
Community & HOA
HOA
- Has HOA: No
Location
- Region: Bellerose
Financial & listing details
- Price per square foot: $808/sqft
- Tax assessed value: $49,380
- Annual tax amount: $8,450
- Date on market: 8/11/2026
- Cumulative days on market: 4 days
- Listing agreement: Exclusive Right To Sell
- Electric utility on property: Yes
Estimated market value
Not available
Estimated sales range
Not available
Not available
Price history
| Date | Event | Price |
|---|---|---|
| 8/11/2026 | Listed for sale | $885,000+13.5%$808/sqft |
Source:  OneKey® MLS as distributed by MLS GRID #1037513 Report a problem OneKey® MLS as distributed by MLS GRID #1037513 Report a problem | ||
| 10/22/2022 | Listing removed | -- |
Source: StreetEasy Report a problem | ||
| 10/16/2022 | Listed for sale | $779,800$712/sqft |
Source: OneKey® MLS as distributed by MLS GRID #3421580 Report a problem | ||
| 10/7/2022 | Listing removed | -- |
Source: OneKey® MLS as distributed by MLS GRID #3421580 Report a problem | ||
| 9/18/2022 | Listing removed | -- |
Source: StreetEasy Report a problem | ||
| 9/16/2022 | Listed for rent | $3,600$3/sqft |
Source: StreetEasy Report a problem | ||
| 9/1/2022 | Price change | $779,800-0.7%$712/sqft |
Source: OneKey® MLS as distributed by MLS GRID #3421580 Report a problem | ||
| 8/5/2022 | Listed for sale | $785,000+7.8%$717/sqft |
Source: OneKey® MLS as distributed by MLS GRID #3421580 Report a problem | ||
| 7/25/2022 | Sold | $728,000-4.1%$665/sqft |
Source: OneKey® MLS as distributed by MLS GRID #L3390773 Report a problem | ||
| 6/17/2022 | Pending sale | $759,000$693/sqft |
Source: OneKey® MLS as distributed by MLS GRID #3390773 Report a problem | ||
| 5/19/2022 | Price change | $759,000-2.6%$693/sqft |
Source: OneKey® MLS as distributed by MLS GRID #3390773 Report a problem | ||
| 4/12/2022 | Listed for sale | $779,000+55.8%$711/sqft |
Source: OneKey® MLS as distributed by MLS GRID #3390773 Report a problem | ||
| 8/25/2005 | Sold | $500,000$457/sqft |
Source: Public Record Report a problem | ||
Public tax history
| Year | Property taxes | Tax assessment |
|---|---|---|
| 2025 | -- | $45,240 +2.6% |
| 2024 | -- | $44,100 -2.3% |
| 2023 | -- | $45,120 +4.7% |
| 2022 | -- | $43,080 +5.3% |
| 2021 | -- | $40,920 +0.9% |
| 2020 | $6,853 +6.6% | $40,560 -9.3% |
| 2019 | $6,428 -4.3% | $44,700 +39.2% |
| 2018 | $6,718 +3.3% | $32,112 +0.7% |
| 2017 | $6,500 +41.6% | $31,886 +1.7% |
| 2016 | $4,589 | $31,348 +6% |
| 2015 | $4,589 +233.7% | $29,574 +6% |
| 2014 | $1,375 | $27,900 +4.3% |
| 2013 | -- | $26,760 +0.7% |
| 2012 | -- | $26,572 |
| 2011 | -- | $26,572 +1.9% |
| 2010 | -- | $26,085 +5.9% |
| 2009 | -- | $24,633 +5.3% |
| 2008 | -- | $23,389 |
Find assessor info on the county website
Monthly payment
Climate risks
Neighborhood: Bellerose
Nearby schools
GreatSchools rating
- 8/10PS 133 the Bellerose School of ExcellenceGrades: PK-5Distance: 0.2 mi
- 8/10Irwin Altman Middle School 172Grades: 6-8Distance: 0.7 mi
- 3/10Martin Van Buren High SchoolGrades: 9-12Distance: 1.3 mi
Schools provided by the listing agent
- Elementary: Ps 133
- Middle: Irwin Altman Middle School 172
- High: Martin Van Buren High School
Source: OneKey® MLS as distributed by MLS GRID. This data may not be complete. We recommend contacting the local school district to confirm school assignments for this home.
- $966,900-- bd-- ba2.4k sqft25115 86th Ave, Bellerose, NY 11426Off Market
- $749,9003 bd2 ba-- sqft251-19 86th Ave, Bellerose, NY 11426Off Market
- $723,500-- bd-- ba1k sqft8603 252nd St, Bellerose, NY 11426Off Market
- $777,900-- bd-- ba1.2k sqft8605 252nd St, Bellerose, NY 11426Off Market
- $779,9003 bd1 ba1k sqft25111 86th Ave, Bellerose, NY 11426Off Market
- $813,100-- bd-- ba1.2k sqft8606 252nd St, Bellerose, NY 11426Off Market
- $796,1003 bd1 ba3.5k sqft86-09 252nd St, Jamaica, NY 11426Off Market
- $811,300-- bd-- ba1k sqft86-10 252nd St, Jamaica, NY 11426Off Market
A local agent can set up tours, give advice and negotiate with sellers.
Similar homes
- $699,9003 bd2 ba728 sqft11824 236th Street, Cambria Heights, NY 11411For Sale

 MLS ID #1037272, Dexter Laughton, Listing by: Dexter A Laughton. OneKey® MLS as distributed by MLS GRID
 - $875,0004 bd2 ba1.2k sqft22723 109th Avenue, Queens Village, NY 11429For Sale
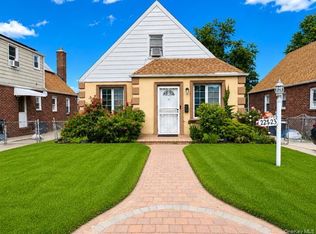 MLS ID #1007493, Justin A. Loguercio, Listing by: Next Level Homes Group Ltd. OneKey® MLS as distributed by MLS GRID
 - $1,249,0004 bd3 ba1.3k sqft8333 251st Street, Bellerose, NY 11426For Sale
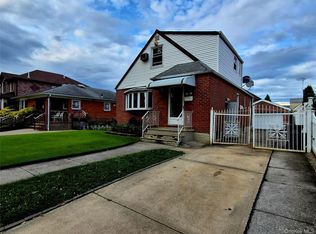 MLS ID #1032529, Jatinder P. Singh, Listing by: North Star Realty Assoc LLC. OneKey® MLS as distributed by MLS GRID
 - $824,9994 bd2 ba1.4k sqft20905 Hollis Avenue, Queens Village, NY 11429For Sale
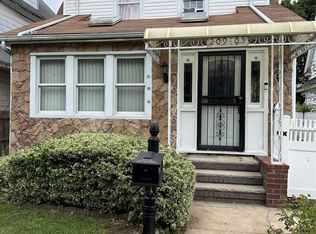 MLS ID #1035878, Fazina Deen, Listing by: Listing Pro Realty Services. OneKey® MLS as distributed by MLS GRID
 - $999,0003 bd1 ba1.3k sqft4634 Iris Lane, Great Neck, NY 11020For SaleMLS ID #1038351, Qizhan Jack Yao, Listing by: RealMart Realty LLC. OneKey® MLS as distributed by MLS GRID
- $925,0004 bd3 ba1.3k sqft17205 89th Avenue, Jamaica, NY 11432For SaleMLS ID #1036269, Rachel Ohayon, Listing by: Getmore Realty Inc. OneKey® MLS as distributed by MLS GRID
- $869,0004 bd2 ba1.2k sqft90-53 Francis Lewis Boulevard, Queens Village, NY 11428For SaleMLS ID #1019087, Shital Biswas, Listing by: Winzone Realty Inc. OneKey® MLS as distributed by MLS GRID
- $879,0005 bd3 ba1.5k sqft12815 235th Street, Rosedale, NY 11422For SaleMLS ID #987989, Sherri L. Slochowsky GRI, Listing by: Weissman Realty Group LLC. OneKey® MLS as distributed by MLS GRID
- $749,0003 bd2 ba1.1k sqft98 Albertson Place, Mineola, NY 11501For SaleMLS ID #1027969, Ayelet H. Navy, Listing by: FIRST FLAG Realty Inc. OneKey® MLS as distributed by MLS GRID
- $799,0004 bd2 ba1k sqft1556 Adams Street, Elmont, NY 11003For SaleMLS ID #1034086, Edwin A. Then, Listing by: Then & Now Management. OneKey® MLS as distributed by MLS GRID
- $799,0002 bd2 ba800 sqft4732 207th Street, Bayside, NY 11361For SaleMLS ID #1035585, Nanfen Zhang, Listing by: E Realty International Corp. OneKey® MLS as distributed by MLS GRID
- $899,9994 bd3 ba1.2k sqft8915 86th Street, Woodhaven, NY 11421For SaleMLS ID #1032527, Jonathan Minerick, Listing by: HomeCoin.com. OneKey® MLS as distributed by MLS GRID
- $749,9993 bd2 ba1k sqft526 N 12th Street, New Hyde Park, NY 11040For SaleMLS ID #1017274, Otto E. Lugo GRI, Listing by: Realty Masters International. OneKey® MLS as distributed by MLS GRID
- $1,000,0004 bd2 ba1.5k sqft129 Greenway W, New Hyde Park, NY 11040For SaleMLS ID #1032432, Freddy Medina, Listing by: E Realty International Corp. OneKey® MLS as distributed by MLS GRID
- $898,8884 bd2 ba1.4k sqft25 Lincoln Road N, Plainview, NY 11803For SaleMLS ID #1036925, Vullnet Limanoski, Listing by: Signature Premier Properties. OneKey® MLS as distributed by MLS GRID
- $800,0003 bd2 ba1.4k sqft615 Briggs Street, Bellmore, NY 11710For SaleMLS ID #1034168, John Newsom, Listing by: Frontline Realty Group LLC. OneKey® MLS as distributed by MLS GRID
- $758,0003 bd2 ba1.2k sqft137-10 64th Road, Flushing, NY 11367For SaleMLS ID #1024996, Maureen Ramsbottom, Listing by: Maureen Folan R E Group LLC. OneKey® MLS as distributed by MLS GRID
- $1,030,0003 bd3 ba1.1k sqft4744 199th Street, Flushing, NY 11358For SaleMLS ID #1023708, ZiLing Lin, Listing by: NYC Modern Realty Inc. OneKey® MLS as distributed by MLS GRID
- $799,0004 bd1 ba1.2k sqft31 Edward Street, Lynbrook, NY 11563For SaleMLS ID #1035507, Michael A. Gregoretti, Listing by: Michael A Gregoretti. OneKey® MLS as distributed by MLS GRID
- $988,8005 bd2 ba1k sqft16414 81st Avenue, Fresh Meadows, NY 11432For SaleMLS ID #1033418, Lina Shi RENE, Listing by: S10 Realty Group LLC. OneKey® MLS as distributed by MLS GRID
