Guthrie County Acreage Near Yale
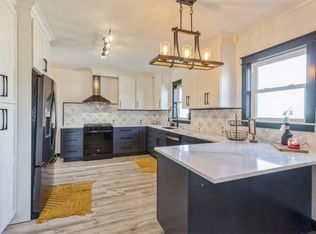
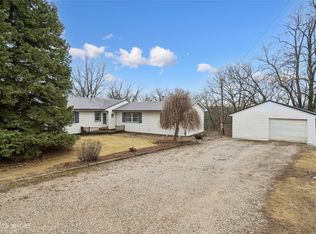
This picturesque property offers a rare combination of privacy & natural beauty. The mature trees surrounding the acreage create a secluded setting with pavement access. Enjoy breathtaking views of the surrounding farmland and unforgettable Iowa sunsets from the comfort of your own backyard. At the center of the property sits a ranch-style home offering approximately 2,136 square feet of finished living space. This home features three bedrooms with one full bathroom. The residence provides opportunity for updates, renovations, or expansion to suit your personal style. This property is truly a hobby farmer's dream. The acreage is improved with two livestock barns, two grain bins, and a spacious 50' x 70' building with a concrete floor. Whether your interests include raising bees, goats, horses, cattle, or simply enjoying the rural lifestyle, this property offers the space, infrastructure, and flexibility to bring your vision to life. If you're searching for a peaceful rural residence, hobby farm, or a recreational retreat, this unique Guthrie County acreage delivers a rare opportunity to enjoy country living at its finest. Enjoy the privacy, serenity, and wide-open space that make rural Iowa living so desirable, all while being conveniently located near Yale and surrounding communities.
For sale
$299,000
3211 160th Rd, Yale, IA 50277
3beds
2,136sqft
Single Family Residence
Built in 1890
5.05 Acres Lot
$-- Zestimate®
$140/sqft
$-- HOA
What's special
Ranch-style homeTwo livestock barnsThree bedroomsPavement accessTwo grain bins
- 78 days
- 721
- 25
Likely to sell faster than
Zillow last checked:
Listing updated:
Listed by:
Ben Hayes Hayes 641-757-2858,
BH Real Estate, LLC
Source: DMMLS,MLS#: 744428 Originating MLS: Des Moines Area Association of REALTORS
Originating MLS: Des Moines Area Association of REALTORSFacts & features
Interior
Bedrooms & bathrooms
- Bedrooms: 3
- Bathrooms: 1
- Full bathrooms: 1
- Main level bedrooms: 3
Heating
- Propane
Cooling
- Central Air
Appliances
- Included: Dishwasher
- Laundry: Main Level
Features
- Dining Area
- Basement: Crawl Space
Interior area
- Total structure area: 2,136
- Total interior livable area: 2,136 sqft
Property
Parking
- Total spaces: 1
- Parking features: Detached, Garage, One Car Garage
- Garage spaces: 1
Features
- Stories: 1
Lot
- Size: 5.05 Acres
Details
- Additional structures: Outbuilding
- Parcel number: 0000705101
- Zoning: Ag
Construction
Type & style
- Home type: SingleFamily
- Architectural style: Ranch
- Property subtype: Single Family Residence
Materials
- Roof: Asphalt,Shingle
Condition
- Resale
- New construction: No
- Year built: 1890
Utilities & green energy
- Sewer: Septic Tank
- Water: Well
Community & HOA
HOA
- Has HOA: No
Location
- Region: Yale
Financial & listing details
- Price per square foot: $140/sqft
- Tax assessed value: $118,200
- Annual tax amount: $1,502
- Date on market: 7/3/2026
- Listing terms: Cash,Conventional
- Road surface type: Concrete
Estimated market value
Not available
Estimated sales range
Not available
$1,311/mo
Price history
| Date | Event | Price |
|---|---|---|
| 7/3/2026 | Listed for sale | $299,000$140/sqft |
Source:  DMMLS #744428 Report a problem DMMLS #744428 Report a problem | ||
Public tax history
| Year | Property taxes | Tax assessment |
|---|---|---|
| 2025 | $1,498 -3.5% | $118,200 +1.8% |
| 2024 | $1,552 +13.6% | $116,100 |
| 2023 | $1,366 +2.2% | $116,100 +39.7% |
| 2022 | $1,336 -1% | $83,100 |
| 2021 | $1,350 +5% | $83,100 +3.5% |
| 2020 | $1,286 +0.1% | $80,300 |
| 2019 | $1,284 +7.6% | $80,300 -3.3% |
| 2018 | $1,194 -10.6% | $83,000 +1% |
| 2017 | $1,336 +18.7% | $82,200 |
| 2016 | $1,126 -3.9% | $82,200 -8.9% |
| 2015 | $1,172 +1.7% | $90,220 |
| 2014 | $1,152 | $90,220 |
Find assessor info on the county website
Monthly payment
Est. payment
Payment breakdown
Explore the cost of this home by adjusting the details. Changes won't be saved.Climate risks
Neighborhood: 50277
Nearby schools
Schools provided by the listing agent
- District: Panorama Community
Source: DMMLS. This data may not be complete. We recommend contacting the local school district to confirm school assignments for this home.
Similar homes
- $205,0004 bd2 ba1.3k sqft700 North St, Yale, IA 50277Active
 MLS ID #6342219, Courtney Hamilton, RE/MAX Legacy. NoCoast MLS as distributed by MLS GRID
 - $229,9004 bd2 ba1.9k sqft1859 270th St, Jefferson, IA 50129Active - Contingent
 MLS ID #6338273, Courtney Hamilton, RE/MAX Legacy. NoCoast MLS as distributed by MLS GRID
 - $345,0004 bd2 ba1.7k sqft17061 K Trl, Perry, IA 50220For Sale
 MLS ID #735840, Misty Darling, BH&G Real Estate Innovations. DMMLS
 - $200,0002 bd2 ba1.3k sqft14369 E Ave, Dawson, IA 50066For Sale
 MLS ID #748506, Amy Chaney-Rathje, RE/MAX Precision. DMMLS
