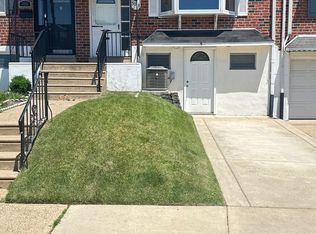
3211 Danley Rd, Philadelphia, PA 19154
Home value
$394,400
$375,000 - $414,000
$2,882/mo
Owner options
$2,882/mo
Rent Zestimate®
Find your next renter with Zillow Rental Manager. Plus, with online applications, you can quickly screen prospective tenants – for free.
$2,882/mo
Rent Zestimate®
$2,326/mo
Est. payment
Refinancing to a lower rate could help reduce your monthly payments and save thousands over the life of the loan.
$2,326/mo
Est. payment
Explore your selling options
Work with a Zillow partner agent
Leverage their expertise and Zillow's premium Showcase listings to get your home seen by more buyers.
Get startedList with your own agent
Get your home in front of millions of buyers by listing it on Zillow.
Learn how to do itSell it yourself
Take full control of how buyers see your home on Zillow by listing For Sale by Owner (FSBO).
List your homeWhat's special
Zillow last checked:
Listing updated:
Stacey McCarthy 215-867-4511,
McCarthy Real Estate,
Co-Listing Agent: Joe Mccarthy 267-228-3950,
McCarthy Real Estate
rachel lynn barker, rs365318
RE/MAX Aspire
Anthony Esposito, 2077196
RE/MAX Aspire
Facts & features
Interior
Bedrooms & bathrooms
- Bedrooms: 4
- Bathrooms: 3
- Full bathrooms: 1
- 1/2 bathrooms: 2
- Main level bathrooms: 1
Rooms
- Room types: Den, Office, Bonus Room
Basement
- Description: Percent Finished: 100.0
- Area: 750
Heating
- Forced Air, Natural Gas
Cooling
- Window Unit(s), Electric
Appliances
- Included: Trash Compactor, Refrigerator, Dishwasher, Microwave, Washer, Dryer, Gas Water Heater
- Laundry: Lower Level, Washer In Unit, Dryer In Unit
Features
- Built-in Features, Ceiling Fan(s), Combination Kitchen/Dining, Open Floorplan, Eat-in Kitchen, Walk-In Closet(s)
- Flooring: Hardwood, Wood
- Windows: Replacement, Skylight(s)
- Basement: Partial
- Number of fireplaces: 1
- Fireplace features: Gas/Propane
Interior area
- Total structure area: 2,400
- Total interior livable area: 2,400 sqft
- Finished area above ground: 1,650
- Finished area below ground: 750
Property
Parking
- Total spaces: 2
- Parking features: Garage Faces Front, Inside Entrance, Concrete, Attached, Driveway
- Attached garage spaces: 1
- Uncovered spaces: 1
- Details: Garage Sqft: 400
Accessibility
- Accessibility features: None
Features
- Levels: Two
- Stories: 2
- Patio & porch: Patio
- Exterior features: Sidewalks, Street Lights
- Has private pool: Yes
- Pool features: Above Ground, Private
- Fencing: Chain Link
Lot
- Size: 3,005 Square Feet
- Dimensions: 20.00 x 151.00
- Features: Rear Yard
Details
- Additional structures: Above Grade, Below Grade
- Parcel number: 663108900
- Zoning: RSA4
- Special conditions: Standard
Construction
Type & style
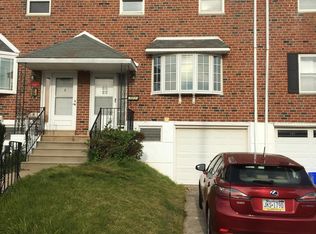
- Home type: Townhouse
- Architectural style: AirLite
- Property subtype: Townhouse
Materials
- Masonry
- Foundation: Concrete Perimeter
- Roof: Flat
Condition
- Excellent
- New construction: No
- Year built: 1973
- Major remodel year: 2006
Utilities & green energy
- Electric: Circuit Breakers
- Sewer: Public Sewer
- Water: Public
- Utilities for property: Cable Available
Community & HOA
Community
- Subdivision: Parkwood
HOA
- Has HOA: No
Location
- Region: Philadelphia
- Municipality: PHILADELPHIA
Financial & listing details
- Price per square foot: $154/sqft
- Tax assessed value: $250,600
- Annual tax amount: $3,507
- Date on market: 11/10/2023
- Listing agreement: Exclusive Right To Sell
- Listing terms: FHA,VA Loan,Conventional,Cash
- Inclusions: Washer, Dryer, Refrigerator, 4 A / C Units, Shed, Pool
- Ownership: Fee Simple
Price history
| Date | Event | Price |
|---|---|---|
| 1/11/2024 | Sold | $370,000-1.3%$154/sqft |
Source: | ||
| 11/29/2023 | Pending sale | $374,900$156/sqft |
Source: | ||
| 11/17/2023 | Price change | $374,900-3.8%$156/sqft |
Source: | ||
| 11/10/2023 | Listed for sale | $389,900+370.3%$162/sqft |
Source: | ||
| 5/19/1995 | Sold | $82,900$35/sqft |
Source: Public Record Report a problem | ||
Public tax history
| Year | Property taxes | Tax assessment |
|---|---|---|
| 2025 | $4,415 +25.9% | $315,400 +25.9% |
| 2024 | $3,508 | $250,600 |
| 2023 | $3,508 +18.3% | $250,600 |
| 2022 | $2,966 | -- |
| 2021 | $2,966 +6.2% | -- |
| 2018 | $2,793 +25.1% | -- |
| 2017 | $2,233 +0.4% | -- |
| 2016 | $2,224 | -- |
| 2015 | $2,224 | -- |
| 2014 | $2,224 +4.5% | $188,900 +652% |
| 2012 | $2,129 | $25,120 |
| 2011 | -- | $25,120 |
| 2010 | -- | $25,120 |
| 2009 | -- | $25,120 |
| 2008 | -- | $25,120 |
| 2007 | -- | $25,120 +7.5% |
| 2006 | -- | $23,360 |
| 2005 | -- | $23,360 |
| 2004 | -- | $23,360 +16.4% |
| 2003 | -- | $20,064 +8.3% |
| 2002 | -- | $18,528 |
| 2000 | -- | $18,528 |
| 1999 | -- | $18,528 |
Neighborhood: Parkwood Manor
Nearby homes
- $316,3003 bd2 ba1.3k sqft3209 Danley Rd, Philadelphia, PA 19154Off Market

- $325,0003 bd2 ba1.3k sqft3213 Danley Rd, Philadelphia, PA 19154Sold

- $319,4003 bd1 ba1.3k sqft3207 Danley Rd, Philadelphia, PA 19154Off Market
- $316,2003 bd1 ba1.3k sqft3215 Danley Rd, Philadelphia, PA 19154Off Market
- $309,3003 bd1 ba1.3k sqft3205 Danley Rd, Philadelphia, PA 19154Off Market
- $327,4003 bd1 ba1.3k sqft3217 Danley Rd, Philadelphia, PA 19154Off Market
- $323,8003 bd1 ba1.3k sqft3203 Danley Rd, Philadelphia, PA 19154Off Market
- $319,3003 bd1 ba1.3k sqft12719 Dunks Ferry Pl, Philadelphia, PA 19154Off Market
Nearby schools
GreatSchools rating
- 7/10Decatur Stephen SchoolGrades: K-8Distance: 0.4 mi
- 3/10Washington George High SchoolGrades: 9-12Distance: 3 mi
Schools provided by the listing agent
- Elementary: Stephen Decatur
- Middle: Stephen Decatur
- High: George Washington
- District: The School District Of Philadelphia
Source: Bright MLS. This data may not be complete. We recommend contacting the local school district to confirm school assignments for this home.