Skip main navigation
Off market
  • Zestimate®
    $1,172,600

    3211 Overlook Ridge Rd, Prospect, KY 40059

    7beds
    4,637sqft
    SingleFamily
    Built in 2006
    2.12 Acres Lot
    $1,172,600 Zestimate®
    $253/sqft
    $6,460 Estimated rent

    Home value

    $1,172,600

    $1.08M - $1.29M

    $6,460/mo

    Zestimate® history
    Loading
    Loading...

    Owner options

    List your home for rent

    $6,460/mo

    Rent Zestimate®

    Find your next renter with Zillow Rental Manager. Plus, with online applications, you can quickly screen prospective tenants – for free.

    Learn more

    $6,460/mo

    Rent Zestimate®

    Refinance and save

    $5,837/mo

    Est. payment

    Refinancing to a lower rate could help reduce your monthly payments and save thousands over the life of the loan.

    See today's rates

    $5,837/mo

    Est. payment

    Explore your selling options

    Work with a Zillow partner agent

    Leverage their expertise and Zillow's premium Showcase listings to get your home seen by more buyers.

    Get started

    List with your own agent

    Get your home in front of millions of buyers by listing it on Zillow.

    Learn how to do it

    Sell it yourself

    Take full control of how buyers see your home on Zillow by listing For Sale by Owner (FSBO).

    List your home

    What's special

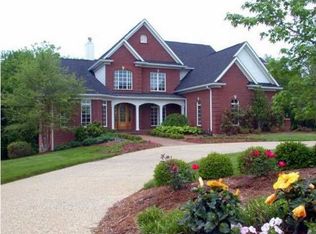
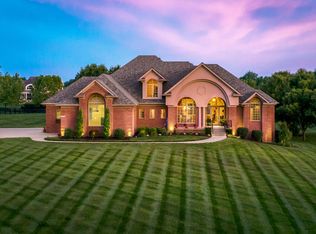
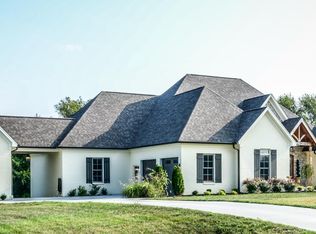
    Fabulous 7BR, 4.5 Bath home on a 2.12 acre culdesac lot in the north Oldham School District featuring over 6800 finished sq ft, open floor plan, treed rear views, finished walkout lower level and 1st floor Owners Suite! The circular drive and walkway lead to an inviting covered front porch. Hardwood floors extend through a vaulted foyer, 1st floor office with vaulted ceiling and custom built-ins, a formal dining room with floor to ceiling windows, wainscot below chair-rail and tray ceiling and a vaulted Gathering Room with rear wall of windows, including arched windows and fireplace flanked with bookcases! A gourmet Gathering size kitchen features tile flooring, painted cabinets, granite countertops, stainless steel appliances including gas range, center-island plus bar height island, walk-in pantry and breakfast area with bay window all open to a vaulted 1st floor family room with 2nd fireplace and tons of windows! The 1st floor Owners Suite offers a bayed sitting area with windows overlooking the rear yard, tray ceiling and spa style bath featuring his and her separate vanities, his and her separate walk-in closets, jetted tub and tiled shower! There is also a half bath, 1st floor laundry room with cabinets and custom built-in cubbies/locker area, large expanded deck and covered rear porch. Front and Rear staircases lead to the 2nd level featuring 4 large bedrooms (3 with custom built-ins) and 2 full baths! The finished walkout lower level offers lots of windows and doors to a large patio area! There is also a large family room with built-ins, a recreation area for a pool table and ping pong with custom niches, a walk behind wet bar, exercise room, 2 additional bedrooms (one is king size with walk-in closet), a 4th full bath plus a large workshop area with exterior doors and unfinished storage areas as well. This home is located in the Overlook on Covered Bridge development, within the North Oldham School District, Custom features and upgrades, an oversized 3 car garage with individual bays, pride of ownership throughout and wonderfully maintained!

    This property is not currently displayed as for sale or rent on Zillow. This may be different from what's on other websites or public sources.

    Facts & features

    Interior

    Bedrooms & bathrooms
    • Bedrooms: 7
    • Bathrooms: 5
    • Full bathrooms: 4
    • 1/2 bathrooms: 1
    Heating
    • Forced air, Gas
    Cooling
    • Central
    Features
    • Basement: Finished
    • Has fireplace: Yes
    Interior area
    • Total interior livable area: 4,637 sqft
    • Finished area below ground: 2194.00

    Property

    Parking
    • Total spaces: 3
    • Parking features: Garage - Attached
    Features
    • Patio & porch: Deck, Patio, Porch
    • Exterior features: Brick
    Lot
    • Size: 2.12 Acres
    • Features: Cul-de-Sac, See Remarks, Covt/Restr
    Details
    • Additional structures: Garage(s)
    • Parcel number: 1013G009
    • Wooded area: 0

    Construction

    Type & style
    • Home type: SingleFamily
    • Architectural style: 1.5 Stories
    Materials
    • Frame
    • Foundation: Concrete
    • Roof: Composition
    Condition
    • Year built: 2006

    Utilities & green energy

    • Gas: Fuel:Natural
    • Sewer: Septic Tank
    • Water: Public
    • Utilities for property: Natural Gas Connected, Water Connected, Septic System

    Community & HOA

    Location
    • Region: Prospect

    Financial & listing details

    • Price per square foot: $253/sqft
    • Tax assessed value: $975,000
    • Annual tax amount: $12,046

    Price history

    DateEventPrice
    9/29/2023Sold$975,000-2.3%$210/sqft
    Source: Metro Search Inc. LLC DBA Apex MLS #1640684 Report a problem
    8/28/2023Pending sale$998,000$215/sqft
    Source: Metro Search Inc. LLC DBA Apex MLS #1640684 Report a problem
    7/24/2023Price change$998,000-9.1%$215/sqft
    Source: Metro Search Inc. LLC DBA Apex MLS #1640684 Report a problem
    7/12/2023Listed for sale$1,098,000+8.7%$237/sqft
    Source: Metro Search Inc. LLC DBA Apex MLS #1640684 Report a problem
    10/13/2021Sold$1,010,000+1.2%$218/sqft
    Source: Metro Search Inc. LLC DBA Apex MLS #1597082 Report a problem
    9/28/2021Pending sale$998,500$215/sqft
    Source: Metro Search Inc. LLC DBA Apex MLS #1597082 Report a problem
    9/24/2021Listed for sale$998,500+17.6%$215/sqft
    Source: Metro Search Inc. LLC DBA Apex MLS #1597082 Report a problem
    8/5/2020Sold$849,000-1.3%$183/sqft
    Source: Public Record Report a problem
    6/12/2020Pending sale$859,900$185/sqft
    Source: RE/MAX Associates of Louisville #1560457 Report a problem
    5/28/2020Listed for sale$859,900+21.5%$185/sqft
    Source: RE/MAX Associates of Louisville #1560457 Report a problem
    8/25/2011Sold$707,500-6.4%$153/sqft
    Source: Public Record Report a problem
    8/10/2006Sold$755,650$163/sqft
    Source: Public Record Report a problem

    Public tax history

    YearProperty taxesTax assessment
    2025$12,046 -0.3%$975,000
    2024$12,085 -3.9%$975,000 -3.5%
    2023$12,578 +0.5%$1,010,000
    2022$12,517 +20%$1,010,000 +19%
    2021$10,434 +11.4%$849,000 +11.7%
    2020$9,367 +8.6%$760,000 +7.4%
    2019$8,626 0%$707,500
    2018$8,629 +4.9%$707,500
    2017$8,223 $707,500
    2013$8,223 $707,500 -6.4%
    2011-- $755,500
    2010-- $755,500
    2009-- $755,500
    Find assessor info on the county website

    Neighborhood: 40059

    Nearby schools

    GreatSchools rating
    Schools provided by the listing agent
    • District: Oldham

    Source: The MLS. This data may not be complete. We recommend contacting the local school district to confirm school assignments for this home.

    Sell for more on Zillow
    Get a Zillow Showcase℠ listing at no additional cost and you could sell for .
    $1,172,600
    2% more
    +$23,452
    With Zillow Showcase(estimated)
    $1,196,052
    Sell for more on Zillow
    Get a Zillow Showcase℠ listing at no additional cost and you could sell for .
    $1,172,600
    2% more
    +$23,452
    With Zillow Showcase(estimated)
    $1,196,052