The one you've been waiting for in NW Evanston! Super charming oversized Cape Cod style home with a fantastic floor plan, neutral decor and inviting neighborhood. Situated on a tree lined street with an annual block party and welcoming neighbors, this inviting home features a large living room with wood burning fireplace and built-in bookcases, a generous dining room, first floor family surrounded by walls of windows and an eat-in kitchen with skylights and views of the landscaped backyard. Not to be missed - the first floor office also has yard views and is nicely separated from the living space for those working from home. Upstairs you will find 4 well-proportioned bedrooms, including a primary suite, a hall bath and good storage. The basement features a throwback knotty pine recreation room with bar, laundry and great storage. This wonderful home was carefully maintained and improved by longtime owners. Walking distance to Starbucks, Hartigans, Fat Shallot, Willard School and many other Central Street shops and restaurants. Welcome home! See agent for full list of improvements. Best offers due Sunday 9/20 at noon.
Contingent
$975,000
3211 Park Pl, Evanston, IL 60201
4beds
2,641sqft
Single Family Residence
Built in 1936
5,400 Square Feet Lot
$-- Zestimate®
$369/sqft
$-- HOA
What's special
Tree lined streetHall bathPrimary suiteNeutral decorFantastic floor planGenerous dining roomEat-in kitchen with skylights
- --
- 1,474
- views
- 152
- saves
Likely to sell faster than
Zillow last checked:
Listing updated:
Listed by:
Meredith Schreiber 847-763-0200,
@properties Christie's International Real Estate
Source: MRED as distributed by MLS GRID,MLS#: 12745688
Facts & features
Interior
Bedrooms & bathrooms
- Bedrooms: 4
- Bathrooms: 3
- Full bathrooms: 2
- 1/2 bathrooms: 1
Rooms
- Room types: Office, Recreation Room, Foyer, Breakfast Room
Primary bedroom
- Features: Flooring (Hardwood), Bathroom (Full)
- Level: Second
- Area: 192 Square Feet
- Dimensions: 16X12
Bedroom 2
- Features: Flooring (Hardwood)
- Level: Second
- Area: 180 Square Feet
- Dimensions: 15X12
Bedroom 3
- Features: Flooring (Hardwood)
- Level: Second
- Area: 143 Square Feet
- Dimensions: 13X11
Bedroom 4
- Features: Flooring (Carpet)
- Level: Second
- Area: 153 Square Feet
- Dimensions: 17X9
Breakfast room
- Features: Flooring (Hardwood)
- Level: Main
- Area: 84 Square Feet
- Dimensions: 12X7
Dining room
- Features: Flooring (Hardwood)
- Level: Main
- Area: 156 Square Feet
- Dimensions: 13X12
Family room
- Features: Flooring (Carpet)
- Level: Main
- Area: 204 Square Feet
- Dimensions: 17X12
Foyer
- Features: Flooring (Hardwood)
- Level: Main
- Area: 55 Square Feet
- Dimensions: 11X5
Kitchen
- Features: Kitchen (Eating Area-Table Space), Flooring (Hardwood)
- Level: Main
- Area: 168 Square Feet
- Dimensions: 14X12
Living room
- Features: Flooring (Hardwood)
- Level: Main
- Area: 315 Square Feet
- Dimensions: 21X15
Office
- Features: Flooring (Hardwood)
- Level: Main
- Area: 72 Square Feet
- Dimensions: 9X8
Recreation room
- Features: Flooring (Luxury Vinyl)
- Level: Basement
- Area: 336 Square Feet
- Dimensions: 24X14
Heating
- Natural Gas, Forced Air
Cooling
- Central Air
Appliances
- Included: Range, Microwave, Dishwasher, Refrigerator, Washer, Dryer, Humidifier
Features
- Vaulted Ceiling(s), Dry Bar
- Flooring: Hardwood
- Windows: Skylight(s)
- Basement: Partially Finished,Full
- Attic: Pull Down Stair
- Number of fireplaces: 1
- Fireplace features: Wood Burning, Living Room
Interior area
- Total structure area: 3,179
- Total interior livable area: 2,641 sqft
Property
Parking
- Total spaces: 1
- Parking features: Yes, Garage Owned, Attached, Garage
- Attached garage spaces: 1
Accessibility
- Accessibility features: No Disability Access
Features
- Stories: 2
- Patio & porch: Patio
Lot
- Size: 5,400 Square Feet
- Dimensions: 50x108
- Features: Landscaped
Details
- Additional structures: Shed(s)
- Parcel number: 05333120270000
- Special conditions: List Broker Must Accompany
- Other equipment: Sump Pump
Construction
Type & style
- Home type: SingleFamily
- Architectural style: Cape Cod
- Property subtype: Single Family Residence
Materials
- Vinyl Siding, Brick
- Foundation: Concrete Perimeter
- Roof: Asphalt
Condition
- New construction: No
- Year built: 1936
Utilities & green energy
- Electric: Circuit Breakers
- Sewer: Public Sewer
- Water: Lake Michigan
Community & HOA
Community
- Features: Curbs, Sidewalks, Street Lights, Street Paved
HOA
- Services included: None
Location
- Region: Evanston
Financial & listing details
- Price per square foot: $369/sqft
- Tax assessed value: $500,000
- Annual tax amount: $16,666
- Date on market: 9/16/2026
- Ownership: Fee Simple
Estimated market value
Not available
Estimated sales range
Not available
Not available
Price history
Price history is unavailable.
Public tax history
| Year | Property taxes | Tax assessment |
|---|---|---|
| 2024 | $11,016 +3.3% | $50,000 |
| 2023 | $10,660 +4.7% | $50,000 |
| 2022 | $10,184 -10.8% | $50,000 +2% |
| 2021 | $11,421 +0.4% | $49,032 |
| 2020 | $11,376 +2.7% | $49,032 -8.3% |
| 2019 | $11,082 -0.4% | $53,471 +14.3% |
| 2018 | $11,126 +2.4% | $46,794 |
| 2017 | $10,865 -8.1% | $46,794 -8.3% |
| 2016 | $11,827 +21.7% | $51,013 +25.2% |
| 2015 | $9,716 +0.7% | $40,734 |
| 2014 | $9,649 +2.6% | $40,734 |
| 2013 | $9,400 -13.5% | $40,734 -19% |
| 2012 | $10,867 +2.7% | $50,268 |
| 2011 | $10,578 -2.7% | $50,268 |
| 2010 | $10,874 +6.1% | $50,268 -9.4% |
| 2009 | $10,247 +8.1% | $55,488 -4% |
| 2008 | $9,479 +7.4% | $57,800 |
| 2007 | $8,829 -6.4% | $57,800 +23.5% |
| 2006 | $9,429 +5.9% | $46,783 |
| 2005 | $8,904 +3.5% | $46,783 |
| 2004 | $8,606 -6.7% | $46,783 +7.1% |
| 2003 | $9,227 +2.8% | $43,694 |
| 2002 | $8,973 +29.5% | $43,694 |
| 2001 | $6,927 -6.2% | $43,694 +31.8% |
| 2000 | $7,382 +2.4% | $33,146 |
| 1999 | $7,211 | $33,146 |
Find assessor info on the county website
Monthly payment
Est. payment
Payment breakdown
Explore the cost of this home by adjusting the details. Changes won't be saved.Climate risks
Neighborhood: 60201
Nearby schools
Schools provided by the listing agent
- Elementary: Willard Elementary School
- Middle: Haven Middle School
- High: Evanston Twp High School
- District: 65
Source: MRED as distributed by MLS GRID. This data may not be complete. We recommend contacting the local school district to confirm school assignments for this home.
Similar homes
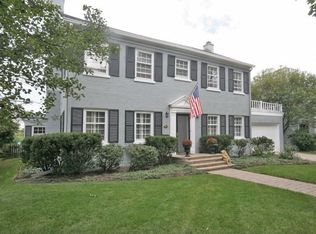
- $1,120,0005 bd4 ba3.6k sqft2638 Central Park Ave, Evanston, IL 60201Price Change
 MLS ID #12759365, Jeffrey Sklar, Beycome Brokerage Realty LLC. MRED as distributed by MLS GRID
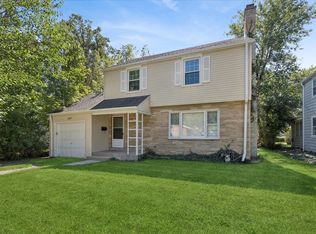
 - $699,0003 bd2 ba1.6k sqft1947 Lake Ave, Wilmette, IL 60091Active
 MLS ID #12755846, Stephanie Sullivan, Baird & Warner. MRED as distributed by MLS GRID
 - $759,0004 bd3 ba1.9k sqft901 Cherokee Rd, Wilmette, IL 60091Active
 MLS ID #12732318, Margit Nikitas, Berkshire Hathaway HomeServices Chicago. MRED as distributed by MLS GRID
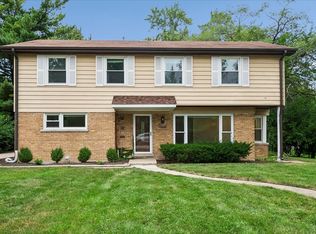
 - $889,0005 bd4 ba2.9k sqft2272 Asbury Rd, Northbrook, IL 60062Active
 MLS ID #12720936, Joe Tyler Gerber, Baird & Warner. MRED as distributed by MLS GRID
