Welcome to this spacious 4 bed, 2-full bath beauty in the convenient Highgate Springs neighborhood! Offering flexible living space across three finished levels, this home ALSO features a huge deck out back & a finished walk-up basement w/ an additional room for your guest bedroom or home office! Inside, a bright living room is filled w/ natural light, while the eat-in kitchen offers plenty of hardwood cabinetry, a center island, tile flooring & direct access to the deck. Two bedrooms are located on the main level, including the primary bedroom, along w/ a beautifully finished full bath featuring a decorative tiled shower. And upstairs, you'll find two additional bedrooms & a second full bath. The finished walk-up basement adds even more usable living space w/ a large family/rec room, laundry area & an additional room perfect for a home office, guest room or flex space. Out back, the oversized deck provides plenty of room for outdoor dining, grilling & entertaining, & best of all, you're less than five minutes from Kroger & I-264 access, making everyday errands & trips around Louisville incredibly convenient. With multiple living areas, four bedrooms, a finished basement & a backyard ready for summer, this home packs an impressive amount of space & versatility into one property.
Under contract
$295,000
3211 Radiance Rd, Louisville, KY 40220
4beds
1,924sqft
Single Family Residence
Built in 1955
6,969 Square Feet Lot
$290,100 Zestimate®
$153/sqft
$-- HOA
What's special
Finished walk-up basementEat-in kitchenHardwood cabinetryHuge deck out backTile flooringBackyard ready for summerCenter island
- 6 days
- 924
- 130
Zillow last checked:
Listing updated:
Listed by:
Sam Heine 502-500-6469,
Family Realty LLC
Source: Metro Search Inc. LLC DBA Apex MLS,MLS#: 1730454
Facts & features
Interior
Bedrooms & bathrooms
- Bedrooms: 4
- Bathrooms: 2
- Full bathrooms: 2
Bedroom
- Level: First
Bedroom
- Level: First
Bedroom
- Level: Second
Bedroom
- Level: Second
Full bathroom
- Level: First
Full bathroom
- Level: Second
Family room
- Level: Basement
Kitchen
- Description: eat in
- Level: First
Laundry
- Level: Basement
Living room
- Level: First
Office
- Level: Basement
Heating
- Forced Air, Natural Gas
Cooling
- Central Air
Features
- Basement: Walk-Up Access,Finished
- Has fireplace: No
Interior area
- Total structure area: 1,443
- Total interior livable area: 1,924 sqft
- Finished area above ground: 1,443
- Finished area below ground: 481
Property
Parking
- Parking features: Off Street, Driveway
- Has uncovered spaces: Yes
Features
- Stories: 2
- Patio & porch: Deck, Porch
- Fencing: Full,Wood
Lot
- Size: 6,969 Square Feet
- Features: Sidewalk
Details
- Parcel number: 082G01870410
Construction
Type & style
- Home type: SingleFamily
- Architectural style: Traditional
- Property subtype: Single Family Residence
Materials
- Vinyl Siding, Brick Veneer
- Foundation: Concrete Perimeter
- Roof: Shingle
Condition
- Year built: 1955
Utilities & green energy
- Sewer: Public Sewer
- Water: Public
- Utilities for property: Electricity Connected
Community & HOA
Community
- Subdivision: Highgate Springs
HOA
- Has HOA: No
Location
- Region: Louisville
Financial & listing details
- Price per square foot: $153/sqft
- Tax assessed value: $250,350
- Annual tax amount: $3,154
- Date on market: 9/29/2026
- Electric utility on property: Yes
Estimated market value
$290,100
$276,000 - $305,000
$2,028/mo
Price history
| Date | Event | Price |
|---|---|---|
| 10/2/2026 | Contingent | $295,000$153/sqft |
Source:  Metro Search Inc. LLC DBA Apex MLS #1730454 Report a problem Metro Search Inc. LLC DBA Apex MLS #1730454 Report a problem | ||
| 9/29/2026 | Listed for sale | $295,000+28.3%$153/sqft |
Source: Metro Search Inc. LLC DBA Apex MLS #1730454 Report a problem | ||
| 9/13/2024 | Listing removed | $2,200$1/sqft |
Source: Zillow Rentals Report a problem | ||
| 8/21/2024 | Listed for rent | $2,200$1/sqft |
Source: Zillow Rentals Report a problem | ||
| 7/9/2020 | Sold | $230,000$120/sqft |
Source: Metro Search Inc. LLC DBA Apex MLS #1559592 Report a problem | ||
| 5/20/2020 | Pending sale | $230,000+2.2%$120/sqft |
Source: Smith & Wilson Realty #1559592 Report a problem | ||
| 5/17/2020 | Price change | $225,000+4.7%$117/sqft |
Source: Smith & Wilson Realty #1559592 Report a problem | ||
| 5/15/2020 | Listed for sale | $214,900$112/sqft |
Source: Smith & Wilson Realty #1559592 Report a problem | ||
Public tax history
| Year | Property taxes | Tax assessment |
|---|---|---|
| 2025 | $3,154 -1.9% | $250,350 |
| 2024 | $3,214 +4.1% | $250,350 +8.8% |
| 2023 | $3,087 -1.3% | $230,000 |
| 2022 | $3,128 -5% | $230,000 |
| 2021 | $3,293 +60.8% | $230,000 +54.4% |
| 2020 | $2,047 | $148,980 |
| 2019 | $2,047 +3.8% | $148,980 |
| 2018 | $1,973 | $148,980 |
| 2017 | $1,973 +46.4% | $148,980 +10.6% |
| 2013 | $1,347 | $134,720 |
| 2011 | $1,347 | $134,720 |
| 2010 | $1,347 | $134,720 |
| 2009 | $1,347 | $134,720 |
| 2007 | -- | $134,720 |
| 2006 | -- | $134,720 |
| 2005 | -- | $134,720 +21.1% |
| 2004 | -- | $111,220 |
Find assessor info on the county website
Monthly payment
Est. payment
Payment breakdown
Explore the cost of this home by adjusting the details. Changes won't be saved.Climate risks
Neighborhood: Bon Air
Similar homes
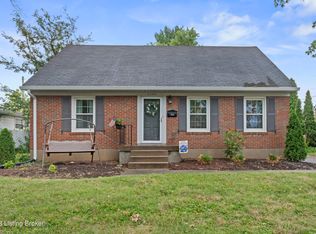
- $275,0004 bd2 ba2.2k sqft3241 Radiance Rd, Louisville, KY 40220For Sale
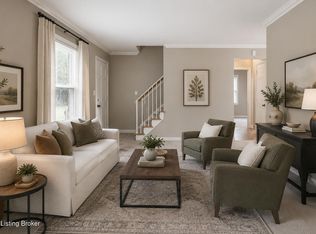
 MLS ID #1730788, Jessica J Bourne, Polo Real Estate Group LLC. Metro Search Inc. LLC DBA Apex MLS
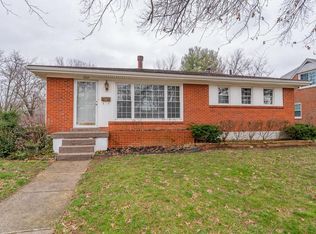
 - $279,9003 bd2 ba1.7k sqft3231 Cawein Way, Louisville, KY 40220For Sale
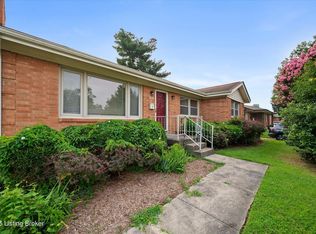 MLS ID #1730966, Glenn C Edelen, Edelen & Edelen REALTORS. Metro Search Inc. LLC DBA Apex MLS
 - $299,9003 bd2 ba2.7k sqft2906 Englewood Ave, Louisville, KY 40220For Sale
 MLS ID #1731062, Paula C Colvin, DRK. Metro Search Inc. LLC DBA Apex MLS
 - $259,0004 bd2 ba1.4k sqft3633 Johnston Way, Louisville, KY 40220For Sale
 MLS ID #1729328, Angela P Page, EXP Realty LLC. Metro Search Inc. LLC DBA Apex MLS
 - $267,5003 bd2 ba1.2k sqft3906 Hillbrook Dr, Louisville, KY 40220For SaleMLS ID #1730939, Leia Nazar Spickard, White Picket Real Estate. Metro Search Inc. LLC DBA Apex MLS
- $299,9004 bd3 ba1.8k sqft3010 Klonway Dr, Louisville, KY 40220For SaleMLS ID #1728382, Geoffrey Novak, Knob & Key Realty, LLC. Metro Search Inc. LLC DBA Apex MLS
- $315,0004 bd2 ba1.9k sqft3323 Wellingmoor Ave, Louisville, KY 40218For SaleMLS ID #1730577, Claudia Pham, White Picket Real Estate. Metro Search Inc. LLC DBA Apex MLS
- $219,0003 bd2 ba1.3k sqft3014 Boaires Ln, Louisville, KY 40220For SaleMLS ID #1731060, James A Doll, Doll Commercial Realty. Metro Search Inc. LLC DBA Apex MLS
- $299,0003 bd2 ba1.5k sqft3017 Nepperhan Rd, Louisville, KY 40220For SaleMLS ID #1729542, Traci Seaver, Eline Realty Company. Metro Search Inc. LLC DBA Apex MLS
- $265,0003 bd2 ba2.2k sqft3318 Hunsinger Ln, Louisville, KY 40220For SaleMLS ID #1730612, Mary D Taylor, simpler.realestate. Metro Search Inc. LLC DBA Apex MLS
- $309,9003 bd1 ba1.4k sqft2902 Cambridge Rd, Cambridge, KY 40220For SaleMLS ID #1730580, Scott Hack, Finish Line Realty LLC. Metro Search Inc. LLC DBA Apex MLS
- $265,0002 bd1 ba1.5k sqft3311 Hikes Ln, Louisville, KY 40220For SaleMLS ID #1731017, Amy C Batcher, White Picket Real Estate. Metro Search Inc. LLC DBA Apex MLS
- $259,9004 bd2 ba1.7k sqft3027 Nadina Dr, Louisville, KY 40220For SaleMLS ID #1728024, Brittany N Buckner, Segrest Flaherty Realtors LLC. Metro Search Inc. LLC DBA Apex MLS
- $295,0003 bd2 ba1k sqft2232 Hawthorne Ave, Louisville, KY 40205For SaleMLS ID #1730979, Shamus Greene, Real Estate Go To. Metro Search Inc. LLC DBA Apex MLS
- $325,0003 bd2 ba2.3k sqft7607 Six Mile Ln, Louisville, KY 40220For SaleMLS ID #1730458, Shaun S Wallace, 1 Percent Lists Purple Door. Metro Search Inc. LLC DBA Apex MLS
- $339,0004 bd2 ba2k sqft3102 Pomeroy Dr, Louisville, KY 40220For SaleMLS ID #1730155, Elizabeth A Park, White Picket Real Estate. Metro Search Inc. LLC DBA Apex MLS
- $325,0003 bd1 ba2.2k sqft3110 Debera Way, Louisville, KY 40220For SaleMLS ID #1729908, Anne Hayden, simpler.realestate. Metro Search Inc. LLC DBA Apex MLS
- $269,9004 bd2 ba2.1k sqft3732 Glenmeade Rd, Louisville, KY 40218For SaleMLS ID #1729575, Larry Gatti, 85W Real Estate. Metro Search Inc. LLC DBA Apex MLS
- $299,9003 bd2 ba1.7k sqft4021 Blossomwood Dr, Louisville, KY 40220For SaleMLS ID #1724937, Lori A Lopez, Exit Realty Choice. Metro Search Inc. LLC DBA Apex MLS
