Skip main navigation
Sold
  • $655,000

    3211 SW Ridge Dr, Portland, OR 97219

    4beds
    2,013sqft
    Residential, Single Family Residence
    Built in 1964
    6,969 Square Feet Lot
    $632,100 Zestimate®
    $325/sqft
    $3,632 Estimated rent

    Home value

    $632,100

    $600,000 - $664,000

    $3,632/mo

    Zestimate® history
    Loading
    Loading...

    Owner options

    List your home for rent

    $3,632/mo

    Rent Zestimate®

    Find your next renter with Zillow Rental Manager. Plus, with online applications, you can quickly screen prospective tenants – for free.

    Learn more

    $3,632/mo

    Rent Zestimate®

    Refinance and save

    $4,178/mo

    Est. payment

    Refinancing to a lower rate could help reduce your monthly payments and save thousands over the life of the loan.

    See today's rates

    $4,178/mo

    Est. payment

    Explore your selling options

    Work with a Zillow partner agent

    Leverage their expertise and Zillow's premium Showcase listings to get your home seen by more buyers.

    Get started

    List with your own agent

    Get your home in front of millions of buyers by listing it on Zillow.

    Learn how to do it

    Sell it yourself

    Take full control of how buyers see your home on Zillow by listing For Sale by Owner (FSBO).

    List your home

    What's special

    Flexible living spaceHeated in-ground poolFresh paintNew flooringUpdated trimDaylight basementRefreshed primary bathroom
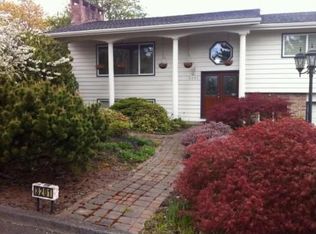
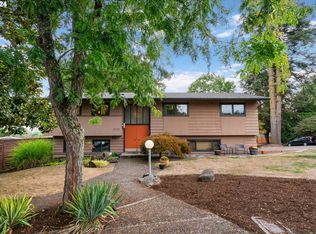
    A little bit retro, a little bit resort, and completely ready for summer. This fun mid-century Portland home is just 10 minutes from downtown and offers a flexible split-level floor plan with plenty of room to spread out. Three bedrooms are located on the main level, while the daylight basement adds a fourth bedroom and a large family room with direct access to the pool and backyard. The layout works beautifully for multigenerational living, guests, a home office, or simply having a little separation between spaces. The main level great room is the heart of the home, with new flooring, fresh paint, a fireplace, and an updated kitchen featuring granite countertops, stainless steel appliances, and tons of storage. Glass doors open to the elevated rear deck, where you can take in the view of the private backyard and heated in-ground pool below. Original hardwood floors in the main-level bedrooms and hall add a nice dose of mid-century character. And then there's the backyard. Private, lush, and surprisingly resort-like, with mature landscaping surrounding the heated pool. The pool has a new pump and automatic chlorine dispenser, and the heater has recently been serviced and is ready for summer. The rear deck was built in 2015 and refreshed in 2026, and the home is wired for a hot tub because apparently one way to relax wasn't enough. Recent updates include fresh interior and exterior paint, updated trim, a new front door and front landscaping, roof maintenance, a renovated hall bathroom, refreshed primary bathroom, new light fixtures, and new flooring in the great room, kitchen, and primary ensuite. A great mix of original character, thoughtful updates, flexible living space, and a backyard that makes staying home feel like a pretty good idea. [Home Energy Score = 4. HES Report at https://rpt.greenbuildingregistry.com/hes/OR10251175]

    Zillow last checked:

    Listing updated:

    Listed by:

    Casey Riley 971-235-0479,

    Cascade Hasson Sotheby's International Realty

    Bought with:

    Patricia LoCascio, 201235491

    Real Broker

    Source: RMLS (OR),MLS#: 732117539MLS Logo

    Facts & features

    Interior

    Bedrooms & bathrooms
    • Bedrooms: 4
    • Bathrooms: 3
    • Full bathrooms: 3
    • Main level bathrooms: 2
    Rooms
    • Room types: Bedroom 4, Bedroom 2, Bedroom 3, Dining Room, Family Room, Kitchen, Living Room, Primary Bedroom
    Primary bedroom
    • Features: Ensuite, Wood Floors
    • Level: Main
    Bedroom 2
    • Features: Wood Floors
    • Level: Main
    Bedroom 3
    • Features: Wood Floors
    • Level: Main
    Bedroom 4
    • Level: Lower
    Dining room
    • Features: Great Room
    • Level: Main
    Family room
    • Features: Daylight, Fireplace, Patio
    • Level: Lower
    Kitchen
    • Features: Builtin Range, Cook Island, Dishwasher, Free Standing Refrigerator, Granite
    • Level: Main
    Living room
    • Features: Deck, Fireplace, Great Room
    • Level: Main
    Heating
    • Forced Air, Fireplace(s)
    Cooling
    • Central Air
    Appliances
    • Included: Dishwasher, Disposal, Down Draft, Free-Standing Refrigerator, Gas Appliances, Plumbed For Ice Maker, Stainless Steel Appliance(s), Washer/Dryer, Built-In Range, Gas Water Heater
    • Laundry: Laundry Room
    Features
    • Granite, High Speed Internet, Wainscoting, Great Room, Cook Island, Kitchen Island
    • Flooring: Concrete, Hardwood, Luxury Vinyl Tile, Slate, Wall to Wall Carpet, Wood
    • Windows: Double Pane Windows, Daylight
    • Basement: Daylight,Finished
    • Number of fireplaces: 2
    • Fireplace features: Gas
    Interior area
    • Total structure area: 2,013
    • Total interior livable area: 2,013 sqft

    Property

    Parking
    • Total spaces: 2
    • Parking features: Driveway, Garage Door Opener, Attached
    • Attached garage spaces: 2
    • Has uncovered spaces: Yes
    Features
    • Levels: Multi/Split
    • Stories: 2
    • Patio & porch: Covered Patio, Deck, Patio
    • Exterior features: Yard
    • Has private pool: Yes
    • Fencing: Fenced
    • Has view: Yes
    • View description: Territorial
    Lot
    • Size: 6,969 Square Feet
    • Features: Private, Trees, Sprinkler, SqFt 7000 to 9999
    Details
    • Parcel number: R186647

    Construction

    Type & style
    • Home type: SingleFamily
    • Property subtype: Residential, Single Family Residence
    Materials
    • Cedar
    • Foundation: Concrete Perimeter
    • Roof: Composition
    Condition
    • Resale
    • New construction: No
    • Year built: 1964

    Utilities & green energy

    • Gas: Gas
    • Sewer: Public Sewer
    • Water: Public

    Community & HOA

    Community
    • Security: Fire Sprinkler System
    HOA
    • Has HOA: No
    Location
    • Region: Portland

    Financial & listing details

    • Price per square foot: $325/sqft
    • Tax assessed value: $658,380
    • Annual tax amount: $8,744
    • Date on market: 8/13/2026
    • Cumulative days on market: 4 days
    • Listing terms: Cash,Conventional,FHA
    • Road surface type: Paved

    Price history

    DateEventPrice
    9/2/2026Sold$655,000+4.8%$325/sqft
    Source: RMLS (OR) #732117539 Report a problem
    8/18/2026Pending sale$625,000$310/sqft
    Source: RMLS (OR) #732117539 Report a problem
    8/13/2026Listed for sale$625,000+4.3%$310/sqft
    Source: RMLS (OR) #732117539 Report a problem
    7/27/2021Sold$599,000$298/sqft
    Source: RMLS (OR) #21686241 Report a problem
    7/1/2021Pending sale$599,000$298/sqft
    Source: RMLS (OR) #21686241 Report a problem
    6/24/2021Listed for sale$599,000+50.1%$298/sqft
    Source: RMLS (OR) #21686241 Report a problem
    12/16/2015Sold$399,000$198/sqft
    Source: RMLS (OR) #15169758 Report a problem
    10/22/2015Pending sale$399,000$198/sqft
    Source: M Realty LLC #15169758 Report a problem
    9/29/2015Listed for sale$399,000+112.8%$198/sqft
    Source: M Realty LLC #15169758 Report a problem
    12/19/2000Sold$187,500$93/sqft
    Source: Public Record Report a problem

    Public tax history

    YearProperty taxesTax assessment
    2025$8,745 +3.7%$324,850 +3%
    2024$8,431 +4%$315,390 +3%
    2023$8,107 +2.2%$306,210 +3%
    2022$7,931 +1.7%$297,300 +3%
    2021$7,797 +9%$288,650 +3%
    2020$7,153 +3.8%$280,250 +3%
    2019$6,890 $272,090 +3%
    2018$6,890 +3%$264,166 +7.5%
    2017$6,687 +19%$245,800 +3%
    2016$5,621 $238,650 +3%
    2015$5,621 +2.7%$231,700 +3%
    2014$5,473 +12.7%$224,960 +3%
    2013$4,857 +14.8%$218,410 +3%
    2012$4,232 -4.3%$212,050 +3%
    2011$4,423 +1.8%$205,880 +3%
    2010$4,343 +2.7%$199,890 +3%
    2009$4,228 +5.9%$194,070 +3%
    2008$3,991 +0.2%$188,420 +3%
    2007$3,983 +11.4%$182,940 +3%
    2006$3,577 +4.7%$177,620 +3%
    2005$3,415 -7.1%$172,450 +3%
    2004$3,677 +6.2%$167,430 +3%
    2003$3,463 +3.5%$162,560 +3%
    2002$3,347 +9.7%$157,830 +6.1%
    2000$3,050 $148,780
    Find assessor info on the county website

    Neighborhood: Markham

    Nearby schools

    GreatSchools rating
    Schools provided by the listing agent
    • Elementary: Stephenson
    • Middle: Jackson
    • High: Ida B Wells

    Source: RMLS (OR). This data may not be complete. We recommend contacting the local school district to confirm school assignments for this home.

    Get a cash offer in 3 minutes
    Find out how much your home could sell for in as little as 3 minutes with a no-obligation cash offer.
    Estimated market value
    $632,100
    Get a cash offer in 3 minutes
    Find out how much your home could sell for in as little as 3 minutes with a no-obligation cash offer.
    Estimated market value
    $632,100