This very well-maintained 1680 SF 2-bedroom 2-bath home is situated on a large, well-landscaped corner lot in the sought-after Fox Run 55+ community. As you walk in, you immediately notice the open span of the living area accented by a front bank of windows in the living room, providing plenty of natural light. Over the recent years, the home has been repainted and upgraded with new Berber and vinyl flooring. On each side of the large island kitchen, you have two living areas, the front living room and the family room with its french doors access to the enclosed porch; a great area to enjoy your day, sharing sights of the outdoors. The kitchen, with its many upgrades including dishwasher, disposal, Radiant five burner drop in cook top, and microwave, has an island cooktop/snack area, with plenty of cabinets, storage, and meal preparation space. The large primary suite is at the back of the home, with double door access to the dressing area and bathroom. The large second bedroom which also includes a walk-in closet, has direct access to the guest bathroom, a great feature for guests. The connected storage area to the back of the carport is convenient and includes the laundry and sprinkler pump, allowing you to save on those water bills. You can enjoy the Fox Run lifestyle, which is centered around a clubhouse, 2 pools, a marina/boardwalk, with access to the "Harris Chain of Lakes". Call and make your appointment to see this home today!
For sale
$239,400
3211 WEKIVA ROAD, TAVARES, FL 32778
2beds
1,680sqft
Manufactured Home, Single Family Residence
Built in 1989
7,364 Square Feet Lot
$-- Zestimate®
$143/sqft
$60/mo HOA
What's special
Enclosed porchLarge well-landscaped corner lotPlenty of natural light
- 248 days
- 92
- 0
Zillow last checked:
Listing updated:
Listed by:
Bob David 352-552-3968,
BHHS FLORIDA REALTY 352-729-7325,
Billie Dahl 352-409-3412,
BHHS FLORIDA REALTY
Source: Stellar MLS,MLS#: G5106733 Originating MLS: Lake and Sumter
Originating MLS: Lake and Sumter
Facts & features
Interior
Bedrooms & bathrooms
- Bedrooms: 2
- Bathrooms: 2
- Full bathrooms: 2
Rooms
- Room types: Great Room
Primary bedroom
- Features: Ceiling Fan(s), Walk-In Closet(s)
- Level: First
- Area: 210 Square Feet
- Dimensions: 14x15
Bedroom 2
- Features: Ceiling Fan(s), Walk-In Closet(s)
- Level: First
- Area: 132 Square Feet
- Dimensions: 11x12
Balcony porch lanai
- Level: First
- Area: 165 Square Feet
- Dimensions: 11x15
Dining room
- Level: First
- Area: 90 Square Feet
- Dimensions: 9x10
Family room
- Features: Ceiling Fan(s)
- Level: First
- Area: 195 Square Feet
- Dimensions: 15x13
Kitchen
- Level: First
- Area: 182 Square Feet
- Dimensions: 14x13
Living room
- Level: First
- Area: 300 Square Feet
- Dimensions: 12x25
Heating
- Central, Reverse Cycle
Cooling
- Central Air
Appliances
- Included: Cooktop, Dishwasher, Disposal, Dryer, Electric Water Heater, Microwave, Refrigerator, Washer
- Laundry: Inside
Features
- Built-in Features, Cathedral Ceiling(s), Ceiling Fan(s), Open Floorplan
- Flooring: Carpet, Vinyl
- Doors: French Doors
- Has fireplace: No
Interior area
- Total structure area: 2,340
- Total interior livable area: 1,680 sqft
Video & virtual tour
Property
Parking
- Total spaces: 1
- Parking features: Covered, Driveway, Golf Cart Parking
- Carport spaces: 1
- Has uncovered spaces: Yes
Features
- Levels: One
- Stories: 1
- Exterior features: Awning(s), Irrigation System, Rain Gutters
- Waterfront features: Lake Privileges
Lot
- Size: 7,364 Square Feet
- Features: Corner Lot
- Residential vegetation: Trees/Landscaped
Details
- Additional structures: Storage
- Parcel number: 361925005000031800
- Zoning: RMH-S
- Special conditions: None
Construction
Type & style
- Home type: MobileManufactured
- Property subtype: Manufactured Home, Single Family Residence
Materials
- Metal Frame, Metal Siding, Wood Frame
- Foundation: Crawlspace
- Roof: Shingle
Condition
- Completed
- New construction: No
- Year built: 1989
Utilities & green energy
- Sewer: Public Sewer
- Water: Public
- Utilities for property: BB/HS Internet Available, Cable Available, Electricity Connected, Sewer Connected, Underground Utilities, Water Connected
Community & HOA
Community
- Features: Community Boat Ramp, Fishing, Marina, Buyer Approval Required, Clubhouse, Deed Restrictions, Golf Carts OK, Pool
- Pet fee: $0 monthly
- Senior community: Yes
- Subdivision: TAVARES FOX RUN MOBILE HOME
HOA
- Has HOA: Yes
- Amenities included: Pool, Storage
- Services included: Community Pool, Pool Maintenance, Recreational Facilities
- HOA fee: $60 monthly
- HOA name: Bridlewood Real Estate
- HOA phone: 352-404-6484
Location
- Region: Tavares
Financial & listing details
- Price per square foot: $143/sqft
- Tax assessed value: $153,419
- Annual tax amount: $2,962
- Date on market: 1/17/2026
- Cumulative days on market: 203 days
- Ownership: Fee Simple
- Total actual rent: 0
- Electric utility on property: Yes
- Road surface type: Asphalt, Paved
- Body type: Double Wide
Estimated market value
Not available
Estimated sales range
Not available
Not available
Price history
| Date | Event | Price |
|---|---|---|
| 1/17/2026 | Listed for sale | $239,400$143/sqft |
Source:  Stellar MLS #G5106733 Report a problem Stellar MLS #G5106733 Report a problem | ||
Public tax history
| Year | Property taxes | Tax assessment |
|---|---|---|
| 2025 | $2,962 +4.6% | $153,419 +8.7% |
| 2024 | $2,831 +15% | $141,090 +10% |
| 2023 | $2,462 +2.7% | $128,268 +8.4% |
| 2022 | $2,399 +13% | $118,310 +10% |
| 2021 | $2,123 +0.4% | $107,557 +6.9% |
| 2020 | $2,115 +6.6% | $100,639 +10% |
| 2019 | $1,984 +11.2% | $91,490 +10% |
| 2018 | $1,785 | $83,173 +9.3% |
| 2017 | $1,785 +11.1% | $76,113 +10.7% |
| 2016 | $1,607 +8.1% | $68,738 +9.6% |
| 2015 | $1,486 +13.8% | $62,722 +5.6% |
| 2014 | $1,306 -8.3% | $59,403 -12.5% |
| 2013 | $1,424 +166.7% | $67,920 |
| 2012 | $534 +68.1% | $67,920 -2% |
| 2011 | $318 -45.1% | $69,327 -3.2% |
| 2010 | $579 -19.5% | $71,599 -11.9% |
| 2009 | $719 +0.3% | $81,227 +0.1% |
| 2008 | $717 -26.3% | $81,146 +3% |
| 2007 | $973 -1.3% | $78,783 +2.5% |
| 2006 | $986 +3.8% | $76,862 +3% |
| 2005 | $950 +49.3% | $74,624 |
| 2004 | $636 -30.2% | -- |
| 2003 | $911 -6.6% | $72,807 +4.9% |
| 2002 | $976 +50% | $69,435 |
| 2001 | $650 -28.5% | $69,435 |
| 2000 | $909 | $69,435 |
Find assessor info on the county website
Monthly payment
Climate risks
Neighborhood: 32778

Similar homes

- $219,9002 bd2 ba1.8k sqft3117 MANATEE ROAD, TAVARES, FL 32778For Sale
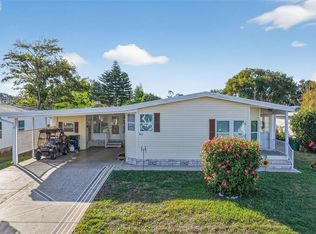
 MLS ID #G5105680, Marty Goff, RE/MAX PREMIER REALTY. Stellar MLS
 - $204,0003 bd2 ba1.5k sqft3224 MANATEE ROAD, TAVARES, FL 32778For Sale
 MLS ID #G5115239, Karen M. Riscinto, FLORIDA LIFESTYLE REALTY GROUP. Stellar MLS
 - $205,0003 bd3 ba1.2k sqft1018 SOUTHLAND DRIVE, TAVARES, FL 32778For Sale
 MLS ID #G5107639, Missy Conway, BHHS FLORIDA REALTY. Stellar MLS
 - $204,9003 bd2 ba1.7k sqft1128 FOREST LANE, TAVARES, FL 32778For Sale
 MLS ID #G5099594, Missy Conway, BHHS FLORIDA REALTY. Stellar MLS
 - $207,0002 bd2 ba1.1k sqft1433 APACHE CIRCLE, TAVARES, FL 32778For SaleMLS ID #G5114329, Michelle Bevill, COLDWELL BANKER VANGUARD EDGE REALTY. Stellar MLS
- $170,0003 bd2 ba1.4k sqft904 MAPLEWOOD STREET, TAVARES, FL 32778For SaleMLS ID #O6393538, Henry Victor, GENSTONE REALTY. Stellar MLS
- $168,0002 bd2 ba1.3k sqft11600 MAGNOLIA AVENUE, TAVARES, FL 32778For SaleMLS ID #G5104336, Diana Meechan, CARLINO REAL ESTATE GROUP INC. Stellar MLS
- $179,9002 bd2 ba1.1k sqft1157 CAPELLA DRIVE, TAVARES, FL 32778For SaleMLS ID #G5116488, Josh Duclos, OLYMPUS EXECUTIVE REALTY INC. Stellar MLS
- $199,9002 bd2 ba1.1k sqft12435 ORANGEWOOD CIRCLE, TAVARES, FL 32778For SaleMLS ID #O6439509, Rita Phillips, FLORIDA REALTY INVESTMENTS. Stellar MLS
- $145,0002 bd2 ba1.4k sqft1004 TODD WAY, TAVARES, FL 32778For SaleMLS ID #G5112405, Sara Edmundson, LPT REALTY, LLC.. Stellar MLS
- $229,9002 bd2 ba1.6k sqft1036 SCOTCH PINE CT, LEESBURG, FL 34788For SaleMLS ID #G5117529, Jennifer Garrison, GARRISON REALTY GROUP LLC. Stellar MLS
- $270,0003 bd2 ba1.2k sqft12221 HELENA COURT, LEESBURG, FL 34788For SaleMLS ID #G5117250, Lauren Fickett, MORRIS REALTY AND INVESTMENTS. Stellar MLS
- $325,0003 bd2 ba1.1k sqft928 MORNINGVIEW DRIVE, TAVARES, FL 32778For SaleMLS ID #G5115947, Tamara Quilling, COLDWELL BANKER HUBBARD HANSEN. Stellar MLS
- $234,9003 bd2 ba1.6k sqft14206 GOLDRUSH COURT, ASTATULA, FL 34705For SaleMLS ID #G5117363, Sherrie Bodner, CENTRAL LAKES REALTY LLC. Stellar MLS
- $249,9003 bd2 ba1.5k sqft11416 PHEASANT TRAIL, LEESBURG, FL 34788For SaleMLS ID #G5115601, Joanne Levy, BHHS FLORIDA REALTY. Stellar MLS
- $245,0002 bd2 ba1.4k sqft2107 GREENLAW COURT, LEESBURG, FL 34788For SaleMLS ID #G5114283, Cynthia Wheeler, ERA GRIZZARD REAL ESTATE. Stellar MLS
- $139,9003 bd2 ba1.1k sqft11914 HICKORY LANE, TAVARES, FL 32778For SaleMLS ID #G5109523, Missy Conway, BHHS FLORIDA REALTY. Stellar MLS
- $199,8002 bd2 ba918 sqft12532 ORANGEWOOD COURT #0, TAVARES, FL 32778For SaleMLS ID #O6401005, Mary Rossi, RE/MAX TITANIUM GROUP. Stellar MLS
- $238,9003 bd2 ba1.6k sqft705 OAK BOULEVARD, WILDWOOD, FL 34785For SaleMLS ID #OM731187, Timothy Cowart, DALTON WADE INC. Stellar MLS
- $229,9003 bd2 ba1.8k sqft704 KIMBERLY AVENUE, LEESBURG, FL 34788For SaleMLS ID #G5116598, Marty Goff, RE/MAX PREMIER REALTY. Stellar MLS
