Skip main navigation
Closed
  • $1,201,000

    3212 Rollingridge Rd, Naperville, IL 60564

    5beds
    4,127sqft
    Single Family Residence
    Built in 2004
    0.25 Acres Lot
    $1,201,500 Zestimate®
    $291/sqft
    $6,139 Estimated rent

    Home value

    $1,201,500

    $1.12M - $1.29M

    $6,139/mo

    Zestimate® history
    Loading
    Loading...

    Owner options

    List your home for rent

    $6,139/mo

    Rent Zestimate®

    Find your next renter with Zillow Rental Manager. Plus, with online applications, you can quickly screen prospective tenants – for free.

    Learn more

    $6,139/mo

    Rent Zestimate®

    Refinance and save

    $9,598/mo

    Est. payment

    Refinancing to a lower rate could help reduce your monthly payments and save thousands over the life of the loan.

    See today's rates

    $9,598/mo

    Est. payment

    Explore your selling options

    Work with a Zillow partner agent

    Leverage their expertise and Zillow's premium Showcase listings to get your home seen by more buyers.

    Get started

    List with your own agent

    Get your home in front of millions of buyers by listing it on Zillow.

    Learn how to do it

    Sell it yourself

    Take full control of how buyers see your home on Zillow by listing For Sale by Owner (FSBO).

    List your home

    What's special

    Waterfront privacyZero rear neighborsTotal privacySprawling recreation space
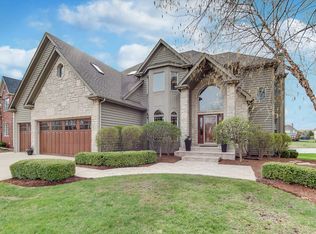
    MULTIPLE OFFERS RECEIVED. HIGHEST AND BEST BY TUESDAY (04/07/2026) 11 A.M. NO ESCALATION CLAUSES and if the offer has financing and offer is over asking price please submit an appraisal gap waiver. The Crown Jewel of Tall Grass: Waterfront Privacy Meets the Ultimate Layout In a market starved for true luxury and scale, 3212 Rolling Ridge Road delivers an unmatched asset. Offering a colossal ~6,000 sq. ft. of beautifully maintained, finished living space (4,127 sq. ft. above grade) with 5 Bedrooms and 5 Baths, this waterfront estate leaves nothing to compromise. The Unfair Advantage (The Layout): The floor plan features an ultra-rare, main-level Guest/In-Law Suite complete with a dedicated full bathroom. This configuration is a true unicorn in Tall Grass, offering unmatched flexibility and commanding an absolute premium. The Interior & Grounds: The Scale: Sweeping natural light floods the spectacular sunroom, framing unobstructed, panoramic views of the serene backyard pond. Zero rear neighbors. Total privacy. The Lower Level: Nearly 2,000 sq. ft. of finished basement perfection. Designed as an entertaining masterpiece, it features a sprawling recreation space and a unique built-in custom indoor slide. The Condition: Meticulously maintained, move-in ready, and dripping in high-end, polished sophistication. The Community & Leverage: Beyond the property lines, you acquire the highly coveted Tall Grass lifestyle. Located in award-winning District 204, the estate offers the ultimate convenience of having both Fry Elementary and Scullen Middle School located directly inside the subdivision. Residents also enjoy immediate access to two premier neighborhood amenities: Rolling Ridge Park and Tall Grass Park. Tallgrass residents also have access to the clubhouse for parties and community events, a zero-depth swimming pool with water slides, dedicated lap lanes, tennis courts. Welcome to the Top Tier of Naperville.

    Zillow last checked:

    Listing updated:

    Listing courtesy of:

    Chris Pequet (630)327-5175,

    Jameson Sotheby's International Realty,

    Anila Bhaskaran 312-934-6486,

    Jameson Sotheby's International Realty

    Bought with:

    Ruta Baran

    @properties Christie's International Real Estate

    Source: MRED as distributed by MLS GRID,MLS#: 12602397MLS Logo

    Facts & features

    Interior

    Bedrooms & bathrooms
    • Bedrooms: 5
    • Bathrooms: 5
    • Full bathrooms: 5
    Primary bedroom
    • Features: Flooring (Carpet), Window Treatments (Double Pane Windows, Plantation Shutters), Bathroom (Full)
    • Level: Second
    • Area: 480 Square Feet
    • Dimensions: 30X16
    Bedroom 2
    • Features: Flooring (Carpet), Window Treatments (Double Pane Windows, Plantation Shutters)
    • Level: Second
    • Area: 224 Square Feet
    • Dimensions: 14X16
    Bedroom 3
    • Features: Flooring (Carpet), Window Treatments (Double Pane Windows, Plantation Shutters)
    • Level: Second
    • Area: 176 Square Feet
    • Dimensions: 16X11
    Bedroom 4
    • Features: Flooring (Carpet), Window Treatments (Blinds)
    • Level: Second
    • Area: 154 Square Feet
    • Dimensions: 14X11
    Bedroom 5
    • Features: Flooring (Hardwood), Window Treatments (Double Pane Windows, Skylight(s), Shades)
    • Level: Main
    • Area: 210 Square Feet
    • Dimensions: 15X14
    Bar entertainment
    • Features: Flooring (Ceramic Tile)
    • Level: Basement
    • Area: 143 Square Feet
    • Dimensions: 13X11
    Deck
    • Level: Main
    • Area: 315 Square Feet
    • Dimensions: 21X15
    Dining room
    • Features: Flooring (Hardwood), Window Treatments (Curtains/Drapes)
    • Level: Main
    • Area: 210 Square Feet
    • Dimensions: 15X14
    Family room
    • Features: Flooring (Hardwood)
    • Level: Main
    • Area: 378 Square Feet
    • Dimensions: 21X18
    Foyer
    • Level: Main
    • Area: 208 Square Feet
    • Dimensions: 16X13
    Kitchen
    • Features: Kitchen (Eating Area-Breakfast Bar, Eating Area-Table Space, Island, Pantry-Butler), Flooring (Hardwood)
    • Level: Main
    • Area: 432 Square Feet
    • Dimensions: 27X16
    Laundry
    • Features: Flooring (Ceramic Tile)
    • Level: Basement
    • Area: 132 Square Feet
    • Dimensions: 12X11
    Living room
    • Features: Flooring (Hardwood), Window Treatments (Curtains/Drapes)
    • Level: Main
    • Area: 210 Square Feet
    • Dimensions: 14X15
    Mud room
    • Level: Main
    • Area: 42 Square Feet
    • Dimensions: 7X6
    Storage
    • Level: Basement
    • Area: 154 Square Feet
    • Dimensions: 14X11
    Sun room
    • Features: Flooring (Ceramic Tile), Window Treatments (Double Pane Windows)
    • Level: Main
    • Area: 168 Square Feet
    • Dimensions: 14X12
    Heating
    • Natural Gas, Forced Air, Zoned
    Cooling
    • Central Air, Zoned
    Appliances
    • Included: Double Oven, Microwave, Dishwasher, Refrigerator, Stainless Steel Appliance(s), Humidifier
    • Laundry: In Unit, Laundry Chute
    Features
    • Cathedral Ceiling(s), 1st Floor Bedroom
    • Windows: Skylight(s)
    • Basement: Finished,Full,Daylight
    • Attic: Unfinished
    • Number of fireplaces: 1
    • Fireplace features: Gas Starter, Family Room
    Interior area
    • Total structure area: 0
    • Total interior livable area: 4,127 sqft

    Property

    Parking
    • Total spaces: 3
    • Parking features: Concrete, Garage Door Opener, Yes, Garage Owned, Attached, Garage
    • Attached garage spaces: 3
    • Has uncovered spaces: Yes
    Accessibility
    • Accessibility features: No Disability Access
    Features
    • Stories: 2
    • Patio & porch: Deck
    • Has view: Yes
    • View description: Water, Back of Property
    • Has water view: Yes
    • Water view: Water,Back of Property
    • Waterfront features: Pond
    Lot
    • Size: 0.25 Acres
    • Dimensions: 81X125
    Details
    • Parcel number: 0701094070060000
    • Special conditions: None
    • Other equipment: Intercom, TV-Cable, Ceiling Fan(s), Sump Pump, Sprinkler-Lawn

    Construction

    Type & style
    • Home type: SingleFamily
    • Architectural style: Traditional
    • Property subtype: Single Family Residence
    Materials
    • Brick, Cedar
    • Foundation: Concrete Perimeter
    • Roof: Asphalt
    Condition
    • New construction: No
    • Year built: 2004
    Details
    • Builder model: Traditional

    Utilities & green energy

    • Electric: 200+ Amp Service
    • Sewer: Public Sewer
    • Water: Lake Michigan

    Community & neighborhood

    Security
    • Security features: Security System
    Community
    • Community features: Clubhouse, Park, Pool, Tennis Court(s), Lake, Curbs
    Location
    • Region: Naperville
    • Subdivision: Tall Grass

    HOA & financial

    HOA
    • Has HOA: Yes
    • HOA fee: $827 annually
    • Services included: Clubhouse, Pool

    Other

    Other facts
    • Listing terms: Conventional
    • Ownership: Fee Simple w/ HO Assn.

    Price history

    DateEventPrice
    6/16/2026Sold$1,201,000+9.3%$291/sqft
    Source: MRED as distributed by MLS GRID #12602397 Report a problem
    5/22/2026Pending sale$1,099,000$266/sqft
    Source: MRED as distributed by MLS GRID #12602397 Report a problem
    5/20/2026Listing removed$1,099,000$266/sqft
    Source: MRED as distributed by MLS GRID #12602397 Report a problem
    4/8/2026Pending sale$1,099,000$266/sqft
    Source: MRED as distributed by MLS GRID #12602397 Report a problem
    4/2/2026Listed for sale$1,099,000+62.8%$266/sqft
    Source: MRED as distributed by MLS GRID #12602397 Report a problem
    3/5/2020Sold$675,000+9.8%$164/sqft
    Source: Public Record Report a problem
    11/12/2015Sold$615,000-3.1%$149/sqft
    Source: MRED as distributed by MLS GRID #09017534 Report a problem
    10/9/2015Pending sale$634,900$154/sqft
    Source: Century 21 Affiliated #09017534 Report a problem
    10/2/2015Price change$634,900-1.4%$154/sqft
    Source: Century 21 Affiliated #09017534 Report a problem
    9/18/2015Price change$643,900-0.9%$156/sqft
    Source: Century 21 Affiliated #09017534 Report a problem
    8/21/2015Listed for sale$649,900+17.1%$157/sqft
    Source: Century 21 Affiliated #09017534 Report a problem
    11/8/2012Sold$555,000-5.1%$134/sqft
    Source: Public Record Report a problem
    6/28/2012Listing removed$585,000$142/sqft
    Source: Re/Max Professionals Select #08033413 Report a problem
    4/4/2012Listed for sale$585,000-22%$142/sqft
    Source: RE/MAX Professionals Select #08033413 Report a problem
    5/16/2008Listing removed$749,900$182/sqft
    Source: Number1Expert #06763470 Report a problem
    2/29/2008Listed for sale$749,900+3.8%$182/sqft
    Source: Number1Expert #06763470 Report a problem
    8/31/2004Sold$722,500$175/sqft
    Source: Public Record Report a problem

    Public tax history

    YearProperty taxesTax assessment
    2024$18,246 +4.7%$286,567 +13.2%
    2023$17,424 +4.4%$253,151 +7.1%
    2022$16,684 +4.6%$236,276 +5%
    2021$15,954 -0.8%$225,024 +1.6%
    2020$16,089 +1.6%$221,459 +2.9%
    2019$15,831 -4.2%$215,218 -2.4%
    2018$16,526 +1.4%$220,609 +2.6%
    2017$16,290 +0.1%$214,914 +2.2%
    2016$16,275 +5.2%$210,287 +4%
    2015$15,471 $202,199 +9.3%
    2014$15,471 +1.7%$185,000 -6.9%
    2013$15,218 -3.1%$198,747
    2012$15,711 -1.9%$198,747 -9.3%
    2011$16,012 +4%$219,020 -1.9%
    2010$15,399 -8%$223,240 -14.8%
    2009$16,742 +3%$261,950
    2008$16,248 $261,950 +7.4%
    2007-- $243,890 +8.4%
    2006$14,352 +2.1%$224,994 +6.2%
    2005$14,057 +320.5%$211,799 +345.9%
    2004$3,343 -0.6%$47,500
    2003$3,363 $47,500

    Find assessor info on the county website

    Neighborhood: Tall Grass

    Nearby schools

    GreatSchools rating
    Schools provided by the listing agent
    • Elementary: Fry Elementary School
    • Middle: Scullen Middle School
    • High: Waubonsie Valley High School
    • District: 204

    Source: MRED as distributed by MLS GRID. This data may not be complete. We recommend contacting the local school district to confirm school assignments for this home.

    Get a cash offer in 3 minutes
    Find out how much your home could sell for in as little as 3 minutes with a no-obligation cash offer.
    Estimated market value
    $1,201,500
    Get a cash offer in 3 minutes
    Find out how much your home could sell for in as little as 3 minutes with a no-obligation cash offer.
    Estimated market value
    $1,201,500