Spacious 5-bedroom, 3-bath home offering 3,331 sq. ft. of living space on a 7,841 sq. ft. lot next to the highly regarded Morningstar Ranch community of Winchester, No HOA, lower taxes, within the Temecula Unified School District boundary. The home’s higher elevation and south-facing orientation provides beautiful sunset views and added natural light with no rear neighbors for enhanced privacy. Inside, the open-concept floor plan includes engineered hardwood flooring throughout the main level, a large family room that connects to the upgraded kitchen, and a downstairs bedroom with a full bath — ideal for multi-generational living or guests.
The kitchen features hard surface countertops, included appliances, a center island, and a walk-in pantry. The spacious primary suite includes dual sinks, a large soaking tub, a separate shower, and a large walk-in closet. Upstairs has new carpet, and also offers a generous loft or media space, three secondary bedrooms, and a full bath.
This energy-efficient home is equipped with an owned solar system, providing substantial utility savings. An integrated smart home system controls lighting, HVAC, and window/door sensors for comfort and convenience. Additional highlights include upgraded lighting fixtures, fresh interior and exterior paint, and a 3-car garage.
The backyard features South-facing backyard with sunset views and covered patio, low-maintenance landscaping, Small Koi Pond, and plenty of room to create an outdoor dining or play space. The home is located near several parks — including Brookfield/Abelia Park (0.4 mi) and French Valley Community Park (0.8 mi) — with easy access to Rancho Bella Vista Sports Park, Starbucks, Stater Bros, and major commuter routes along Winchester Road (Hwy 79).
Includes a 3D virtual tour, video walkthrough, and interactive floor plan viewer available online for remote viewing.
Sold for $755,000
Zillow last checked:
Listing updated:
Bought with:
Li Hua Zhang, DRE #02091298
IRN Realty
Source: CRMLS,MLS#: SW25139191 Originating MLS: California Regional MLS
Originating MLS: California Regional MLSPrice history
| Date | Event | Price |
|---|---|---|
| 11/24/2025 | Sold | $755,000+2.2%$227/sqft |
Source:  CRMLS #SW25139191 Report a problem CRMLS #SW25139191 Report a problem | ||
| 11/14/2025 | Pending sale | $739,000$222/sqft |
Source: CRMLS #SW25139191 Report a problem | ||
| 10/23/2025 | Contingent | $739,000$222/sqft |
Source: CRMLS #SW25139191 Report a problem | ||
| 10/21/2025 | Price change | $739,000-5.1%$222/sqft |
Source: CRMLS #SW25139191 Report a problem | ||
| 9/17/2025 | Price change | $779,000-1.3%$234/sqft |
Source: CRMLS #SW25139191 Report a problem | ||
| 8/29/2025 | Price change | $789,000-0.8%$237/sqft |
Source: CRMLS #SW25139191 Report a problem | ||
| 8/6/2025 | Price change | $795,000-1.7%$239/sqft |
Source: CRMLS #SW25139191 Report a problem | ||
| 7/29/2025 | Listed for sale | $809,000$243/sqft |
Source: CRMLS #SW25139191 Report a problem | ||
| 7/16/2025 | Contingent | $809,000$243/sqft |
Source: CRMLS #SW25139191 Report a problem | ||
| 6/25/2025 | Listed for sale | $809,000+103%$243/sqft |
Source: CRMLS #SW25139191 Report a problem | ||
| 12/14/2004 | Sold | $398,500$120/sqft |
Source: Public Record Report a problem | ||
Nearby homes
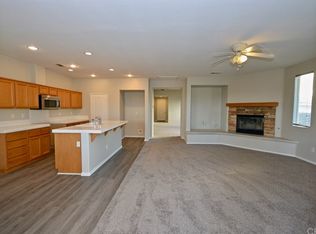
- $679,6004 bd3 ba3.1k sqft32137 Bandelier Rd, Winchester, CA 92596Off Market
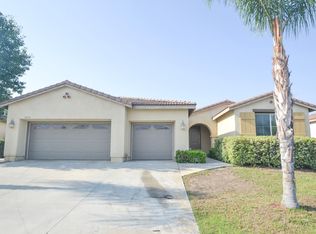
- $679,7003 bd2 ba2.7k sqft32113 Bandelier Rd, Winchester, CA 92596Off Market
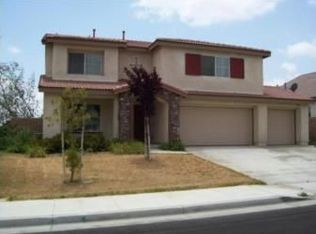
- $671,7004 bd3 ba2.9k sqft32149 Bandelier Rd, Winchester, CA 92596Off Market
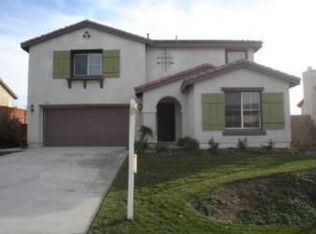
- $688,2004 bd3 ba3.3k sqft32101 Bandelier Rd, Winchester, CA 92596Off Market
Get a cash offer in 3 minutes
Find out how much your home could sell for in as little as 3 minutes with a no-obligation cash offer.
Estimated market value
$756,300
