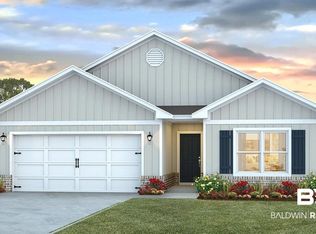
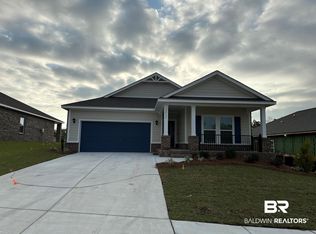
This in an auction listing, please contact agent for details. This is an auction listing. Please contact agent for details. Auction runs 7/6-7/23. Bidding, terms, and conditions at www.shanealbright.com. Better than new and appearing virtually untouched, this beautifully maintained DR Horton Cali floor plan in the highly sought-after Stonebridge community offers 4 bedrooms, 2 bathrooms, and approximately 1,791± square feet of thoughtfully designed living space. The bright, open-concept layout features luxury vinyl plank flooring, a spacious great room, and a stunning kitchen with quartz countertops, stainless steel appliances, a large center island with breakfast bar, walk-in pantry, and abundant cabinetry. The private primary suite is tucked away at the rear of the home and offers a double vanity, soaking tub, separate shower, and oversized walk-in closet. Three additional bedrooms provide flexibility for family, guests, or a home office. Additional highlights include a screened-in back porch, whole-home gutters, Smart Home technology, and ample storage throughout. Stonebridge is one of Spanish Fort's premier master-planned communities featuring a resort-style pool, clubhouse, fitness center, conference room, game room, playgrounds, fire pit, tennis and basketball courts, putting green, wiffle ball field, artificial turf soccer field, Gaga ball pit, sidewalks, street lights, and beautifully maintained common areas. Conveniently located minutes from shopping, dining, entertainment, Daphne, Fairhope, and highly rated Stonebridge Elementary School. Auction terms and conditions apply. All information deemed reliable but not guaranteed. Buyer to verify all information during due diligence period. Buyer to verify all information during due diligence.
Pending
$100,000
32125 Lyon Rd, Daphne, AL 36527
4beds
1,791sqft
Single Family Residence
Built in 2024
-- sqft lot
$-- Zestimate®
$56/sqft
$50/mo HOA
What's special
Resort-style poolArtificial turf soccer fieldPutting greenWhole-home guttersSoaking tubDouble vanityOversized walk-in closet
- 105 days
- 42
- 3
Likely to sell faster than
Zillow last checked:
Listing updated:
Listed by:
Gatlin Hill 256-757-8898,
Shane Albright Auctions,
Shane Albright
Source: Baldwin Realtors,MLS#: 398626
Facts & features
Interior
Bedrooms & bathrooms
- Bedrooms: 4
- Bathrooms: 2
- Full bathrooms: 2
Heating
- Electric
Appliances
- Included: Cooktop, Disposal, Microwave, Dishwasher
Features
- Internet, Ceiling Fan(s), Termite Contract, Split Bedroom Plan
- Flooring: Luxury Vinyl Plank
- Windows: Window Treatments
- Has fireplace: No
- Fireplace features: No Fireplace
Interior area
- Total interior livable area: 1,791 sqft
Property
Parking
- Parking features: Attached, Double Garage, Garage Door Opener
- Has garage: Yes
Features
- Stories: 1
- Patio & porch: Rear Porch, Porch Open, Front Porch, Covered Patio
- Has view: Yes
- View description: None/Not Applicable
- Waterfront features: No Waterfront
Lot
- Features: Inside Lot, Some Trees, Subdivision
Details
- Parcel number: 624359
- Special conditions: None
Construction
Type & style
- Home type: SingleFamily
- Architectural style: Craftsman
- Property subtype: Single Family Residence
Materials
- Roof: Composition Shingle
Condition
- Year built: 2024
Utilities & green energy
- Utilities for property: Total Electric, Spanish Fort Water, Cable
Community & HOA
Community
- Features: Gazebo, BBQ Area, Game Room, Clubhouse, Playground, Landscaping, Exercise Room, Pickleball, Tennis Racquetball
- Security: Smoke Detector(s)
- Subdivision: Stonebridge
HOA
- Has HOA: Yes
- Services included: Pool, Clubhouse, Recreation Facilities, Reserve Fund, Taxes Common Area, Common Area Insurance, Association Management, Common Area Maintenance
- HOA fee: $600 annually
- HOA phone: 251-960-1444
Location
- Region: Daphne
Financial & listing details
- Price per square foot: $56/sqft
- Date on market: 6/25/2026
- Ownership type: Whole Full
Estimated market value
Not available
Estimated sales range
Not available
Not available
Price history
| Date | Event | Price |
|---|---|---|
| 7/24/2026 | Pending sale | $100,000$56/sqft |
Source:  Baldwin Realtors #398626 Report a problem Baldwin Realtors #398626 Report a problem | ||
| 6/26/2026 | Listed for sale | $100,000-70.7%$56/sqft |
Source: Baldwin Realtors #398626 Report a problem | ||
| 6/12/2025 | Listing removed | $2,400$1/sqft |
Source: Zillow Rentals Report a problem | ||
| 5/24/2025 | Listed for rent | $2,400$1/sqft |
Source: Zillow Rentals Report a problem | ||
| 5/23/2025 | Sold | $341,808$191/sqft |
Source: Baldwin Realtors #377558 Report a problem | ||
| 5/1/2025 | Pending sale | $341,808$191/sqft |
Source: Baldwin Realtors #377558 Report a problem | ||
| 3/27/2025 | Listed for sale | $341,808$191/sqft |
Source:  DR Horton Report a problem DR Horton Report a problem | ||
Public tax history
Tax history is unavailable.
Monthly payment
Est. payment
Payment breakdown
Explore the cost of this home by adjusting the details. Changes won't be saved.Climate risks
Neighborhood: 36527
Nearby schools
Schools provided by the listing agent
- Elementary: Stonebridge Elementary
- Middle: Spanish Fort Middle
- High: Spanish Fort High
Source: Baldwin Realtors. This data may not be complete. We recommend contacting the local school district to confirm school assignments for this home.


Similar homes
- $104,9005 bd5 ba2.4k sqft27447 Curry Ln, Loxley, AL 36551Active
 MLS ID #387154, Dan Demers, Sell Your Home Services, Inc.. Baldwin Realtors
 - $99,9004 bd1 ba1.6k sqft1406 Boudousquie St, Mobile, AL 36605For Sale
 MLS ID #7851952, Mitchell Crigler, Crigler Realty Group. GCMLS
 - $89,9004 bd2 ba2k sqft808 Marine St, Mobile, AL 36604For Sale
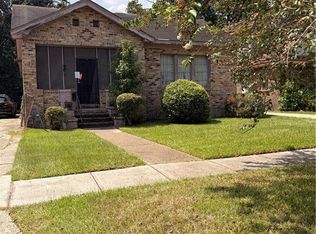 MLS ID #7848730, Tomeika Hawkins, TerrDomus LLC. GCMLS
 - $96,0004 bd2 ba1.5k sqft1851 S Mott Dr, Mobile, AL 36617For Sale
 MLS ID #7811613, Virginia Edwards, Edwards Legacy Realty Group LLC. GCMLS
