21 S. Scarborough Court is a true gem! This beautifully maintained 3,000+ square-foot home is situated on a quiet cul-de-sac on the south edge of town and offers an exceptional floor plan with plenty of space for everyday living and entertaining. The main level features a formal dining room, spacious flex room, living room, cozy family room with stacked stone accent, an eat-in kitchen, and an updated kitchen with granite countertops, stainless steel appliances, coffee bar, and ample cabinetry. A first-floor laundry room and convenient powder room complete the main level. Upstairs, you'll find four generously sized bedrooms and three full bathrooms, including two bedrooms with en suite baths. The spacious primary suite offers a custom-designed spa-like bathroom featuring a double vanity, soaking tub, low-curb walk-in shower. Step outside to enjoy the large backyard with two decks and one connected by a charming boardwalk leading to the swimming pool and private hot tub-perfect for relaxing, entertaining, and taking in beautiful sunset views. The property also includes an attached two-car garage and a detached one-car garage, providing additional storage and flexibility.Recent updates include a new roof (2025), windows replaced in 2019, luxury vinyl plank flooring on the main level, upstairs carpet (approximately three years old), updated light fixtures, a newer sliding glass door, and the stacked stone feature in the family room.This move-in-ready home offers the perfect combination of space, thoughtful updates, and outstanding outdoor amenities in a desirable location.
New
$456,000
21 S Scarborough Ct, Sidney, IL 61877
4beds
3,027sqft
Single Family Residence
Built in 1996
0.27 Acres Lot
$-- Zestimate®
$151/sqft
$-- HOA
What's special
Beautiful sunset viewsFour generously sized bedroomsPrivate hot tubAttached two-car garageFirst-floor laundry roomCoffee barQuiet cul-de-sac
- --
- on Zillow |
- 213
- views |
- 11
- saves |
Zillow last checked:
Listing updated:
Listed by:
Creg McDonald 217-493-8341,
Realty Select One,
Michael Nelson 217-840-9013,
Realty Select One
Source: MRED as distributed by MLS GRID,MLS#: 12724140
Facts & features
Interior
Bedrooms & bathrooms
- Bedrooms: 4
- Bathrooms: 4
- Full bathrooms: 3
- 1/2 bathrooms: 1
Rooms
- Room types: Sun Room
Primary bedroom
- Features: Flooring (Carpet), Bathroom (Full)
- Level: Second
- Area: 240 Square Feet
- Dimensions: 16X15
Bedroom 2
- Features: Flooring (Carpet)
- Level: Second
- Area: 132 Square Feet
- Dimensions: 12X11
Bedroom 3
- Features: Flooring (Carpet)
- Level: Second
- Area: 414 Square Feet
- Dimensions: 23X18
Bedroom 4
- Features: Flooring (Carpet)
- Level: Second
- Area: 100 Square Feet
- Dimensions: 10X10
Dining room
- Features: Flooring (Hardwood)
- Level: Main
- Area: 144 Square Feet
- Dimensions: 12X12
Family room
- Features: Flooring (Hardwood)
- Level: Main
- Area: 315 Square Feet
- Dimensions: 21X15
Kitchen
- Features: Kitchen (Eating Area-Table Space, Pantry-Closet), Flooring (Hardwood)
- Level: Main
- Area: 132 Square Feet
- Dimensions: 12X11
Laundry
- Level: Main
- Area: 99 Square Feet
- Dimensions: 9X11
Living room
- Features: Flooring (Hardwood)
- Level: Main
- Area: 216 Square Feet
- Dimensions: 12X18
Sun room
- Features: Flooring (Ceramic Tile)
- Level: Main
- Area: 234 Square Feet
- Dimensions: 13X18
Heating
- Natural Gas, Forced Air
Cooling
- Central Air
Appliances
- Included: Range, Microwave, Dishwasher, Refrigerator
Features
- Granite Counters, Separate Dining Room
- Flooring: Hardwood, Carpet
- Basement: Crawl Space
- Number of fireplaces: 1
- Fireplace features: Other
Interior area
- Total structure area: 3,027
- Total interior livable area: 3,027 sqft
- Finished area below ground: 0
Video & virtual tour
Property
Parking
- Total spaces: 2
- Parking features: Yes, Garage Owned, Attached, Detached, Garage
- Attached garage spaces: 2
Accessibility
- Accessibility features: No Disability Access
Features
- Stories: 2
- Patio & porch: Deck
- Pool features: Above Ground
- Fencing: Fenced
Lot
- Size: 0.27 Acres
- Dimensions: 107X108
- Features: Cul-De-Sac
Details
- Additional structures: Second Garage
- Parcel number: 242816402006
- Special conditions: None
Construction
Type & style
- Home type: SingleFamily
- Property subtype: Single Family Residence
Materials
- Vinyl Siding, Brick
- Roof: Asphalt
Condition
- New construction: No
- Year built: 1996
Utilities & green energy
- Sewer: Septic-Mechanical
- Water: Public
Community & HOA
Community
- Subdivision: Nox Point
HOA
- Services included: None
Location
- Region: Sidney
Financial & listing details
- Price per square foot: $151/sqft
- Tax assessed value: $346,650
- Annual tax amount: $6,449
- Date on market: 8/13/2026
- Ownership: Fee Simple
Estimated market value
Not available
Estimated sales range
Not available
Not available
Price history
| Date | Event | Price |
|---|---|---|
| 4/22/2014 | Sold | $216,000-4.6%$71/sqft |
Source:  MRED as distributed by MLS GRID #09437727 Report a problem MRED as distributed by MLS GRID #09437727 Report a problem | ||
| 1/21/2014 | Listing removed | $226,500$75/sqft |
Source: Coldwell Banker Honig-Bell #2137196 Report a problem | ||
| 12/31/2013 | Listed for sale | $226,500+5.8%$75/sqft |
Source: Coldwell Banker Honig-Bell #2137196 Report a problem | ||
| 6/13/2013 | Sold | $214,000-2.3%$71/sqft |
Source: MRED as distributed by MLS GRID #09422728 Report a problem | ||
| 3/12/2013 | Listed for sale | $219,000-0.4%$72/sqft |
Source: RE/MAX Realty Associates #2131457 Report a problem | ||
| 11/21/2012 | Listing removed | $219,900$73/sqft |
Source: RE/MAX REALTY ASSOCIATES #2124345 Report a problem | ||
| 9/11/2012 | Listed for sale | $219,900+8.1%$73/sqft |
Source: RE/MAX Realty Associates #2124345 Report a problem | ||
| 3/5/2008 | Sold | $203,500+6.5%$67/sqft |
Source: Public Record Report a problem | ||
| 9/23/2004 | Sold | $191,000$63/sqft |
Source: Public Record Report a problem | ||
Public tax history
| Year | Property taxes | Tax assessment |
|---|---|---|
| 2024 | $6,185 +3.9% | $115,550 +6.8% |
| 2023 | $5,950 +7.4% | $108,190 +9% |
| 2022 | $5,543 +5.6% | $99,260 +6.3% |
| 2021 | $5,250 +6.6% | $93,380 +6.1% |
| 2020 | $4,925 -4.3% | $88,010 +3% |
| 2019 | $5,146 | $85,440 |
| 2018 | $5,146 -2% | $85,440 +1.8% |
| 2017 | $5,252 +1.5% | $83,930 +5.1% |
| 2016 | $5,174 | $79,860 +3.7% |
| 2015 | $5,174 +4.2% | $77,010 +2.6% |
| 2014 | $4,964 -1.8% | $75,050 -0.4% |
| 2013 | $5,055 +0.9% | $75,360 |
| 2012 | $5,009 +3.2% | $75,360 |
| 2011 | $4,853 +1.6% | $75,360 |
| 2010 | $4,776 | $75,360 |
| 2009 | -- | $75,360 +1.5% |
| 2008 | -- | $74,240 +2.6% |
| 2007 | $4,877 -0.4% | $72,360 +3.5% |
| 2006 | $4,895 +5.2% | $69,910 +9.3% |
| 2005 | $4,654 +25.4% | $63,960 +6.9% |
| 2004 | $3,710 +2.8% | $59,830 +22.3% |
| 2003 | $3,609 -0.7% | $48,920 -1.8% |
| 2002 | $3,632 +9.2% | $49,820 +7.4% |
| 2001 | $3,326 +5% | $46,390 +3.9% |
| 2000 | $3,166 | $44,640 |
Find assessor info on the county website
Monthly payment
Est. payment
Payment breakdown
Explore the cost of this home by adjusting the details. Changes won't be saved.Climate risks
Neighborhood: 61877
Nearby schools
GreatSchools rating
- 7/10Unity EastGrades: PK-5Distance: 4.2 mi
- 5/10Unity Jr High SchoolGrades: 6-8Distance: 9.4 mi
- 3/10Unity High SchoolGrades: 9-12Distance: 9.4 mi
Schools provided by the listing agent
- District: 7
Source: MRED as distributed by MLS GRID. This data may not be complete. We recommend contacting the local school district to confirm school assignments for this home.
- $277,400-- bd2 ba1.2k sqft20 S Scarborough Ct, Sidney, IL 61877Off Market
- $197,200-- bd1 ba1.1k sqft1004 County Road 2125 E, Sidney, IL 61877Off Market
- $174,700-- bd1 ba1k sqft1002 County Road 2125 E, Sidney, IL 61877Off Market
- $260,6003 bd2 ba1.5k sqft1006 County Road 2125 E, Sidney, IL 61877Off Market

- $240,800-- bd1 ba1.2k sqft1010 County Road 2125 E, Sidney, IL 61877Off Market
- $241,5005 bd2 ba3.2k sqft1012 County Road 2125 E, Sidney, IL 61877Off Market
- $229,9003 bd1 ba1.1k sqft1016 County Road 2125 E, Sidney, IL 61877Off Market
- $217,600-- bd1 ba2.5k sqft1014 County Road 2125 E, Sidney, IL 61877Off Market
A local agent can set up tours, give advice and negotiate with sellers.
Similar homes
- $239,9003 bd2 ba1.6k sqft408 E Victory St, Sidney, IL 61877Active
 MLS ID #12711603, Jamie Kingston, RE/MAX REALTY ASSOCIATES-CHA. MRED as distributed by MLS GRID
 - $294,9004 bd3 ba2k sqft28 Dunlap Woods, Sidney, IL 61877Price Change
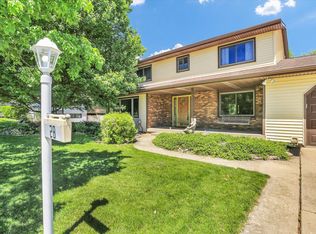 MLS ID #12638703, Tina Kibler, KELLER WILLIAMS-TREC. MRED as distributed by MLS GRID
 - $449,9005 bd5 ba3.1k sqft2107 Crossgate Ct, Champaign, IL 61822New
 MLS ID #12727019, Ryan Dallas, RYAN DALLAS REAL ESTATE. MRED as distributed by MLS GRID
 - $439,0004 bd3 ba2.3k sqft302 Goldenrod Dr, Savoy, IL 61874Active
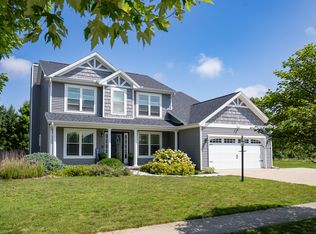 MLS ID #12722459, Matt Difanis, ABR,CIPS,GRI, RE/MAX REALTY ASSOCIATES-CHA. MRED as distributed by MLS GRID
 - $419,9004 bd3 ba2.5k sqft2413 Stricker Ln, Urbana, IL 61802ActiveMLS ID #12713942, Lisa Duncan, KELLER WILLIAMS-TREC. MRED as distributed by MLS GRID
- $399,9903 bd2 ba3.5k sqft3501 Roxford Dr, Champaign, IL 61822NewMLS ID #12715212, Nate Evans, Nate Evans Group. MRED as distributed by MLS GRID
- $435,0003 bd3 ba2.5k sqft2909 Greystone Pl, Champaign, IL 61822NewMLS ID #12729875, Tad T Wisegarver, Wisegarver & Associates. MRED as distributed by MLS GRID
- $449,9003 bd2 ba2.5k sqft15869 N Vermilion West Rd, Fithian, IL 61844ActiveMLS ID #12692895, Lisa Rector, KELLER WILLIAMS-TREC. MRED as distributed by MLS GRID
- $489,0004 bd3 ba2.8k sqft1704 Bentbrook Dr, Champaign, IL 61822ActiveMLS ID #12657096, Darnell Cox, RE/MAX REALTY ASSOCIATES-CHA. MRED as distributed by MLS GRID
- $399,9004 bd2 ba1.7k sqft305 N 2nd St, Saint Joseph, IL 61873Price ChangeMLS ID #12650467, Steve Littlefield, KELLER WILLIAMS-TREC. MRED as distributed by MLS GRID
- $415,0004 bd3 ba2.4k sqft905 Pheasant Run Rd, Tuscola, IL 61953NewMLS ID #12608875, Tina Kibler, KELLER WILLIAMS-TREC. MRED as distributed by MLS GRID
- $410,0005 bd4 ba2.2k sqft3504 S Myra Ridge Dr, Urbana, IL 61802ActiveMLS ID #12646230, Jeremy Brandow, Coldwell Banker R.E. Group. MRED as distributed by MLS GRID
- $429,0004 bd4 ba2k sqft304 Preston St, Savoy, IL 61874ActiveMLS ID #12705070, Lisa Rector, KELLER WILLIAMS-TREC. MRED as distributed by MLS GRID
- $369,9004 bd3 ba2.2k sqft610 Dorset Cir, Saint Joseph, IL 61873Re-activatedMLS ID #12704062, Gary Babb, South Wind Real Estate. MRED as distributed by MLS GRID
- $399,9004 bd4 ba2.4k sqft210 Goldenrod Dr, Savoy, IL 61874ActiveMLS ID #12694181, Mark Waldhoff, CRS,GRI, KELLER WILLIAMS-TREC. MRED as distributed by MLS GRID
- $318,5004 bd3 ba1.9k sqft1704 Nancy Beth Dr, Champaign, IL 61822NewMLS ID #12581368, Diane Dawson, RE/MAX REALTY ASSOCIATES-CHA. MRED as distributed by MLS GRID
- $400,0004 bd2 ba2k sqft28 Lange Ave, Savoy, IL 61874ActiveMLS ID #12609518, Creg McDonald, Realty Select One. MRED as distributed by MLS GRID
- $369,9005 bd3 ba2.9k sqft1709 S Vine St, Urbana, IL 61801ActiveMLS ID #12715096, Sherry Gordon, ABR,ABRM,CRS,GRI,SRES, RE/MAX REALTY ASSOCIATES-CHA. MRED as distributed by MLS GRID
- $399,9003 bd3 ba1.8k sqft1913 S Stone Creek Blvd, Urbana, IL 61802NewMLS ID #12730711, Mark Panno, KELLER WILLIAMS-TREC. MRED as distributed by MLS GRID
- $328,5003 bd2 ba1.7k sqft425 County Road 1575 E, Philo, IL 61864ActiveMLS ID #12710300, Mark Waldhoff, CRS,GRI, KELLER WILLIAMS-TREC. MRED as distributed by MLS GRID
