SPACE, STYLE & CONVENIENCE IN GREENSBORO! Welcome to 3212 A Creek Ridge Rd., Greensboro, NC — a spacious 5-bedroom, 2.5-bath home designed to fit your lifestyle! First floor primary bedroom that offers privacy and convenience. Luxury vinyl flooring throughout home. Enjoy a cozy fireplace, and spacious eat-in kitchen perfect for everyday living, a convenient first-floor laundry room, and a bonus room offering endless possibilities for a home office, media room, or flex space.
Whether you need room to grow, space to work from home, or a place to bring everyone together, this home offers the flexibility you've been looking for. Conveniently located just minutes from shopping and everyday essentials, it's an opportunity you won't want to miss!
For sale
$280,000
3212A Creek Ridge Rd, Greensboro, NC 27406
5beds
2,027sqft
Single Family Residence
Built in 2002
9,147 Square Feet Lot
$-- Zestimate®
$138/sqft
$-- HOA
What's special
Cozy fireplaceConvenient first-floor laundry room
- 10 hours
- 130
- 8
Zillow last checked:
Listing updated:
Listed by:
Margaret McPhail 919-523-0470,
Mark Spain Real Estate
Source: Doorify MLS,MLS#: 10201886
Facts & features
Interior
Bedrooms & bathrooms
- Bedrooms: 5
- Bathrooms: 3
- Full bathrooms: 2
- 1/2 bathrooms: 1
- Main level bedrooms: 1
Primary bedroom
- Level: First
- Area: 171.61 Square Feet
- Dimensions: 13.1 x 13.1
Bedroom 2
- Level: Second
- Area: 147.68 Square Feet
- Dimensions: 10.4 x 14.2
Bedroom 3
- Level: Second
- Area: 136.24 Square Feet
- Dimensions: 10.4 x 13.1
Bedroom 4
- Level: Second
- Area: 96.9 Square Feet
- Dimensions: 10.2 x 9.5
Bedroom 5
- Level: Second
- Area: 171.61 Square Feet
- Dimensions: 13.1 x 13.1
Primary bathroom
- Level: First
- Area: 153.36 Square Feet
- Dimensions: 10.8 x 14.2
Bathroom 2
- Level: First
- Area: 29 Square Feet
- Dimensions: 5.8 x 5.0
Bathroom 3
- Level: Second
- Area: 76.23 Square Feet
- Dimensions: 7.7 x 9.9
Bonus room
- Level: Second
- Area: 242.82 Square Feet
- Dimensions: 17.1 x 14.2
Dining room
- Level: First
- Area: 126.38 Square Feet
- Dimensions: 8.9 x 14.2
Kitchen
- Level: First
- Area: 151.94 Square Feet
- Dimensions: 10.7 x 14.2
Living room
- Level: First
- Area: 301.3 Square Feet
- Dimensions: 23.0 x 13.1
Other
- Description: Primary Closet
- Level: First
- Area: 36 Square Feet
- Dimensions: 4.5 x 8.0
Heating
- Baseboard, Electric
Cooling
- Central Air, Electric
Appliances
- Included: Electric Range
- Laundry: Lower Level, Laundry Room
Features
- Ceiling Fan(s), Double Vanity, Entrance Foyer, Pantry, Walk-In Closet(s)
- Flooring: Laminate, Luxury Vinyl
- Fireplace features: Gas Log, Living Room
Interior area
- Total structure area: 2,027
- Total interior livable area: 2,027 sqft
- Finished area above ground: 2,027
- Finished area below ground: 0
Property
Parking
- Parking features: Driveway, Garage
- Has uncovered spaces: Yes
Features
- Levels: Bi-Level
Lot
- Size: 9,147 Square Feet
- Features: Front Yard, Landscaped
Details
- Parcel number: 0049191
- Special conditions: Standard
Construction
Type & style
- Home type: SingleFamily
- Architectural style: Traditional
- Property subtype: Single Family Residence
Materials
- Vinyl Siding
- Foundation: Brick/Mortar
- Roof: Shingle
Condition
- New construction: No
- Year built: 2002
Utilities & green energy
- Sewer: Public Sewer
- Water: Public
Community & HOA
HOA
- Has HOA: No
Location
- Region: Greensboro
Financial & listing details
- Price per square foot: $138/sqft
- Tax assessed value: $196,000
- Annual tax amount: $2,750
- Date on market: 11/5/2026
- Listing agreement: Exclusive Right To Sell
- Listing terms: Cash,Conventional,FHA,VA Loan
Estimated market value
Not available
Estimated sales range
Not available
Not available
Price history
| Date | Event | Price |
|---|---|---|
| 11/5/2026 | Listed for sale | $280,000$138/sqft |
Source:  Doorify MLS #10201886 Report a problem | ||
Public tax history
Tax history is unavailable.
Monthly payment
Est. payment
Payment breakdown
Explore the cost of this home by adjusting the details. Changes won't be saved.Climate risks
Neighborhood: 27406
Nearby schools
Schools provided by the listing agent
- Elementary: Guilford - Julius I Foust Elementary School
- Middle: Guilford - Allen Middle School
- High: Guilford - Ben L Smith High School
Source: Doorify MLS. This data may not be complete. We recommend contacting the local school district to confirm school assignments for this home.

Similar homes
- $265,0004 bd2 ba1.4k sqft1605 Orlando St, Greensboro, NC 27406For Sale
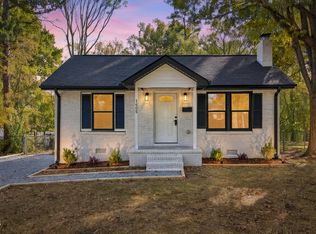
 MLS ID #10202039, Genesis Caballero. Doorify MLS
- $275,0003 bd3 ba1.7k sqft4324 Creekdale Dr, Greensboro, NC 27406For Sale
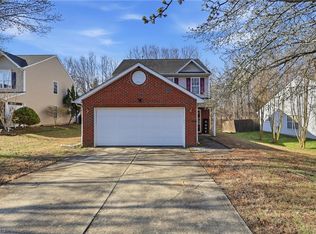
 MLS ID #1240243, Tameaka Tyler. Triad MLS
- $280,0004 bd3 ba2.3k sqft2405 Denver Dr, Greensboro, NC 27406For Sale
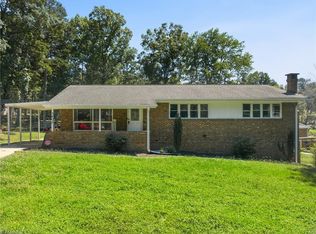 MLS ID #1233674, Kay Jones. Triad MLS
- $--3 bd2 ba1.4k sqft440 Clark Ave, Greensboro, NC 27406Auction
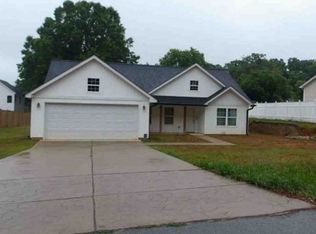 Xome
- $264,9004 bd3 ba1.6k sqft3 Ivy Glen Ct, Greensboro, NC 27406For SaleMLS ID #1238738, Magnolia Chavez de Moya. Triad MLS
- $268,0003 bd2 ba1.5k sqft3305 Winchester Dr, Greensboro, NC 27406For SaleMLS ID #1240278, Lisa McGill. Triad MLS
- $264,9004 bd3 ba1.7k sqft3 Woodlea Ridge Ct, Greensboro, NC 27406For SaleMLS ID #1227874, Danielle White. Triad MLS
- $267,0003 bd2 ba1.6k sqft2507 Dumfries Rd, Greensboro, NC 27407For SaleMLS ID #1238655, Alexandria Gibson. Triad MLS
- $309,0003 bd2 ba1.9k sqft117 Brook Pine Dr, Greensboro, NC 27406For SaleMLS ID #1239943, Wendy Farmer. Triad MLS
- $279,0003 bd3 ba1.4k sqft4202 Broadacres Dr, Greensboro, NC 27407For SaleMLS ID #1238956, Sam Moustafa. Triad MLS
- $315,0004 bd3 ba2.1k sqft4413 Gray Wolf Way, Greensboro, NC 27406For SaleMLS ID #1237353, Evan Gallimore. Triad MLS
- $255,0003 bd2 ba1.2k sqft820 Blazingwood Dr, Greensboro, NC 27406For SaleMLS ID #1239908, Adriana Benitez. Triad MLS
- $299,0003 bd2 ba1.6k sqft2717 Denise Dr, Greensboro, NC 27407For SaleMLS ID #1231780, Jordan Allison. Triad MLS
- $285,0003 bd2 ba1.6k sqft4501 Freida Ln, Greensboro, NC 27406For SaleMLS ID #1225830, Wendy Farmer. Triad MLS
- $230,0003 bd2 ba1.2k sqft3006 Saxon Pl, Greensboro, NC 27406For SaleMLS ID #1235929, Clarence Powell. Triad MLS
- $290,0003 bd3 ba1.5k sqft2603 Castle Croft Rd, Greensboro, NC 27407For SaleMLS ID #1234007, Dustin Moore. Triad MLS
- $290,1003 bd2 ba1.6k sqft3104 Merryweather Rd, Greensboro, NC 27407For SaleMLS ID #1235998, Blake Keathley. Triad MLS
- $315,0004 bd3 ba1.9k sqft3816 Repon St, Greensboro, NC 27407For SaleMLS ID #1238313, Sherri Kiser. Triad MLS
