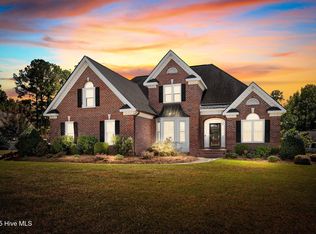
Beautiful 4 bedroom Brick Home on .56 acre lot in Greystone North. Large great room with Vaulted ceiling & fireplace, Formal Dining Room, Home Office - Updated Kitchen with granite counter tops, new dishwasher, microwave & range. - roof replaced in 2023, new water heater in 2022, upstairs HVAC replaced in 2022. Master bedroom on 1st floor. 4th bedroom could be rec room. Home is in excellent condition.
Under contract
Price cut: $10K (8/5)
$469,900
3213 Abbey Road, Rocky Mount, NC 27804
4beds
3,089sqft
Single Family Residence
Built in 1998
0.56 Acres Lot
$456,800 Zestimate®
$152/sqft
$13/mo HOA
What's special
Home officeNew dishwasherFormal dining room
- 217 days
- 452
- 31
Zillow last checked:
Listing updated:
Listed by:
David W Combs 252-813-9621,
Century 21 Sterling Combs
Source: Hive MLS,MLS#: 100555184
Originating MLS: Rocky Mount Area Association of Realtors
Facts & features
Interior
Bedrooms & bathrooms
- Bedrooms: 4
- Bathrooms: 3
- Full bathrooms: 2
- 1/2 bathrooms: 1
Rooms
- Room types: Master Bedroom, Bedroom 1, Bedroom 2, Bedroom 3, Dining Room, Great Room, Office, Breakfast Room
Heating
- Gas Pack, Electric, Forced Air, Heat Pump, Natural Gas
Cooling
- Central Air, Attic Fan, Ceiling Fan(s)
Appliances
- Included: Electric Oven, Built-In Microwave, Built-In Electric Oven, Refrigerator, Ice Maker, Disposal, Dishwasher, Electric Range
- Laundry: Dryer Hookup, Washer Hookup, Laundry Room
Features
- Master Downstairs, Walk-in Closet(s), Vaulted Ceiling(s), High Ceilings, Entrance Foyer, Mud Room, Solid Surface, Whirlpool, Ceiling Fan(s), Pantry, Walk-in Shower, Eat-in Kitchen, Gas Log, Walk-In Closet(s)
- Flooring: Carpet, Tile, Vinyl, Hardwood
- Doors: Thermal Doors, Storm Door(s)
- Windows: Thermal Windows
- Basement: None
- Attic: Floored,Walk-In
- Number of fireplaces: 1
- Fireplace features: Gas Log
Interior area
- Total structure area: 3,089
- Total interior livable area: 3,089 sqft
Property
Parking
- Total spaces: 2
- Parking features: Concrete, Garage Door Opener, Garage
- Attached garage spaces: 2
Features
- Levels: Two
- Patio & porch: Deck, Front Porch
- Exterior features: Storm Doors, Thermal Doors
- Pool features: None
- Fencing: Partial,Back Yard
- Has view: Yes
- View description: See Remarks
- Waterfront features: None
- Frontage type: See Remarks
Lot
- Size: 0.56 Acres
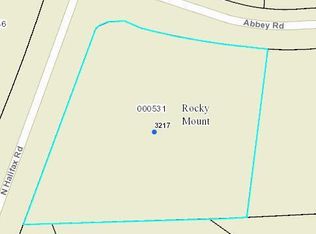
- Dimensions: 137 x 165 x 161 x 167
- Features: Level
Details
- Parcel number: 383114429944
- Zoning: R15
- Special conditions: Standard
Construction
Type & style
- Home type: SingleFamily
- Property subtype: Single Family Residence
Materials
- Brick Veneer, Wood Frame
- Foundation: Crawl Space
- Roof: Architectural Shingle,Composition
Condition
- New construction: No
- Year built: 1998
Utilities & green energy
- Sewer: Public Sewer
- Water: Public
- Utilities for property: Natural Gas Connected, Sewer Connected, Underground Utilities, Water Connected
Community & HOA
Community
- Security: Security System, Smoke Detector(s)
- Subdivision: Greystone North
HOA
- Has HOA: Yes
- Amenities included: None
- HOA fee: $150 annually
- HOA name: Greystone North HOA
- HOA phone: 252-903-6032
Location
- Region: Rocky Mount
Financial & listing details
- Price per square foot: $152/sqft
- Tax assessed value: $431,820
- Annual tax amount: $5,397
- Date on market: 2/18/2026
- Cumulative days on market: 217 days
- Listing agreement: Exclusive Right To Sell
- Listing terms: Cash,Conventional,VA Loan
- Road surface type: Paved
Estimated market value
$456,800
$434,000 - $480,000
$2,632/mo
Price history
| Date | Event | Price |
|---|---|---|
| 9/8/2026 | Pending sale | $469,900$152/sqft |
Source: | ||
| 9/8/2026 | Contingent | $469,900$152/sqft |
Source: | ||
| 8/5/2026 | Price change | $469,900-2.1%$152/sqft |
Source: | ||
| 7/8/2026 | Price change | $479,900-2%$155/sqft |
Source: | ||
| 3/18/2026 | Price change | $489,900-3.9%$159/sqft |
Source: | ||
| 2/18/2026 | Listed for sale | $509,900+51.8%$165/sqft |
Source: | ||
| 4/27/2007 | Sold | $336,000$109/sqft |
Source: Public Record Report a problem | ||
Public tax history
| Year | Property taxes | Tax assessment |
|---|---|---|
| 2024 | $2,720 +38.8% | $431,820 +47.6% |
| 2023 | $1,960 | $292,570 |
| 2022 | $1,960 | $292,570 |
| 2021 | $1,960 | $292,570 |
| 2020 | $1,960 | $292,570 |
| 2019 | $1,960 | $292,570 |
| 2018 | $1,960 | $292,570 |
| 2017 | $1,960 -15.9% | $292,570 -15.9% |
| 2015 | $2,330 | $347,729 |
| 2014 | $2,330 | $347,729 |
| 2012 | $2,330 | $347,729 |
| 2011 | $2,330 | $347,729 |
| 2010 | -- | $347,729 +19.8% |
| 2008 | $2,031 +1.6% | $290,211 +1.6% |
| 2007 | $1,999 | $285,501 |
| 2006 | -- | $285,501 |
| 2005 | -- | $285,501 |
| 2004 | -- | $285,501 |
| 2003 | -- | $285,501 |
| 2002 | -- | $285,501 |
| 2001 | -- | $285,501 +29.2% |
| 2000 | -- | $220,909 |
Find assessor info on the county website
Monthly payment
Est. payment
Payment breakdown
Explore the cost of this home by adjusting the details. Changes won't be saved.Climate risks
Neighborhood: 27804
Nearby schools
Schools provided by the listing agent
- Elementary: Englewood
- Middle: Edwards
- High: Rocky Mount
Source: Hive MLS. This data may not be complete. We recommend contacting the local school district to confirm school assignments for this home.