Discover the space, comfort, and community you've been searching for at 3213 Evening Wind in Denton's desirable Preserve at Pecan Creek. This thoughtfully designed 5-bedroom, 2.5-bath home offers an ideal balance of functionality and style, with versatile living spaces that easily adapt to today's busy lifestyles.
The flexible floor plan features a private study perfect for working from home, along with an expansive upstairs bonus room that can serve as a game room, media room, fitness space, or additional living area. Generously sized bedrooms and inviting gathering spaces create plenty of room for both everyday living and special occasions.Step outside to a backyard created for entertaining and relaxation. The covered patio is fully equipped with electricity and offers dedicated areas for dining, relaxing, and hosting guests year-round. Beyond the home, residents enjoy an exceptional neighborhood lifestyle with resort-style amenities including a community pool, pickleball and basketball courts, batting cages, playgrounds, and miles of scenic walking trails through the Preserve.
Families will especially appreciate the convenience of having Denton ISD's Pecan Creek Elementary located within the community, making the school commute a breeze for K–5 students. This south Denton neighborhood also feeds into the Home of Champions of Billy Ryan High School. Whether you're enjoying a quiet evening at home, entertaining friends and family, or taking advantage of the outstanding neighborhood amenities, 3213 Evening Wind delivers the perfect combination of space, convenience, and vibrant community living.
For sale
$440,000
3213 Evening Wind Rd, Denton, TX 76208
5beds
2,935sqft
Single Family Residence
Built in 2010
6,098 Square Feet Lot
$430,200 Zestimate®
$150/sqft
$44/mo HOA
What's special
Inviting gathering spacesFlexible floor planExpansive upstairs bonus roomGenerously sized bedrooms
- 80 days
- 140
- 7
Zillow last checked:
Listing updated:
Listed by:
Jessica Rana 0682664 972-966-6683,
Repeat Realty, LLC 972-966-6683
Source: NTREIS,MLS#: 21314759
Facts & features
Interior
Bedrooms & bathrooms
- Bedrooms: 5
- Bathrooms: 3
- Full bathrooms: 2
- 1/2 bathrooms: 1
Primary bedroom
- Features: Ceiling Fan(s), Dual Sinks, Garden Tub/Roman Tub, Separate Shower, Walk-In Closet(s)
- Level: First
- Dimensions: 15 x 13
Bedroom
- Features: Walk-In Closet(s)
- Level: Second
- Dimensions: 10 x 13
Bedroom
- Features: Walk-In Closet(s)
- Level: Second
- Dimensions: 11 x 13
Bedroom
- Features: Walk-In Closet(s)
- Level: Second
- Dimensions: 12 x 11
Bedroom
- Features: Walk-In Closet(s)
- Level: Second
- Dimensions: 14 x 10
Breakfast room nook
- Level: First
- Dimensions: 16 x 9
Dining room
- Level: First
- Dimensions: 10 x 10
Game room
- Features: Ceiling Fan(s)
- Level: Second
- Dimensions: 23 x 16
Kitchen
- Features: Breakfast Bar, Granite Counters, Walk-In Pantry
- Level: First
- Dimensions: 12 x 13
Living room
- Features: Ceiling Fan(s), Fireplace
- Level: First
- Dimensions: 16 x 16
Office
- Level: First
- Dimensions: 13 x 11
Heating
- Central, Fireplace(s), Natural Gas
Cooling
- Central Air, Ceiling Fan(s), Electric
Appliances
- Included: Dishwasher, Electric Oven, Disposal, Gas Range, Microwave
Features
- Granite Counters, High Speed Internet, Open Floorplan, Pantry, Cable TV, Walk-In Closet(s)
- Flooring: Carpet, Ceramic Tile, Laminate, Tile
- Has basement: No
- Number of fireplaces: 1
- Fireplace features: Gas, Living Room, Stone, Wood Burning
Interior area
- Total interior livable area: 2,935 sqft
Video & virtual tour
Property
Parking
- Total spaces: 2
- Parking features: Driveway, Garage Faces Front, Garage, Garage Door Opener
- Attached garage spaces: 2
Features
- Levels: Two
- Stories: 2
- Patio & porch: Covered
- Exterior features: Private Yard, Rain Gutters
- Pool features: None
- Fencing: Privacy,Wood
Lot
- Size: 6,098 Square Feet
- Residential vegetation: Grassed
Details
- Parcel number: R301508
Construction
Type & style
- Home type: SingleFamily
- Architectural style: Traditional,Detached
- Property subtype: Single Family Residence
Materials
- Brick
- Foundation: Slab
- Roof: Composition,Shingle
Condition
- Year built: 2010
Utilities & green energy
- Sewer: Public Sewer
- Water: Public
- Utilities for property: Sewer Available, Water Available, Cable Available
Community & HOA
Community
- Features: Curbs, Sidewalks
- Security: Smoke Detector(s)
- Subdivision: The Preserve At Pecan Creek Se
HOA
- Has HOA: Yes
- Services included: All Facilities, Association Management, Maintenance Grounds, Maintenance Structure
- HOA fee: $523 annually
- HOA name: Castle Group
- HOA phone: 214-447-7151
Location
- Region: Denton
Financial & listing details
- Price per square foot: $150/sqft
- Tax assessed value: $430,000
- Annual tax amount: $8,550
- Date on market: 6/27/2026
- Cumulative days on market: 180 days
- Listing terms: Cash,Conventional,FHA,VA Loan
- Exclusions: TVs and TV Mounts, Washer/Dryer, Fridge, Mounted Personal Items
Estimated market value
$430,200
$409,000 - $452,000
$2,973/mo
Price history
| Date | Event | Price |
|---|---|---|
| 6/27/2026 | Listed for sale | $440,000$150/sqft |
Source: NTREIS #21314759 Report a problem | ||
| 6/26/2026 | Listing removed | $440,000$150/sqft |
Source: NTREIS #21180939 Report a problem | ||
| 6/11/2026 | Price change | $440,000-1.1%$150/sqft |
Source: NTREIS #21180939 Report a problem | ||
| 5/27/2026 | Price change | $445,000-3.2%$152/sqft |
Source: NTREIS #21180939 Report a problem | ||
| 3/19/2026 | Listed for sale | $459,900+84%$157/sqft |
Source: NTREIS #21180939 Report a problem | ||
| 9/30/2016 | Sold | -- |
Source: Agent Provided Report a problem | ||
| 9/5/2016 | Pending sale | $250,000$85/sqft |
Source: Texas Property Brokers, LLC #13428200 Report a problem | ||
| 8/20/2016 | Price change | $250,000-3.8%$85/sqft |
Source: Texas Property Brokers, LLC #13428200 Report a problem | ||
| 8/12/2016 | Price change | $260,000-5.5%$89/sqft |
Source: Texas Property Brokers, LLC #13428200 Report a problem | ||
| 7/23/2016 | Listed for sale | $275,000+37.5%$94/sqft |
Source: Texas Property Brokers, LLC #13428200 Report a problem | ||
| 6/24/2010 | Listing removed | $199,990$68/sqft |
Source: Ben Caballero #11339679 Report a problem | ||
| 4/12/2010 | Listed for sale | $199,990$68/sqft |
Source: Ben Caballero #11339679 Report a problem | ||
Public tax history
| Year | Property taxes | Tax assessment |
|---|---|---|
| 2025 | $6,821 -7.3% | $430,000 -3% |
| 2024 | $7,357 +13.3% | $443,088 +10% |
| 2023 | $6,494 -9.8% | $402,807 +10% |
| 2022 | $7,197 +5.6% | $366,188 +10% |
| 2021 | $6,813 +4.8% | $332,898 +7.4% |
| 2020 | $6,499 -0.8% | $310,000 +2% |
| 2019 | $6,552 -0.2% | $304,000 +3.9% |
| 2018 | $6,565 +15.6% | $292,591 +10% |
| 2017 | $5,681 | $265,992 +7.8% |
| 2016 | $5,681 +6.2% | $246,789 +10% |
| 2015 | $5,348 | $224,354 |
| 2014 | $5,348 | $224,354 -0.2% |
| 2013 | $5,348 | $224,854 +6.8% |
| 2012 | -- | $210,618 +6.8% |
| 2011 | -- | $197,235 +803.5% |
| 2010 | -- | $21,829 |
| 2009 | -- | $21,829 -15.4% |
| 2007 | -- | $25,798 |
Find assessor info on the county website
Monthly payment
Est. payment
Payment breakdown
Explore the cost of this home by adjusting the details. Changes won't be saved.Climate risks
Neighborhood: 76208
Nearby schools
Schools provided by the listing agent
- Elementary: Pecancreek
- Middle: Bettye Myers
- High: Ryan H S
- District: Denton ISD
Source: NTREIS. This data may not be complete. We recommend contacting the local school district to confirm school assignments for this home.
Similar homes
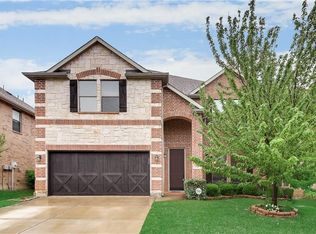
- $530,0004 bd4 ba2.8k sqft3305 Knoll Pines Rd, Denton, TX 76208For Sale
 MLS ID #21357337, Kim Luu. NTREIS
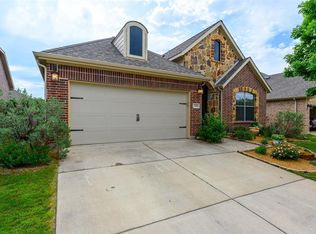
 - $440,0004 bd3 ba2.8k sqft324 Georgian Oak Ct, Lake Dallas, TX 75065For Sale
 MLS ID #21382062, John Wurm. NTREIS
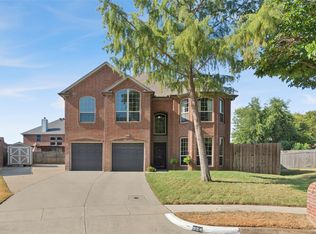
 - $520,0004 bd3 ba2.7k sqft119 Dogwood Trl, Shady Shores, TX 76208For Sale
 MLS ID #21331485, Gail Redmond. NTREIS
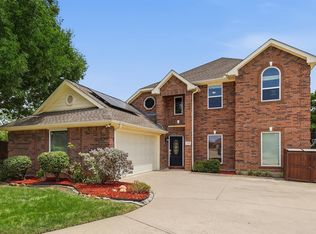
 - $439,0004 bd3 ba3k sqft1712 Tealwood Ln, Corinth, TX 76210For Sale
 MLS ID #21280288, Javier Montemayor. NTREIS
