BEAUTIFULLY DESIGNED ~ ONE STORY ~ GATED COMMUNITY ~ SALT WATER POOL & FENCED IN BACKYARD ~ WELCOME to this STUNNING, SEMI-CUSTOM, OPEN CONCEPT GREAT ROOM floor plan perfectly designed built by SOUTHERN CRAFTED HOMES in 2013. Tucked off of Hwy 54 in beautiful Land O Lakes, Florida located in the popular gated community of STONEGATE. This MOVE IN READY home features 3 bedrooms, 2 baths, a DEDICATED OFFICE, 2 car attached garage with 1970 square feet of heated and air conditioned living space. The attention to detail is everywhere throughout this home. The foyer has an archway accent with 11'4" ceilings that run throughout the entire home. Immediately to your left are double entry 8' French doors to the office. The office has tile flooring, crown molding, a ceiling fan, soaring ceilings and plantation shutters. The impressive kitchen is the heart of the home with a large center island, 3 pendant lights, granite countertops, under mount sink, stainless steel appliances, gas range, closet pantry, plenty of cabinet space and enough seating at the center island for casual dining. The gourmet kitchen overlooks the dining area and great room perfect for entertaining family and friends. The soaring ceilings and 8 foot doors run throughout the home. The great room ceiling has a conferred waffle design creating depth and light for this spacious area. The oversized primary suite is located in the back of the home. It features a tray ceiling, walk-in closet, primary bath with granite countertop vanity, dual sinks, walk-in shower, private commode space, linen closet and tile floors. You will fall in love with the outdoor space. The newer pool (2017) and expansive paver deck is private and includes a large covered patio area. The yard is fenced in with a tasteful beige vinyl fencing for your furry friends. Additional highlights of this home include a brand new roof (11/2024), 5 1/4" baseboards, crown molding, inside laundry room including the washer and dryer, water softener, new exterior paint, gutters, plenty of storage with attic access, natural gas and an irrigation system. Stonegate is a deed restricted community featuring 309 distinctive homes, a beautiful clubhouse, community pool, fitness facility and a calendar of community events all conveniently located near schools, shopping, restaurants, Tampa International Airport, Tampa Premium Outlets Mall and more. This is a GREAT VALUE AND MUST SEE HOME.
Sold for $476,000
Zillow last checked:
Listing updated:
Bought with:
Denise Antonewitz, 3259262
KELLER WILLIAMS ST PETE REALTY
Source: Stellar MLS,MLS#: W7871725 Originating MLS: West Pasco
Originating MLS: West Pasco
Price history
| Date | Event | Price |
|---|---|---|
| 6/12/2025 | Sold | $476,000$242/sqft |
Source: Public Record Report a problem | ||
| 3/21/2025 | Sold | $476,000+1.3%$242/sqft |
Source:  Stellar MLS #W7871725 Report a problem Stellar MLS #W7871725 Report a problem | ||
| 2/5/2025 | Pending sale | $469,900$239/sqft |
Source: Stellar MLS #W7871725 Report a problem | ||
| 1/30/2025 | Listed for sale | $469,900+64.9%$239/sqft |
Source: Stellar MLS #W7871725 Report a problem | ||
| 7/14/2016 | Sold | $285,000-1.7%$145/sqft |
Source: Public Record Report a problem | ||
| 7/7/2016 | Pending sale | $290,000$147/sqft |
Source: LABBANCZ REALTY LLC #W7619733 Report a problem | ||
| 5/16/2016 | Price change | $290,000+1.8%$147/sqft |
Source: LABBANCZ REALTY LLC #W7619733 Report a problem | ||
| 4/27/2016 | Price change | $284,999-5%$145/sqft |
Source: ELITE TEAM REALTY #W7618563 Report a problem | ||
| 4/9/2016 | Listed for sale | $299,888+10.4%$152/sqft |
Source: ELITE TEAM REALTY #W7618563 Report a problem | ||
| 10/31/2013 | Sold | $271,700$138/sqft |
Source: Public Record Report a problem | ||
Nearby homes
- $480,5004 bd3 ba2.5k sqft3217 Granite Ridge Loop, Land O Lakes, FL 34638Off Market
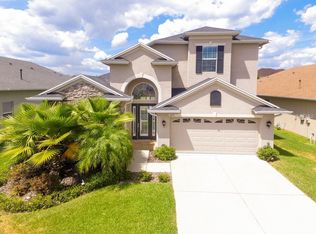
- $529,200-- bd2 ba2.5k sqft3209 Granite Ridge Loop, Land O Lakes, FL 34638Off Market
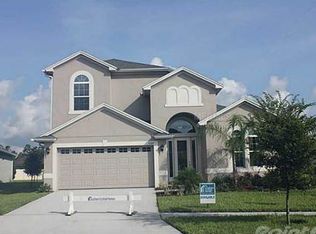
- $497,5004 bd3 ba2.2k sqft3549 Diamond Falls Cir, Land O Lakes, FL 34638Off Market
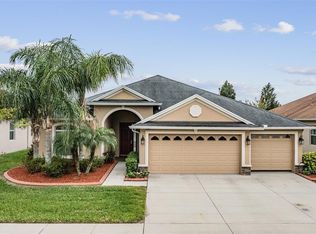
- $413,700-- bd2 ba1.9k sqft3223 Granite Ridge Loop, Land O Lakes, FL 34638Off Market
Get a cash offer in 3 minutes
Find out how much your home could sell for in as little as 3 minutes with a no-obligation cash offer.
Estimated market value
$454,500
