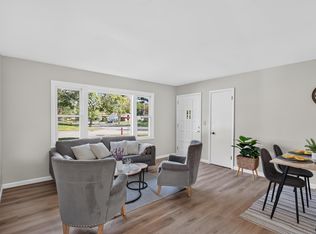
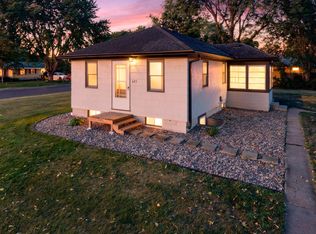
This well-maintained rambler-style home combines classic mid-century charm with thoughtful updates and significant potential for expansion. The interior features original hardwood floors, abundant natural
light, and a spacious, flowing layout ideal for comfortable living. The main level includes three
generously sized bedrooms, including a primary suite with an en-suite bathroom, along with a second full bathroom. The partially finished lower level offers two bonus rooms and a roughed-in bathroom, providing an excellent foundation for future development of additional bedrooms and a third bathroom. The large backyard offers ample space for outdoor entertaining, gardening, or relaxation. The oversized driveway provides convenient parking for multiple vehicles, complemented by a detached two-car garage for extra storage and functionality. While situated on a main road, the interior provides a serene and private retreat, with easy access to parks, shopping, and schools. A rare find in a sought-after neighborhood, this property is full of opportunity for those looking to add value and make it their own. Roof(2014). Furnace/Ac (2023).
Pending
$309,000
3213 Old Shakopee Rd W, Bloomington, MN 55431
3beds
899sqft
Single Family
Built in 1957
0.33 Acres Lot
$306,000 Zestimate®
$344/sqft
$-- HOA
What's special
- 245 days
- 45
- 1
Zillow last checked:
Listing updated:
Listed by:
Janneth 612-834-6173,
Real Broker, LLC,
Enclave Team 507-616-0151
Source: NorthstarMLS as distributed by MLS GRID,MLS#: 7021093
Facts & features
Interior
Bedrooms & bathrooms
- Bedrooms: 3
- Bathrooms: 2
- Full bathrooms: 1
- 3/4 bathrooms: 1
Bedroom
- Level: Main
- Area: 120 Square Feet
- Dimensions: 12' x 10'
Bedroom 2
- Level: Main
- Area: 100 Square Feet
- Dimensions: 10' x 10'
Bedroom 3
- Level: Main
- Area: 110 Square Feet
- Dimensions: 11' x 10'
Dining room
- Level: Main
- Area: 84 Square Feet
- Dimensions: 12' x 7'
Family room
- Level: Basement
- Area: 800 Square Feet
- Dimensions: 40' x 20'
Kitchen
- Level: Main
- Area: 44 Square Feet
- Dimensions: 11' x 4'
Living room
- Level: Main
- Area: 228 Square Feet
- Dimensions: 12' x 19'
Heating
- Forced Air
Cooling
- Central Air
Appliances
- Included: Dishwasher, Dryer, Microwave, Range, Refrigerator, Stainless Steel Appliance(s), Washer
Features
- Basement: Finished,Full,Partially Finished
- Has fireplace: No
Interior area
- Total structure area: 899
- Total interior livable area: 899 sqft
- Finished area above ground: 899
- Finished area below ground: 0
Property
Parking
- Total spaces: 2
- Parking features: Detached Garage, Asphalt
- Garage spaces: 2
Accessibility
- Accessibility features: None
Features
- Levels: One
- Stories: 1
- Fencing: Wood
Lot
- Size: 0.33 Acres
- Dimensions: 79 x 208
Details
- Foundation area: 899
- Parcel number: 2002724240003
- Zoning description: Residential-Single Family
Construction
Type & style
- Home type: SingleFamily
- Property subtype: Single Family
Condition
- New construction: No
- Year built: 1957
Utilities & green energy
- Gas: Natural Gas
- Sewer: City Sewer/Connected
- Water: City Water/Connected
Community & HOA
Community
- Subdivision: Old Shakopee Road
HOA
- Has HOA: No
Location
- Region: Bloomington
Financial & listing details
- Price per square foot: $344/sqft
- Tax assessed value: $330,400
- Annual tax amount: $4,201
- Date on market: 2/16/2026
- Cumulative days on market: 338 days
Estimated market value
$306,000
$291,000 - $321,000
$1,970/mo
Price history
| Date | Event | Price |
|---|---|---|
| 8/14/2026 | Pending sale | $309,000$344/sqft |
Source:  NorthstarMLS as distributed by MLS GRID #7021093 Report a problem NorthstarMLS as distributed by MLS GRID #7021093 Report a problem | ||
| 7/16/2026 | Price change | $309,000-3.1%$344/sqft |
Source: NorthstarMLS as distributed by MLS GRID #7021093 Report a problem | ||
| 5/12/2026 | Price change | $319,000-6.1%$355/sqft |
Source: NorthstarMLS as distributed by MLS GRID #7021093 Report a problem | ||
| 2/16/2026 | Listed for sale | $339,900-2.9%$378/sqft |
Source: NorthstarMLS as distributed by MLS GRID #7021093 Report a problem | ||
| 2/16/2026 | Listing removed | $349,900$389/sqft |
Source: NorthstarMLS as distributed by MLS GRID #6821318 Report a problem | ||
| 11/28/2025 | Listed for sale | $349,900$389/sqft |
Source: NorthstarMLS as distributed by MLS GRID #6821318 Report a problem | ||
| 8/15/2025 | Listing removed | $349,900$389/sqft |
Source: NorthstarMLS as distributed by MLS GRID #6750716 Report a problem | ||
| 7/21/2025 | Pending sale | $349,900$389/sqft |
Source: NorthstarMLS as distributed by MLS GRID #6750716 Report a problem | ||
| 7/12/2025 | Listed for sale | $349,900+7.7%$389/sqft |
Source: NorthstarMLS as distributed by MLS GRID #6750716 Report a problem | ||
| 2/18/2022 | Sold | $325,000+0%$362/sqft |
Source: NorthstarMLS as distributed by MLS GRID #6138636 Report a problem | ||
| 1/11/2022 | Pending sale | $324,999$362/sqft |
Source: NorthstarMLS as distributed by MLS GRID #6138636 Report a problem | ||
| 1/5/2022 | Listed for sale | $324,999+66.8%$362/sqft |
Source: NorthstarMLS as distributed by MLS GRID #6138636 Report a problem | ||
| 8/1/2017 | Sold | $194,900+2.6%$217/sqft |
Source: NorthstarMLS as distributed by MLS GRID #4837330 Report a problem | ||
| 6/20/2017 | Pending sale | $189,900$211/sqft |
Source: RE/MAX Results #4837330 Report a problem | ||
| 6/3/2017 | Listed for sale | $189,900$211/sqft |
Source: RE/MAX Results #4837330 Report a problem | ||
| 11/3/2014 | Listing removed | $189,900$211/sqft |
Source: Edina Realty, Inc., a Berkshire Hathaway affiliate #4494145 Report a problem | ||
| 9/30/2014 | Listed for sale | $189,900-9.5%$211/sqft |
Source: Edina Realty, Inc. #4494145 Report a problem | ||
| 8/22/2005 | Sold | $209,900+62%$233/sqft |
Source: Public Record Report a problem | ||
| 12/8/1999 | Sold | $129,540$144/sqft |
Source: Public Record Report a problem | ||
Public tax history
| Year | Property taxes | Tax assessment |
|---|---|---|
| 2026 | $4,761 +13.3% | $330,400 +3.3% |
| 2025 | $4,201 +9% | $319,900 -1% |
| 2024 | $3,853 +18.5% | $323,000 +1.1% |
| 2023 | $3,252 +9.2% | $319,500 +11.7% |
| 2022 | $2,979 +12.5% | $286,000 +16.7% |
| 2021 | $2,649 -6.7% | $245,000 +10% |
| 2020 | $2,840 +7.2% | $222,800 -3.5% |
| 2019 | $2,649 -6.7% | $230,900 +15.9% |
| 2018 | $2,840 +20.2% | $199,300 +27.6% |
| 2017 | $2,362 +4.3% | $156,200 +3% |
| 2016 | $2,264 +20% | $151,700 +8.4% |
| 2015 | $1,888 +6.2% | $139,900 +11.3% |
| 2014 | $1,777 +1.1% | $125,700 -7.1% |
| 2013 | $1,757 -6.4% | $135,300 -9.7% |
| 2012 | $1,878 +0.9% | $149,900 -1.1% |
| 2011 | $1,862 -2.3% | $151,600 -8.9% |
| 2010 | $1,906 -3.5% | $166,400 -9.7% |
| 2009 | $1,976 -0.8% | $184,200 -3.8% |
| 2006 | $1,991 +8.8% | $191,400 +11% |
| 2005 | $1,829 +11.9% | $172,500 +15% |
| 2004 | $1,635 +16.4% | $150,000 +11.9% |
| 2002 | $1,405 -33.8% | $134,000 |
| 2001 | $2,122 | -- |
Find assessor info on the county website
Monthly payment
Est. payment
Payment breakdown
Explore the cost of this home by adjusting the details. Changes won't be saved.Climate risks
Neighborhood: 55431
- $387,5003 bd2 ba1.1k sqft3221 W Old Shakopee Rd, Bloomington, MN 55431Off Market
- $---- bd-- ba-- sqft3221 W Old Shakopee Rd, Minneapolis, MN 55431Off Market
- $292,7003 bd1 ba1.8k sqft3205 W Old Shakopee Rd, Bloomington, MN 55431Off Market
- $367,7003 bd1 ba1.5k sqft10548 York Ave S, Bloomington, MN 55431Off Market
Similar homes
- $300,0003 bd1 ba1.2k sqft10112 Stevens Ave S, Bloomington, MN 55420For Sale

 MLS ID #7150940, Emily McClellan, Compass. NorthstarMLS as distributed by MLS GRID
 - $274,9003 bd1 ba1.2k sqft8734 Portland Ave S, Bloomington, MN 55420For Sale
 MLS ID #7151994, Michael J Finstad, Engel & Volkers Minneapolis. NorthstarMLS as distributed by MLS GRID
 - $314,9003 bd1 ba925 sqft7244 10th Ave S, Richfield, MN 55423For Sale
 MLS ID #7152299, Anthony Nguyen, HOMESTEAD ROAD. NorthstarMLS as distributed by MLS GRID
 - $300,0003 bd2 ba1k sqft409 Clay St S, Shakopee, MN 55379For Sale
 MLS ID #7134448, Thomas Scott, RE/MAX Advantage Plus. NorthstarMLS as distributed by MLS GRID
 - $299,0003 bd1 ba816 sqft3401 Quail Ave N, Crystal, MN 55422For SaleMLS ID #7138037, Emily B Walvatne, Edina Realty, Inc.. NorthstarMLS as distributed by MLS GRID
- $290,0003 bd1 ba960 sqft1211 Sunnyside Dr, Farmington, MN 55024For SaleMLS ID #7157725, Corey J Wright, Rize Realty. NorthstarMLS as distributed by MLS GRID
- $329,9003 bd1 ba1.1k sqft6810 W 23rd St, Saint Louis Park, MN 55426For SaleMLS ID #7112853, Christian K Lindgren, Keller Williams Realty Integrity Lakes. NorthstarMLS as distributed by MLS GRID
- $304,9003 bd2 ba1k sqft6717 Dutton Ave N, Brooklyn Park, MN 55428For SaleMLS ID #7127662, Christopher D Long, RE/MAX Results. NorthstarMLS as distributed by MLS GRID
- $399,9003 bd2 ba1.2k sqft7505 W 111th St, Minneapolis, MN 55438For SaleMLS ID #7153351, Jay K Seltun, Northeast Realty LLC. NorthstarMLS as distributed by MLS GRID
- $364,9003 bd2 ba1.1k sqft704 7th Ave S, Hopkins, MN 55343For SaleMLS ID #7159846, Cameron Monson, RE/MAX Results. NorthstarMLS as distributed by MLS GRID
- $274,9003 bd2 ba1.2k sqft3874 Dolomite Dr, Eagan, MN 55122For SaleMLS ID #7144229, Katheryn E Congdon, HOMESTEAD ROAD. NorthstarMLS as distributed by MLS GRID
- $284,9002 bd1 ba948 sqft6015 2nd Ave S, Minneapolis, MN 55419For SaleMLS ID #7105206, James Halonen, RE/MAX Results. NorthstarMLS as distributed by MLS GRID
- $299,9003 bd1 ba1.1k sqft3826 Zane Ave N, Crystal, MN 55422For SaleMLS ID #7142313, Angela Richter, Prudden & Company. NorthstarMLS as distributed by MLS GRID
- $345,0004 bd2 ba1.1k sqft3552 146th St W, Rosemount, MN 55068For SaleMLS ID #7150004, Anna Dahlby, Edina Realty, Inc.. NorthstarMLS as distributed by MLS GRID
- $279,9003 bd1 ba938 sqft5906 Dupont Ave N, Brooklyn Center, MN 55430For SaleMLS ID #7116951, Kris Lindahl, Kris Lindahl Real Estate. NorthstarMLS as distributed by MLS GRID
- $289,0003 bd2 ba960 sqft744 22nd Ave N, South Saint Paul, MN 55075For SaleMLS ID #7144189, Devin M Harrington, RE/MAX Results. NorthstarMLS as distributed by MLS GRID
- $300,0004 bd2 ba1.2k sqft5809 Quail Ave N, Crystal, MN 55429For SaleMLS ID #7069744, Samuel T Erickson, Real Broker, LLC. NorthstarMLS as distributed by MLS GRID
- $314,9003 bd2 ba1.3k sqft420 Daly St, Saint Paul, MN 55102For SaleMLS ID #7153626, Thomas Edelstein, CRS, ABR, Coldwell Banker Realty. NorthstarMLS as distributed by MLS GRID
- $405,0003 bd2 ba1k sqft5950 Upton Ave S, Minneapolis, MN 55410For SaleMLS ID #7129904, Amber Linda Tyrrell, Lakes Sotheby's International Realty. NorthstarMLS as distributed by MLS GRID
- $300,0003 bd2 ba1.3k sqft682 Harvard St, Saint Paul, MN 55107For SaleMLS ID #7145636, Alexander D Boylan, eXp Realty. NorthstarMLS as distributed by MLS GRID
