Nestled on a generous 0.41-acre lot, this stunning all-brick residence offers 2,213 square feet of thoughtfully designed space, complete with 3 bedrooms, 3 full bathrooms, an upstairs bonus room, and a versatile flex room off the foyer perfect for a formal dining area or dedicated home office. The main living space welcomes you with a cozy gas fireplace, while the adjacent chef's kitchen features sleek granite countertops, a stylish tile backsplash, and ideal flow for entertaining. Out back, your private backyard paradise awaits with a refreshing in-ground swimming pool, a shaded covered back porch, and an extended patio for sunny days and evening gatherings. Solidly built with exceptional indoor flexibility and a resort-style outdoor setup, this home effortlessly combines durability, style, and everyday comfort.
Active
Price cut: $10K (9/21)
$495,000
3213 Volta Rd, Christiana, TN 37037
3beds
2,213sqft
Single Family Residence, Residential
Built in 2021
0.41 Acres Lot
$-- Zestimate®
$224/sqft
$200/mo HOA
What's special
Refreshing in-ground swimming poolResort-style outdoor setupCozy gas fireplaceStylish tile backsplashPrivate backyard paradiseUpstairs bonus roomIdeal flow for entertaining
- 66 days
- 373
- 39
Zillow last checked:
Listing updated:
Listed by:
Drew Kilgour 615-796-4153,
John Jones Real Estate LLC 615-867-3020
Source: RealTracs MLS as distributed by MLS GRID,MLS#: 3515131
Facts & features
Interior
Bedrooms & bathrooms
- Bedrooms: 3
- Bathrooms: 3
- Full bathrooms: 3
- Main level bedrooms: 2
Bedroom 1
- Area: 182 Square Feet
- Dimensions: 14x13
Bedroom 2
- Area: 120 Square Feet
- Dimensions: 12x10
Bedroom 3
- Area: 132 Square Feet
- Dimensions: 12x11
Primary bathroom
- Features: Double Vanity
- Level: Double Vanity
Dining room
- Features: Formal
- Level: Formal
- Area: 132 Square Feet
- Dimensions: 12x11
Kitchen
- Area: 210 Square Feet
- Dimensions: 21x10
Living room
- Area: 238 Square Feet
- Dimensions: 17x14
Other
- Area: 143 Square Feet
- Dimensions: 13x11
Recreation room
- Area: 209 Square Feet
- Dimensions: 19x11
Heating
- Central, Electric
Cooling
- Central Air, Electric
Appliances
- Included: Cooktop, Dishwasher, Disposal, Microwave
Features
- Built-in Features, Ceiling Fan(s), High Ceilings, Pantry
- Flooring: Carpet, Luxury Vinyl
- Basement: None
- Number of fireplaces: 1
- Fireplace features: Gas
Interior area
- Total structure area: 2,213
- Total interior livable area: 2,213 sqft
- Finished area above ground: 2,213
Video & virtual tour
Property
Parking
- Total spaces: 2
- Parking features: Garage Door Opener, Attached, Concrete, Driveway
- Attached garage spaces: 2
- Has uncovered spaces: Yes
Features
- Levels: Two
- Stories: 2
- Patio & porch: Porch, Covered, Patio
- Has private pool: Yes
- Pool features: In Ground
Lot
- Size: 0.41 Acres
- Features: Cul-De-Sac, Level
- Topography: Cul-De-Sac,Level
Details
- Additional structures: Storage
- Parcel number: 150N B 02900 R0127871
- Special conditions: Standard
Construction
Type & style
- Home type: SingleFamily
- Property subtype: Single Family Residence, Residential
Materials
- Brick, Vinyl Siding
- Roof: Asphalt
Condition
- New construction: No
- Year built: 2021
Utilities & green energy
- Sewer: STEP System
- Water: Public
- Utilities for property: Electricity Available, Water Available, Underground Utilities
Community & HOA
Community
- Subdivision: Buchanan Estates Sec 8 Ph 1
HOA
- Has HOA: Yes
- Amenities included: Sidewalks, Underground Utilities
- HOA fee: $200 monthly
Location
- Region: Christiana
Financial & listing details
- Price per square foot: $224/sqft
- Tax assessed value: $443,600
- Annual tax amount: $2,081
- Date on market: 8/18/2026
- Electric utility on property: Yes
Estimated market value
Not available
Estimated sales range
Not available
Not available
Price history
| Date | Event | Price |
|---|---|---|
| 9/21/2026 | Price change | $495,000-2%$224/sqft |
Source:  RealTracs MLS as distributed by MLS GRID #3515131 Report a problem RealTracs MLS as distributed by MLS GRID #3515131 Report a problem | ||
| 8/18/2026 | Listed for sale | $505,000$228/sqft |
Source: RealTracs MLS as distributed by MLS GRID #3515131 Report a problem | ||
Public tax history
| Year | Property taxes | Tax assessment |
|---|---|---|
| 2025 | $2,081 | $110,900 |
| 2024 | $2,081 | $110,900 |
| 2023 | $2,081 +31.7% | $110,900 +13.5% |
| 2022 | $1,580 | $97,750 |
Find assessor info on the county website
Monthly payment
Est. payment
Payment breakdown
Explore the cost of this home by adjusting the details. Changes won't be saved.Climate risks
Neighborhood: 37037
Nearby schools
Schools provided by the listing agent
- Elementary: Plainview Elementary School
- Middle: Whitworth-Buchanan Middle School
- High: Riverdale High School
Source: RealTracs MLS as distributed by MLS GRID. This data may not be complete. We recommend contacting the local school district to confirm school assignments for this home.
Similar homes
- $459,9003 bd3 ba2.4k sqft2517 Auldridge Dr, Christiana, TN 37037For Sale
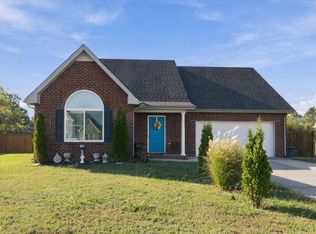
 MLS ID #3621986, Candace Jackson Binkley. RealTracs MLS as distributed by MLS GRID
 - $439,9004 bd3 ba2.3k sqft2922 Dusenburg Dr, Christiana, TN 37037For Sale
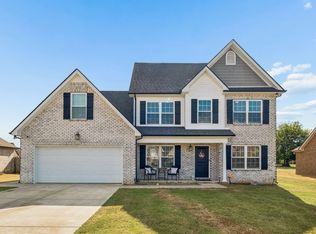 MLS ID #3592066, Misty Lindsey. RealTracs MLS as distributed by MLS GRID
 - $--3 bd2 ba1.1k sqft109 Brickyard Ct, Christiana, TN 37037Auction
 Auction.com 2
 - $479,9004 bd3 ba2.1k sqft3361 Curie Cir Lot 622, Christiana, TN 37037New Construction
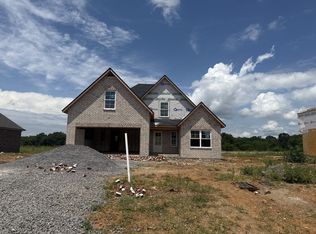 MLS ID #3173710, Elizabeth Walker. RealTracs MLS as distributed by MLS GRID
 - $469,9003 bd3 ba2.1k sqft7931 Peridot Cir, Murfreesboro, TN 37127For SaleMLS ID #3624520, Debbie Gatewood. RealTracs MLS as distributed by MLS GRID
- $429,9003 bd3 ba1.9k sqft528 Long Creek Dr, Christiana, TN 37037For SaleMLS ID #3603184, John Turner | Turner Victory Team. RealTracs MLS as distributed by MLS GRID
- $479,9004 bd3 ba2.1k sqft3357 Curie Cir Lot 623, Christiana, TN 37037New ConstructionMLS ID #2907210, Elizabeth Walker. RealTracs MLS as distributed by MLS GRID
- $459,9003 bd3 ba1.8k sqft3180 Dusenburg Dr Lot 611, Christiana, TN 37037New ConstructionMLS ID #3183607, Elizabeth Walker. RealTracs MLS as distributed by MLS GRID
- $474,9004 bd3 ba2.1k sqft3176 Dusenburg Dr Lot 610, Christiana, TN 37037New ConstructionMLS ID #3239939, Elizabeth Walker. RealTracs MLS as distributed by MLS GRID
- $375,0003 bd2 ba1.3k sqft2739 Cliffside Dr, Christiana, TN 37037For SaleMLS ID #3621185, John Turner | Turner Victory Team. RealTracs MLS as distributed by MLS GRID
- $635,0003 bd2 ba2.4k sqft7413 Don Bruce Ct, Christiana, TN 37037For SaleMLS ID #3545720, Holly Orr. RealTracs MLS as distributed by MLS GRID
- $429,9003 bd3 ba1.7k sqft3184 Dusenburg Dr Lot 612, Christiana, TN 37037New ConstructionMLS ID #3178396, Elizabeth Walker. RealTracs MLS as distributed by MLS GRID
- $400,0003 bd2 ba1.3k sqft1036 Auldridge Dr, Christiana, TN 37037For SaleMLS ID #3602289, MARK CAGLE. RealTracs MLS as distributed by MLS GRID
- $387,0003 bd2 ba2k sqft425 Long Creek Dr, Christiana, TN 37037For SaleMLS ID #3178783, Karen Albright. RealTracs MLS as distributed by MLS GRID
- $395,0003 bd2 ba1.6k sqft3358 Curie Cir Lot 678, Christiana, TN 37037New ConstructionMLS ID #2907208, Elizabeth Walker. RealTracs MLS as distributed by MLS GRID
- $462,0005 bd3 ba2k sqft7929 Peridot Cir, Murfreesboro, TN 37127For SaleMLS ID #3613307, Jacquelyn Scott. RealTracs MLS as distributed by MLS GRID
- $369,9003 bd2 ba1.3k sqft405 Long Creek Dr, Christiana, TN 37037For SaleMLS ID #3542459, Silvana Gotera Urdaneta. RealTracs MLS as distributed by MLS GRID
- $444,9953 bd2 ba1.6k sqft7914 Natahna Ct, Murfreesboro, TN 37127For SaleMLS ID #3610992, Lucy Sique REALTOR® ABR® SRS®. RealTracs MLS as distributed by MLS GRID
- $389,9003 bd2 ba1.4k sqft3370 Curie Cir Lot 675, Christiana, TN 37037New ConstructionMLS ID #3234786, Elizabeth Walker. RealTracs MLS as distributed by MLS GRID
- $479,5003 bd2 ba1.9k sqft117 Mabry Dr, Murfreesboro, TN 37127For SaleMLS ID #3353492, George W Weeks. RealTracs MLS as distributed by MLS GRID
