TWO DISTINCT LIVING SPACES, ONE INCREDIBLE PROPERTY! Unique opportunity near Tuttle Creek Lake featuring a spacious 4 BR, 3 BA main residence PLUS a recently added, separate 1 BR, 1 BA guest residence! Ideal for multigenerational living, long-term guests, or rental income, this property offers flexibility rarely found in a traditional home. The private guest quarters feature a full kitchen, livingRM, bedroom suite, 1 BA, & flexible space ideal for an office. The main residence offers generous living spaces, vaulted ceilings w/wood beam accents, & walk-out lowerLVL. Primary suite includes deck access. Situated on over half an acre w/wooded privacy & scenic lake views, this 3,788-sq ft home features an enclosed all-seasons room, 3-car garage, & private well. More than just a 5-BR home, this is a property designed for flexibility, privacy, & possibilities. Experience the advantages of two distinct living spaces in one remarkable setting!
For sale
$599,000
3214 Buffalo Rd, Manhattan, KS 66503
5beds
3,788sqft
Single Family Residence
Built in 1979
0.51 Acres Lot
$-- Zestimate®
$158/sqft
$-- HOA
What's special
Enclosed all-seasons roomWooded privacyScenic lake viewsGenerous living spaces
- 87 days
- 836
- 26
Zillow last checked:
Listing updated:
Listed by:
Kelvi Cunningham 785-341-6806,
ERA High Pointe Realty
Source: FHARMLS as distributed by MLS GRID,MLS#: 20262295
Facts & features
Interior
Bedrooms & bathrooms
- Bedrooms: 5
- Bathrooms: 4
- Full bathrooms: 4
Primary bedroom
- Level: Main
Bedroom 2
- Level: Main
Bedroom 3
- Level: Lower
Bedroom 4
- Level: Lower
Dining room
- Level: Main
Family room
- Level: Lower
Kitchen
- Level: Main
Laundry
- Level: Main
Living room
- Level: Main
Heating
- Propane
Cooling
- Central Air
Features
- Primary Bathroom, Primary Bedroom Walk-In Closet
- Basement: Finished
- Has fireplace: Yes
- Fireplace features: Living Room, Mantle
Interior area
- Total structure area: 3,788
- Total interior livable area: 3,788 sqft
- Finished area above ground: 2,380
- Finished area below ground: 1,320
Property
Parking
- Total spaces: 3
- Parking features: Garage
- Garage spaces: 3
Features
- Patio & porch: Covered, Enclosed, Patio
- Exterior features: All Season Room
- Pool features: None
- Fencing: None
- Has view: Yes
- View description: Lake
- Has water view: Yes
- Water view: Lake
- Waterfront features: Lake
Lot
- Size: 0.51 Acres
- Features: Wooded
Details
- Parcel number: 1761403001006000
Construction
Type & style
- Home type: SingleFamily
- Architectural style: Other,Ranch
- Property subtype: Single Family Residence
Materials
- Masonite
- Roof: Asphalt,Less than 20 years
Condition
- Year built: 1979
Community & HOA
Community
- Subdivision: Lakeview
HOA
- Has HOA: No
Location
- Region: Manhattan
Financial & listing details
- Price per square foot: $158/sqft
- Tax assessed value: $480,400
- Annual tax amount: $6,185
- Date on market: 8/22/2026
- Cumulative days on market: 89 days
- Road surface type: Concrete
Estimated market value
Not available
Estimated sales range
Not available
Not available
Price history
| Date | Event | Price |
|---|---|---|
| 8/22/2026 | Listed for sale | $599,000+117.8%$158/sqft |
Source:  FHARMLS as distributed by MLS GRID #20262295 Report a problem | ||
| 3/31/2015 | Sold | -- |
Source: Agent Provided Report a problem | ||
| 3/19/2015 | Pending sale | $275,000$73/sqft |
Source: Coldwell Banker Realty Group One #65706 Report a problem | ||
| 2/19/2015 | Price change | $275,000-1.8%$73/sqft |
Source: Coldwell Banker Realty Group One #65706 Report a problem | ||
| 12/10/2014 | Price change | $279,900-3.1%$74/sqft |
Source: Coldwell Banker Realty Group One #65706 Report a problem | ||
| 11/27/2014 | Listed for sale | $289,000-0.3%$76/sqft |
Source: Coldwell Banker Realty Group One #65706 Report a problem | ||
| 7/17/2014 | Listing removed | $289,900$77/sqft |
Source: Owner Report a problem | ||
| 6/23/2014 | Price change | $289,900-2%$77/sqft |
Source: Owner Report a problem | ||
| 5/25/2014 | Listed for sale | $295,900+23.3%$78/sqft |
Source: Owner Report a problem | ||
| 6/28/2009 | Listing removed | $239,900$63/sqft |
Source: Coldwell Banker Realty Group One #54763 Report a problem | ||
| 3/14/2009 | Listed for sale | $239,900-4%$63/sqft |
Source: Coldwell Banker** #54763 Report a problem | ||
| 10/29/2008 | Listing removed | $249,900$66/sqft |
Source: Coldwell Banker** #54763 Report a problem | ||
| 8/19/2008 | Listed for sale | $249,900$66/sqft |
Source: Coldwell Banker** #54763 Report a problem | ||
Public tax history
| Year | Property taxes | Tax assessment |
|---|---|---|
| 2025 | $6,185 -0.8% | $55,246 |
| 2024 | $6,235 +6.8% | $55,246 +10% |
| 2023 | $5,840 -0.3% | $50,224 +12.2% |
| 2022 | $5,855 | $44,782 +6% |
| 2021 | -- | $42,248 +1.8% |
| 2020 | $5,540 +11.7% | $41,489 +3% |
| 2019 | $4,961 | $40,280 +3% |
| 2018 | $4,961 +92.7% | $39,107 +27.3% |
| 2017 | $2,575 | $30,716 |
| 2014 | $2,575 | -- |
| 2013 | -- | -- |
| 2012 | -- | -- |
| 2011 | -- | -- |
| 2010 | -- | $27,966 +1.2% |
| 2009 | -- | $27,637 |
| 2008 | -- | $27,637 +1.4% |
| 2007 | -- | $27,244 +13% |
| 2006 | -- | $24,116 +12.8% |
| 2005 | -- | $21,384 +1.2% |
| 2004 | -- | $21,129 +6.4% |
| 2003 | -- | $19,862 +9.2% |
| 2002 | -- | $18,191 +14.3% |
| 2000 | -- | $15,913 |
Find assessor info on the county website
Monthly payment
Est. payment
Payment breakdown
Explore the cost of this home by adjusting the details. Changes won't be saved.Climate risks
Neighborhood: 66503
Nearby schools
Schools provided by the listing agent
- Elementary: Bergman
- Middle: Anthony
- High: MHS
Source: FHARMLS as distributed by MLS GRID. This data may not be complete. We recommend contacting the local school district to confirm school assignments for this home.
Similar homes
- $595,0003 bd3 ba3.5k sqft3605 Eastridge Cir, Manhattan, KS 66503For Sale

 MLS ID #20262294, Ricci Dillon, ERA High Pointe Realty. FHARMLS as distributed by MLS GRID
- $540,0005 bd3 ba3.3k sqft1100 Lee Mill Cir, Manhattan, KS 66503For Sale
 MLS ID #20262375, Allison Disbrow, ERA High Pointe Realty. FHARMLS as distributed by MLS GRID
- $520,0005 bd4 ba4.2k sqft3821 Kates Ct, Manhattan, KS 66503For Sale
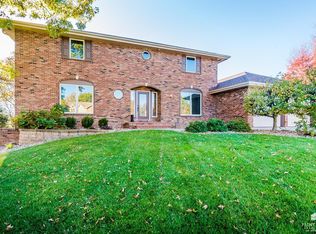 MLS ID #20262416, Lori Able, Hallmark Homes, Inc.. FHARMLS as distributed by MLS GRID
- $549,0005 bd3 ba3.5k sqft2708 Saint Christopher Cir, Manhattan, KS 66502For Sale
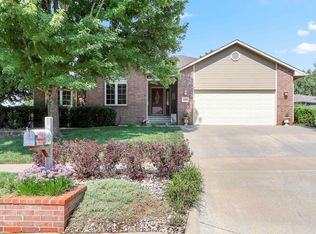 MLS ID #20262150, Jordan Schinstock, Prestige Realty & Associates, LLC. FHARMLS as distributed by MLS GRID
- $595,0004 bd4 ba3.4k sqft4801 Nature Ave, Manhattan, KS 66502For SaleMLS ID #20262043, Bria Taddiken-Williams, Coldwell Banker Real Estate Advisors. FHARMLS as distributed by MLS GRID
- $699,0006 bd5 ba4.9k sqft1604 Wyndham Heights Dr, Manhattan, KS 66503For SaleMLS ID #20261786, Ricci Dillon, ERA High Pointe Realty. FHARMLS as distributed by MLS GRID
- $695,0005 bd5 ba5.3k sqft2111 Plymouth Rd, Manhattan, KS 66503For SaleMLS ID #20262643, Travis Hecht, Coldwell Banker Real Estate Advisors. FHARMLS as distributed by MLS GRID
- $325,0004 bd3 ba3.2k sqft2020 Somerset Sq, Manhattan, KS 66503For SaleMLS ID #20262891, Trish Beggs, Rockhill Real Estate Group. FHARMLS as distributed by MLS GRID
- $375,0005 bd3 ba3.4k sqft1731 Cedar Crest Dr, Manhattan, KS 66503For SaleMLS ID #20262148, Ricci Dillon, ERA High Pointe Realty. FHARMLS as distributed by MLS GRID
- $849,9006 bd4 ba4.7k sqft3705 Hawthorne Woods Ter, Manhattan, KS 66503For SaleMLS ID #20262466, Lori Vilkanskas, Back Nine Realty. FHARMLS as distributed by MLS GRID
- $455,0005 bd3 ba3.6k sqft3731 Peachtree Cir, Manhattan, KS 66503For SaleMLS ID #20262004, Lauren M Farwell, K.W. One Legacy Partners. FHARMLS as distributed by MLS GRID
- $380,0004 bd4 ba3k sqft3605 Monarch Cir, Manhattan, KS 66503For SaleMLS ID #20262187, Sridevi Nakka, Platinum Realty LLC. FHARMLS as distributed by MLS GRID
- $399,0005 bd3 ba3.3k sqft125 Hunter Dr, Manhattan, KS 66503For SaleMLS ID #20262599, Julie Maginley, Rockhill Real Estate Group. FHARMLS as distributed by MLS GRID
- $500,0004 bd3 ba2.2k sqft3901 Travers Cir, Manhattan, KS 66503For SaleMLS ID #20261499, Andrew Lind, NextHome Unlimited. FHARMLS as distributed by MLS GRID
- $329,0005 bd4 ba3.1k sqft1112 Village Dr, Manhattan, KS 66503For SaleMLS ID #20262048, Carrie Chai, ERA High Pointe Realty. FHARMLS as distributed by MLS GRID
- $425,0004 bd5 ba3.5k sqft1625 Beechwood Ter, Manhattan, KS 66502For SaleMLS ID #20262676, Megan Plattner-Junek, Alliance Realty. FHARMLS as distributed by MLS GRID
- $495,0006 bd3 ba3.5k sqft718 Fossilridge Cir, Manhattan, KS 66503For SaleMLS ID #20262691, Anushka G Karote, K.W. One Legacy Partners. FHARMLS as distributed by MLS GRID
- $890,0005 bd5 ba4.8k sqft2321 Heartland Dr, Manhattan, KS 66503For SaleMLS ID #20262823, Melissa Brinkman, Rockhill Real Estate Group. FHARMLS as distributed by MLS GRID
- $779,5006 bd4 ba4.4k sqft3914 Travers Cir, Manhattan, KS 66503For SaleMLS ID #20262216, Allison Disbrow, ERA High Pointe Realty. FHARMLS as distributed by MLS GRID
