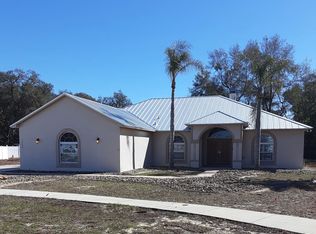
Under Construction. The Shoreline Floorplan Welcome to Arbor Meadows, Spring Hill's newest neighborhood designed with your lifestyle in mind. Built by Rocklyn Homes; this community blends modern aesthetics with practical living where comfort, convenience, and style come together effortlessly. Meet The Shoreline Floorplan Step into your two-story retreat featuring: 3 spacious bedrooms for restful nights and personal space, with the primary suite on the main level!! 2 full bathrooms plus a convenient half bath for guests, a loft upstairs and bonus attic flex room! An open-concept layout that flows from kitchen to dining to living ideal for entertaining or cozy nights in. Sleek, low-maintenance LVP flooring that stands up to life's messes. A chef-worthy kitchen with navy blue soft-close cabinets, quartz countertops, and stainless-steel appliances. More Than a Home It's a Way of Life At Arbor Meadows, you'll enjoy the perks of maintenance-free living, giving you more time to do what you love. Whether it's sipping coffee on your porch, heading out for weekend adventures, or simply enjoying the peace of your own space, this community is built to support you.
House for rent
Singlefamily
Available now
Cats, dogs OK
Air conditioner, central air
In unit laundry
Attached garage parking
Electric
What's special
Loft upstairsQuartz countertopsBonus attic flex roomSleek low-maintenance lvp flooringStainless-steel appliances
- 1 day |
- -- |
- -- |
Zillow last checked:
Listing updated:
Travel times

Let’s turn your rent into credit progress
Build credit history with every on-time payment and get credit for the payment you’re already making.
Facts & features
Interior
Bedrooms & bathrooms
- Bedrooms: 3
- Bathrooms: 3
- Full bathrooms: 2
- 1/2 bathrooms: 1
Heating
- Electric
Cooling
- Air Conditioner, Central Air
Appliances
- Included: Dishwasher, Dryer, Electric Water Heater, Garbage Disposal, Microwave Oven, Range, Refrigerator, Washer
- Laundry: In Unit, Laundry Room
Features
- Ceiling Fan(s), Ceiling Fan(s), Open Floorplan, Primary Bedroom Main Floor
- Flooring: Luxury Vinyl
Interior area
- Total interior livable area: 1,819 sqft
Video & virtual tour
Property
Parking
- Parking features: Attached, Garage
- Has attached garage: Yes
- Details: Contact manager
Features
- Stories: 1
- Exterior features: Irrigation System, Lighting, Oversized Lot, Pickleball Court(s), Primary Bedroom Main Floor
- Has private pool: Yes
- Pool features: Pool
Lot
- Features: Landscaped
Details
- Additional structures: Garage(s)
Construction
Type & style
- Home type: SingleFamily
- Property subtype: SingleFamily
Condition
- Year built: 2025
Community & HOA
Community
- Features: Clubhouse, Pool, Sidewalks
HOA
- Amenities included: Clubhouse, Dog Park
Location
- Region: Spring Hill
Financial & listing details
- Lease term: 12 Months
Nearby apartments for rent

Price history
| Date | Event | Price |
|---|---|---|
| 11/4/2026 | Listed for rent | $2,395$1/sqft |
Source: Stellar MLS #R4912306 Report a problem | ||