Some houses are updated. Some houses are remembered. Built in 1906, this turn-of-the-century farmhouse sits on nearly an acre of land, wrapped in mature trees, big sky, and the kind of front porch that quietly insists you stay a while. This is the kind of home where mornings start slow, afternoons stretch long, and evenings end with rocking chairs and conversation. The wraparound porch is the headline--but it's just the beginning. Inside, you'll find nearly 10 foot ceilings, original hardwood floors, two fireplaces, and trim work you simply don't see anymore. The proportions are generous, the light is constant, and every room feels like it has a story to tell. Out back, an enclosed sunroom offers a peaceful perch overlooking the yard--ideal for coffee, plants, or pretending you're going to read that book you've been carrying around for six months. Yes--this home needs work. Being sold AS-IS. It's ready for someone with vision to bring it back to life. But the bones are here. The charm is here. And with newer HVAC already in place, you've got a strong head start on making something truly special. Set in a desirable Durham location, this is not a polished, turn-key property. This is an opportunity--to restore, to reimagine, and to create a home that stands out in a world of sameness. They don't build them like this anymore. This isn't for everyone. But for the right person, this is the one.
Pending
Price cut: $24K (7/27)
$275,000
3214 Duke Homestead Rd, Durham, NC 27705
3beds
1,516sqft
Single Family Residence
Built in 1906
0.73 Acres Lot
$-- Zestimate®
$181/sqft
$-- HOA
What's special
Wraparound porchTwo fireplacesOriginal hardwood floorsWrapped in mature treesBig sky
- 147 days
- 75
- 1
Zillow last checked:
Listing updated:
Listed by:
Thomas Kortus 919-619-5007,
Nest Realty of the Triangle
Source: Doorify MLS,MLS#: 10161359
Facts & features
Interior
Bedrooms & bathrooms
- Bedrooms: 3
- Bathrooms: 1
- Full bathrooms: 1
- Main level bedrooms: 3
Primary bedroom
- Level: Main
Heating
- Forced Air
Cooling
- Central Air
Features
- Flooring: Hardwood
Interior area
- Total structure area: 1,516
- Total interior livable area: 1,516 sqft
- Finished area above ground: 1,516
- Finished area below ground: 0
Property
Parking
- Parking features: Drive Through, Driveway, Gravel, RV Garage
- Has uncovered spaces: Yes
Features
- Levels: Two
- Stories: 1
- Patio & porch: Enclosed
Lot
- Size: 0.73 Acres
- Features: Front Yard, Level, Hardwood Trees
Details
- Parcel number: 125952
- Zoning: R-10
- Special conditions: Seller Not Owner of Record
Construction
Type & style
- Home type: SingleFamily
- Architectural style: Farmhouse
- Property subtype: Single Family Residence
Materials
- Wood Siding
- Foundation: Crawlspace
- Roof: Asphalt
Condition
- New construction: No
- Year built: 1906
Utilities & green energy
- Sewer: Septic Tank
- Water: Public
- Utilities for property: Sewer Available, Water Connected
Community & HOA
HOA
- Has HOA: No
Location
- Region: Durham
Financial & listing details
- Price per square foot: $181/sqft
- Tax assessed value: $375,569
- Annual tax amount: $3,723
- Date on market: 4/20/2026
- Listing agreement: Exclusive Right To Sell
- Listing terms: Cash,Conventional
Estimated market value
Not available
Estimated sales range
Not available
Not available
Price history
| Date | Event | Price |
|---|---|---|
| 7/31/2026 | Pending sale | $275,000$181/sqft |
Source:  Doorify MLS #10161359 Report a problem Doorify MLS #10161359 Report a problem | ||
| 7/27/2026 | Price change | $275,000-8%$181/sqft |
Source: Doorify MLS #10161359 Report a problem | ||
| 7/8/2026 | Price change | $299,000-7.7%$197/sqft |
Source: Doorify MLS #10161359 Report a problem | ||
| 4/29/2026 | Price change | $324,000-7.4%$214/sqft |
Source: Doorify MLS #10161359 Report a problem | ||
| 4/20/2026 | Listed for sale | $350,000$231/sqft |
Source: Doorify MLS #10161359 Report a problem | ||
Public tax history
| Year | Property taxes | Tax assessment |
|---|---|---|
| 2025 | $4,008 +45.8% | $404,356 +105.2% |
| 2024 | $2,748 +6.5% | $197,029 |
| 2023 | $2,581 +2.3% | $197,029 |
| 2022 | $2,522 +0.5% | $197,029 |
| 2021 | $2,510 +2.4% | $197,029 |
| 2020 | $2,451 | $197,029 |
| 2019 | $2,451 | $197,029 +34.8% |
| 2018 | $2,451 +24.5% | $146,172 |
| 2017 | $1,968 +3.5% | $146,172 |
| 2016 | $1,902 | $146,172 +30% |
| 2015 | $1,902 | $112,425 |
| 2014 | -- | $112,425 |
| 2013 | -- | $112,425 |
| 2012 | -- | $112,425 |
| 2011 | $1,465 +0.4% | $112,425 |
| 2010 | $1,459 +4% | $112,425 |
| 2009 | $1,403 | $112,425 |
| 2008 | $1,403 +61% | $112,425 +82.2% |
| 2007 | $872 +1.4% | $61,721 |
| 2006 | $859 | $61,721 |
| 2005 | $859 +1.4% | $61,721 |
| 2004 | $847 | $61,721 |
| 2003 | -- | $61,721 |
| 2002 | $780 -4.5% | $61,721 +22.5% |
| 2000 | $816 | $50,400 |
Find assessor info on the county website
Monthly payment
Est. payment
Payment breakdown
Explore the cost of this home by adjusting the details. Changes won't be saved.Climate risks
Neighborhood: Stadium Heights
Nearby schools
Schools provided by the listing agent
- Elementary: Durham - Holt Elementary
- Middle: Durham - George L Carrington Middle
- High: Durham - Northern High
Source: Doorify MLS. This data may not be complete. We recommend contacting the local school district to confirm school assignments for this home.
Similar homes
- $265,0003 bd2 ba1.6k sqft3652 Guess Rd, Durham, NC 27705For Sale
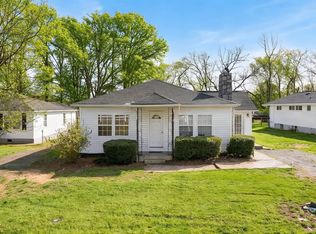
 MLS ID #10162678, Stacy Slone. Doorify MLS
 - $325,0003 bd2 ba1.2k sqft3307 Duke Homestead Rd, Durham, NC 27704For Sale
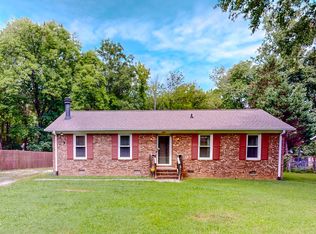 MLS ID #10186249, Eddie Burton. Doorify MLS
 - $366,0003 bd2 ba1.8k sqft11 Chanter Ct, Durham, NC 27705For Sale
 MLS ID #10184032, Thomas Ladane Shoupe. Doorify MLS
 - $260,0003 bd1 ba1.2k sqft1510 N Hyde Park Ave, Durham, NC 27701For Sale
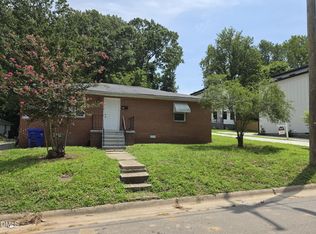 MLS ID #10189271, Chris Isaacs. Doorify MLS
 - $285,0003 bd3 ba1.7k sqft6119 N Roxboro Rd, Durham, NC 27712For SaleMLS ID #10171146, Amanda Webster Tabor. Doorify MLS
- $365,0003 bd2 ba1.7k sqft3404 Marquis Dr, Durham, NC 27704For SaleMLS ID #10175349, Craig Tribus. Doorify MLS
- $375,0003 bd2 ba1.7k sqft700 W Carver St, Durham, NC 27704For SaleMLS ID #10184864, Germany McNeal. Doorify MLS
- $285,0003 bd1 ba1.3k sqft4225 Morton Dr, Durham, NC 27704For SaleMLS ID #10168099, Meisha Spang. Doorify MLS
- $290,0003 bd2 ba1.4k sqft127 Nelson St, Durham, NC 27707For SaleMLS ID #10162983, Thomas Ladane Shoupe. Doorify MLS
- $280,0003 bd1 ba1k sqft409 Edward St, Durham, NC 27701For SaleMLS ID #10157984, Ian Kipp. Doorify MLS
- $259,9003 bd2 ba1.2k sqft3016 Dearborn Dr, Durham, NC 27704For SaleMLS ID #10183602, Shea Smith. Doorify MLS
- $250,0003 bd1 ba1.3k sqft612 N Queen St, Durham, NC 27701For SaleMLS ID #10178568, John Whaley. Doorify MLS
- $286,0004 bd2 ba1.5k sqft3309 Prudence St, Durham, NC 27704For SaleMLS ID #10184642, Thomas Ladane Shoupe. Doorify MLS
- $250,0003 bd2 ba2.2k sqft1839 S Alston Ave, Durham, NC 27707For SaleMLS ID #10188631, Tiffany Howard. Doorify MLS
- $295,0003 bd2 ba1k sqft2929 Tom Clark Rd, Durham, NC 27704For SaleMLS ID #10171243, Stirling West. Doorify MLS
- $250,0004 bd2 ba1k sqft2506 Dominion St, Durham, NC 27704For SaleMLS ID #10184870, Cathy Johnson. Doorify MLS
- $312,0003 bd2 ba1.3k sqft519 Barton St, Durham, NC 27707For SaleMLS ID #10189785, Brenton James Walker. Doorify MLS
- $285,0003 bd2 ba1k sqft1501 S Roxboro St, Durham, NC 27707For SaleMLS ID #10175679, Thomas Ladane Shoupe. Doorify MLS
- $260,0004 bd1 ba2.2k sqft1101 Eva St, Durham, NC 27703For SaleMLS ID #10191933, Lea Soray Christofferson. Doorify MLS
- $265,0002 bd1 ba1k sqft1705 Avondale Dr, Durham, NC 27701For SaleMLS ID #10184855, Cathy Johnson. Doorify MLS
