Move-in ready and extensively updated, this 3-bedroom, 1-bath St. Joseph ranch offers a long list of improvements inside and out. The bright, updated kitchen features white cabinetry, granite countertops, tile flooring, stainless steel appliances, and recessed lighting. Beautifully refinished hardwood floors carry through the living room and bedrooms, giving the home a clean and cohesive feel. The bathroom was completely remodeled, while major improvements completed in 2024 include a new furnace, central air, water heater, PEX plumbing, appliances, additional insulation, and updated lighting. With many of the big-ticket items already addressed, this home is ready to simply move in and enjoy. Outside, the spacious backyard offers plenty of room to enjoy, complete with a patio, established landscaping, garden space, and mature trees. An attached garage adds everyday convenience and additional storage. Updated from top to bottom with a comfortable layout, inviting outdoor space, and a convenient St. Joseph location, this home packs a lot into its footprint and is ready for its next owner.
New
$184,900
511 N 7th St, Saint Joseph, IL 61873
3beds
1,089sqft
Single Family Residence
Built in 1958
10,018 Square Feet Lot
$-- Zestimate®
$170/sqft
$-- HOA
What's special
Established landscapingMature treesRecessed lightingGarden spaceAttached garageComfortable layoutSpacious backyard
- 2 days |
- 1,287 |
- 38 |
Zillow last checked:
Listing updated:
Listed by:
Mark Waldhoff, CRS,GRI (217)714-3603,
KELLER WILLIAMS-TREC,
Jordan Jackson 314-824-8552,
KELLER WILLIAMS-TREC
Source: MRED as distributed by MLS GRID,MLS#: 12730066
Facts & features
Interior
Bedrooms & bathrooms
- Bedrooms: 3
- Bathrooms: 1
- Full bathrooms: 1
Rooms
- Room types: No additional rooms
Primary bedroom
- Features: Flooring (Hardwood)
- Level: Main
- Area: 126 Square Feet
- Dimensions: 9X14
Bedroom 2
- Features: Flooring (Hardwood)
- Level: Main
- Area: 108 Square Feet
- Dimensions: 12X9
Bedroom 3
- Features: Flooring (Hardwood)
- Level: Main
- Area: 81 Square Feet
- Dimensions: 9X9
Kitchen
- Features: Kitchen (Eating Area-Table Space), Flooring (Tile)
- Level: Main
- Area: 187 Square Feet
- Dimensions: 17X11
Laundry
- Level: Main
- Area: 48 Square Feet
- Dimensions: 6X8
Living room
- Features: Flooring (Hardwood)
- Level: Main
- Area: 180 Square Feet
- Dimensions: 15X12
Heating
- Natural Gas, Forced Air
Cooling
- Central Air
Appliances
- Included: Range, Microwave, Dishwasher, Refrigerator, Washer, Dryer
Features
- Basement: Crawl Space
Interior area
- Total structure area: 1,089
- Total interior livable area: 1,089 sqft
Video & virtual tour
Property
Parking
- Total spaces: 1
- Parking features: No Garage, Yes, Garage Owned, Attached, Garage
- Attached garage spaces: 1
Accessibility
- Accessibility features: No Disability Access
Features
- Stories: 1
- Patio & porch: Patio
Lot
- Size: 10,018 Square Feet
- Dimensions: 73x136
Details
- Parcel number: 282211452009
- Special conditions: None
Construction
Type & style
- Home type: SingleFamily
- Property subtype: Single Family Residence
Materials
- Vinyl Siding
Condition
- New construction: No
- Year built: 1958
Utilities & green energy
- Sewer: Public Sewer
- Water: Public
Community & HOA
HOA
- Services included: None
Location
- Region: Saint Joseph
Financial & listing details
- Price per square foot: $170/sqft
- Tax assessed value: $115,500
- Annual tax amount: $2,381
- Date on market: 8/13/2026
- Ownership: Fee Simple
Estimated market value
Not available
Estimated sales range
Not available
Not available
Price history
| Date | Event | Price |
|---|---|---|
| 8/13/2026 | Listed for sale | $184,900+68.1%$170/sqft |
Source:  MRED as distributed by MLS GRID #12730066 Report a problem MRED as distributed by MLS GRID #12730066 Report a problem | ||
| 9/27/2023 | Sold | $110,000$101/sqft |
Source: Public Record Report a problem | ||
Public tax history
| Year | Property taxes | Tax assessment |
|---|---|---|
| 2024 | $2,272 +529.7% | $38,500 +11.3% |
| 2023 | $361 -1.4% | $34,590 +6.4% |
| 2022 | $366 -75.7% | $32,510 +5.1% |
| 2021 | $1,505 +304.7% | $30,930 +1.4% |
| 2020 | $372 -71.5% | $30,500 +3.7% |
| 2019 | $1,306 | $29,410 +4% |
| 2018 | $1,306 +250.8% | $28,280 +2.2% |
| 2017 | $372 -69.7% | $27,670 +1.7% |
| 2016 | $1,226 | $27,200 +1.2% |
| 2015 | $1,226 +230.9% | $26,870 +3.5% |
| 2014 | $371 +3.6% | $25,960 +1.1% |
| 2013 | $358 -15.4% | $25,670 |
| 2012 | $423 -0.9% | $25,670 |
| 2011 | $427 +1.1% | $25,670 |
| 2010 | $422 | $25,670 +1.7% |
| 2009 | -- | $25,240 +1.8% |
| 2008 | -- | $24,800 +4.3% |
| 2007 | $540 -1.4% | $23,770 +3.6% |
| 2006 | $548 -5.4% | $22,940 -3.1% |
| 2005 | $579 +2.1% | $23,680 +4.4% |
| 2004 | $567 -23.7% | $22,680 +5.1% |
| 2003 | $744 +1.7% | $21,580 +3.8% |
| 2002 | $731 +2.7% | $20,790 +5.1% |
| 2001 | $712 -24.2% | $19,790 +4.3% |
| 2000 | $940 | $18,980 |
Find assessor info on the county website
Monthly payment
Est. payment
Payment breakdown
Explore the cost of this home by adjusting the details. Changes won't be saved.Climate risks
Neighborhood: 61873
Nearby schools
GreatSchools rating
- 8/10St Joseph Elementary SchoolGrades: PK-4Distance: 0.6 mi
- 9/10St Joseph Middle SchoolGrades: 5-8Distance: 0.7 mi
- 9/10St Joseph-Ogden High SchoolGrades: 9-12Distance: 0.4 mi
Schools provided by the listing agent
- Elementary: St. Joseph Elementary School
- Middle: St. Joseph Junior High School
- High: St. Joseph-Ogden High School
- District: 169
Source: MRED as distributed by MLS GRID. This data may not be complete. We recommend contacting the local school district to confirm school assignments for this home.
- $211,700-- bd1 ba1.2k sqft509 N 7th St, Saint Joseph, IL 61873Off Market
- $277,400-- bd2 ba1.4k sqft603 E Grand Ave, Saint Joseph, IL 61873Off Market
- $177,5003 bd1 ba945 sqft512 Stout St, Saint Joseph, IL 61873Sold
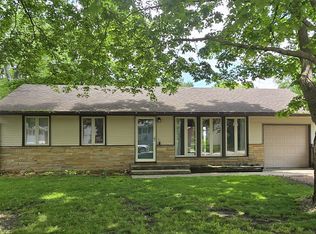
- $214,400-- bd1 ba1.1k sqft507 N 7th St, Saint Joseph, IL 61873Off Market
- $182,5003 bd2 ba1.1k sqft510 Stout St, Saint Joseph, IL 61873Sold
- $211,3003 bd1 ba1.5k sqft601 E Grand Ave, Saint Joseph, IL 61873Off Market
- $26,220-- bd-- ba-- sqft510 N 7th St, Saint Joseph, IL 61873Off Market
- $189,900-- bd1 ba1.2k sqft510 N 7th St, Saint Joseph, IL 61873Off Market
A local agent can set up tours, give advice and negotiate with sellers.
Similar homes
- $172,9003 bd2 ba1.3k sqft505 Stout St, Saint Joseph, IL 61873Active
 MLS ID #12722900, Mark Waldhoff, CRS,GRI, KELLER WILLIAMS-TREC. MRED as distributed by MLS GRID
 - $190,0003 bd2 ba1.2k sqft406 Northgate Dr, Saint Joseph, IL 61873Active
 MLS ID #12692928, Steve Littlefield, KELLER WILLIAMS-TREC. MRED as distributed by MLS GRID
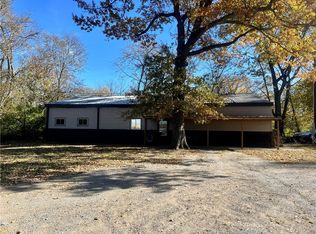
 - $220,0002 bd1 ba1k sqft2175 Old Police Park Rd, Saint Joseph, IL 61873For Sale
 MLS ID #6258748, Ryan Dallas. CIBR
 - $175,0003 bd1 ba1k sqft2402 W Kirby Ave, Champaign, IL 61821New
 MLS ID #12730146, Scott Bechtel, GRI, KELLER WILLIAMS-TREC. MRED as distributed by MLS GRID
 - $184,9003 bd1 ba912 sqft2603 Trafalgar Sq, Champaign, IL 61821NewMLS ID #12728516, Brock Collins, eXp Realty - Mahomet Branch. MRED as distributed by MLS GRID
- $215,0003 bd2 ba1.3k sqft1301 Westfield Dr, Champaign, IL 61821NewMLS ID #12718312, Creg McDonald, Realty Select One. MRED as distributed by MLS GRID
- $190,0003 bd1 ba1.2k sqft1107 E Fairlawn Dr, Urbana, IL 61801For Sale By Owner
- $189,9003 bd1 ba1k sqft1407 Fairlawn Dr, Urbana, IL 61801For SaleMLS ID #6259925, Carol Meinhart. CIBR
- $184,9003 bd1 ba1k sqft2601 W John St, Champaign, IL 61821Price ChangeMLS ID #12688999, Gary Babb, South Wind Real Estate. MRED as distributed by MLS GRID
- $225,0004 bd2 ba1.4k sqft1612 Chevy Chase Dr, Champaign, IL 61821NewMLS ID #12705664, Jill Hess, RE/MAX REALTY ASSOCIATES-CHA. MRED as distributed by MLS GRID
- $179,0003 bd1 ba950 sqft810 Fairoaks Dr, Champaign, IL 61821ActiveMLS ID #12727813, Daniel Gordon, RE/MAX REALTY ASSOCIATES-CHA. MRED as distributed by MLS GRID
- $179,9003 bd1 ba1.3k sqft1002 S Mattis Ave, Champaign, IL 61821ActiveMLS ID #12715320, Stefanie Pratt, Coldwell Banker R.E. Group. MRED as distributed by MLS GRID
- $199,9002 bd1 ba960 sqft1106 Mitchem Dr, Urbana, IL 61801NewMLS ID #12730714, Mark Panno, KELLER WILLIAMS-TREC. MRED as distributed by MLS GRID
- $176,0003 bd1 ba1k sqft618 Dogwood Dr, Champaign, IL 61821ActiveMLS ID #12712015, Dionne Clifton, LIVE Real Estate Group. MRED as distributed by MLS GRID
- $229,9003 bd2 ba1.5k sqft2618 W John St, Champaign, IL 61821NewMLS ID #12718556, Nate Evans, Nate Evans Group. MRED as distributed by MLS GRID
- $195,0003 bd2 ba1.2k sqft810 Maplepark Dr, Champaign, IL 61821ActiveMLS ID #12718740, Nicholas Ward, JOEL WARD HOMES, INC. MRED as distributed by MLS GRID
- $174,9003 bd1 ba1k sqft1601 N McKinley Ave, Champaign, IL 61821ActiveMLS ID #12546313, Dionne Clifton, LIVE Real Estate Group. MRED as distributed by MLS GRID
- $235,0003 bd2 ba1.2k sqft2406 Jordan Dr, Champaign, IL 61822NewMLS ID #12726103, Nate Evans, Nate Evans Group. MRED as distributed by MLS GRID
- $209,0003 bd1 ba1k sqft414 S Seymour St, Oakwood, IL 61858ActiveMLS ID #12696069, Clayton Maddox, KELLER WILLIAMS-TREC. MRED as distributed by MLS GRID
- $219,9003 bd2 ba1.4k sqft302 S Olmstead St, Oakwood, IL 61858For SaleMLS ID #6260137, Delaney Sturner. CIBR
