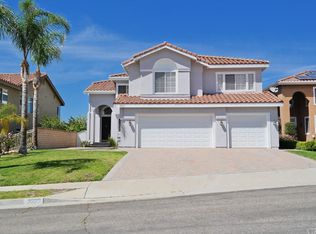
REMODELED, VIEWS FOR DAYS, POOL & SPA, & PAID OFF SOLAR! Located within Corona’s upscale Sierra del Oro community, this beauty is situated at the end of a peaceful cul-de-sac with no HOA, features 4-bedroom, 2.5-baths, and a sparkling pool overlooking the valley - an entertainer’s dream!
Step inside to a welcoming floor plan featuring soaring ceilings, abundant light, spacious living and dining areas, and a updated kitchen with ample cabinetry and counter space. The primary suite is a private retreat featuring a stunning custom bathroom and large walk-in closet with built-ins, providing an abundance of storage and organization. Three additional bedrooms offer flexibility for family, guests, or a home office.
Step outside to your own private resort-style retreat featuring a beautiful pool and spa, rock waterfall, spacious patio, and fire pit—perfect for relaxing, entertaining, and enjoying Southern California living. Additional highlights include a 3-car attached garage and paid-off solar, adding to the home’s comfort and energy efficiency.
Conveniently located near the Green River corridor with easy access to the 91 and 71 freeways, this home combines privacy, comfort, and convenience. No HOA, paid-off solar, a private pool and spa, and a cul-de-sac location make this Corona home a must-see!
For sale
Listed by: KELLER WILLIAMS EMPIRE ESTATES • Laurel Starks • Contact: support@starksrealtygroup.com
Price cut: $30K (9/26)
$1,145,000
3215 Crystal Ridge Cir, Corona, CA 92882
4beds
2,365sqft
Single Family Residence
Built in 1990
6,534 Square Feet Lot
$1,131,700 Zestimate®
$484/sqft
$-- HOA
What's special
- 61 days
- 949
- 69
Likely to sell faster than
Zillow last checked:
Listing updated:
Listed by:
Laurel Starks DRE #01719958 support@starksrealtygroup.com,
KELLER WILLIAMS EMPIRE ESTATES
Source: CRMLS,MLS#: CV26181041 Originating MLS: California Regional MLS
Originating MLS: California Regional MLSFacts & features
Interior
Bedrooms & bathrooms
- Bedrooms: 4
- Bathrooms: 3
- Full bathrooms: 2
- 1/2 bathrooms: 1
- Main level bathrooms: 1
- Main level bedrooms: 1
Rooms
- Room types: Bathroom, Bedroom, Entry/Foyer, Family Room, Kitchen, Laundry, Living Room, Primary Bathroom, Primary Bedroom, Office, Other, Dining Room
Bedroom
- Features: Bedroom on Main Level
Bathroom
- Features: Jack and Jill Bath
Bathroom
- Features: Bathtub, Closet, Dual Sinks, Enclosed Toilet, Laminate Counters, Soaking Tub, Separate Shower, Upgraded, Vanity
Family room
- Features: Separate Family Room
Kitchen
- Features: Kitchen/Family Room Combo, Remodeled, Updated Kitchen
Other
- Features: Walk-In Closet(s)
Heating
- Central
Cooling
- Central Air
Appliances
- Included: Dishwasher, Free-Standing Range, Disposal, Microwave, Refrigerator, Water Heater
- Laundry: Laundry Room
Features
- Ceiling Fan(s), Separate/Formal Dining Room, High Ceilings, Recessed Lighting, Bedroom on Main Level, Jack and Jill Bath, Walk-In Closet(s)
- Flooring: Tile, Wood
- Windows: Double Pane Windows
- Has fireplace: Yes
- Fireplace features: Family Room
- Common walls with other units/homes: No Common Walls
Interior area
- Total interior livable area: 2,365 sqft
Video & virtual tour
Property
Parking
- Total spaces: 3
- Parking features: Driveway, Garage
- Attached garage spaces: 3
Features
- Levels: Two
- Stories: 2
- Entry location: Front Door
- Patio & porch: Concrete
- Exterior features: Rain Gutters, Fire Pit
- Has private pool: Yes
- Pool features: Heated, In Ground, Private
- Has spa: Yes
- Spa features: Heated, In Ground, Private
- Fencing: Block,Vinyl,Wrought Iron
- Has view: Yes
- View description: Mountain(s), Neighborhood
Lot
- Size: 6,534 Square Feet
- Dimensions: 6534
- Features: 0-1 Unit/Acre, Cul-De-Sac, Desert Front, Landscaped, Near Park, Near Public Transit, Sprinkler System
Details
- Parcel number: 102621010
- Special conditions: Standard
Construction
Type & style
- Home type: SingleFamily
- Property subtype: Single Family Residence
Materials
- Roof: Tile
Condition
- New construction: No
- Year built: 1990
Utilities & green energy
- Electric: Photovoltaics on Grid, Photovoltaics Seller Owned
- Sewer: Public Sewer
- Water: Public
Community & HOA
Community
- Features: Curbs, Gutter(s), Street Lights, Sidewalks, Park
- Subdivision: Sierra Del Oro
Location
- Region: Corona
Financial & listing details
- Price per square foot: $484/sqft
- Tax assessed value: $870,100
- Date on market: 8/20/2026
- Cumulative days on market: 61 days
- Listing terms: Cash,Conventional,FHA,VA Loan
- Inclusions: Paid Off - SOLAR
Estimated market value
$1,131,700
$1.08M - $1.19M
$4,747/mo
Price history
| Date | Event | Price |
|---|---|---|
| 9/26/2026 | Price change | $1,145,000-2.6%$484/sqft |
Source:  CRMLS #CV26181041 Report a problem CRMLS #CV26181041 Report a problem | ||
| 8/20/2026 | Listed for sale | $1,175,000+49%$497/sqft |
Source: CRMLS #CV26181041 Report a problem | ||
| 10/26/2020 | Sold | $788,500+8.3%$333/sqft |
Source:  CRMLS #BB20180014 Report a problem CRMLS #BB20180014 Report a problem | ||
| 9/25/2020 | Pending sale | $728,080$308/sqft |
Source: Mafyan & Associates #BB20180014 Report a problem | ||
| 9/16/2020 | Listed for sale | $728,080+15.6%$308/sqft |
Source: Mafyan & Associates #BB20180014 Report a problem | ||
| 6/15/2018 | Sold | $630,000$266/sqft |
Source: Public Record Report a problem | ||
| 5/17/2018 | Pending sale | $630,000$266/sqft |
Source: Re/Max SS #OC18098499 Report a problem | ||
| 5/12/2018 | Listed for sale | $630,000$266/sqft |
Source: Re/Max SS #OC18098499 Report a problem | ||
| 5/4/2018 | Pending sale | $630,000$266/sqft |
Source: Re/Max SS #OC18098499 Report a problem | ||
| 5/2/2018 | Listed for sale | $630,000$266/sqft |
Source: Re/Max SS #OC18098499 Report a problem | ||
Public tax history
| Year | Property taxes | Tax assessment |
|---|---|---|
| 2026 | -- | $870,100 +2% |
| 2025 | $10,203 +3.2% | $853,040 +2% |
| 2024 | $9,887 +1.3% | $836,314 +2% |
| 2023 | $9,759 +1.7% | $819,917 +2% |
| 2022 | $9,591 +1.9% | $803,841 +2% |
| 2021 | $9,413 +17.6% | $788,080 +20.2% |
| 2020 | $8,003 | $655,450 +2% |
| 2019 | -- | $642,599 +36.9% |
| 2018 | $5,801 +2.5% | $469,539 +2% |
| 2017 | $5,661 | $460,334 +2% |
| 2016 | $5,661 +3.3% | $451,308 +1.5% |
| 2015 | $5,478 +3.6% | $444,530 +2% |
| 2014 | $5,290 | $435,824 +0.5% |
| 2013 | -- | $433,857 +2% |
| 2012 | -- | $425,351 +2% |
| 2011 | -- | $417,012 +0.8% |
| 2010 | -- | $413,897 -0.2% |
| 2009 | -- | $414,882 +2% |
| 2008 | -- | $406,748 +2% |
| 2007 | -- | $398,773 +9.9% |
| 2006 | -- | $362,955 +2% |
| 2005 | -- | $355,840 +3.9% |
| 2003 | -- | $342,471 +2% |
| 2002 | -- | $335,755 +3.9% |
| 2001 | $4,469 +20% | $323,000 +29.2% |
| 2000 | $3,723 | $250,000 |
Find assessor info on the county website
Monthly payment
Est. payment
Payment breakdown
Explore the cost of this home by adjusting the details. Changes won't be saved.Climate risks
Neighborhood: Sierra del Oro
Nearby schools
Schools provided by the listing agent
- Elementary: Prado View
- Middle: Cesar Chavez
- High: Corona
Source: CRMLS. This data may not be complete. We recommend contacting the local school district to confirm school assignments for this home.
- $1,028,1005 bd3 ba3k sqft3223 Crystal Ridge Cir, Corona, CA 92882Off Market
- $1,035,2005 bd3 ba2.6k sqft3231 Crystal Ridge Cir, Corona, CA 92882Off Market
- $1,213,3005 bd3 ba3k sqft3201 Crystal Ridge Cir, Corona, CA 92882Off Market
- $1,048,7005 bd3 ba3k sqft3239 Crystal Ridge Cir, Corona, CA 92882Off Market
Similar homes
- $1,099,9994 bd4 ba3k sqft3101 Diamond View St, Corona, CA 92882For Sale
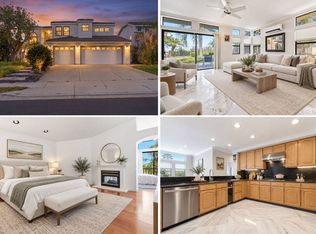 MLS ID #11964385, Jim Bottrell, eXp of Greater Los Angeles, Inc. My State MLS
 - $1,159,9004 bd3 ba2.3k sqft1594 Dominguez Ranch Rd, Corona, CA 92882For Sale
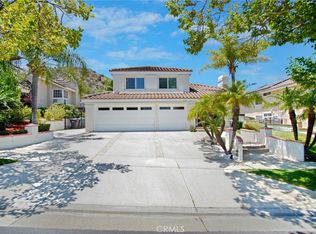 MLS ID #PW26133429, Ambrosio Acosta, 1St Class Realty. CRMLS
 - $999,0004 bd3 ba2.9k sqft4061 Mount Serenata Cir, Corona, CA 92882For Sale
 MLS ID #PW26220930, Casey Eidsvold, First Team Real Estate North Tustin. CRMLS
 - $1,198,9994 bd4 ba3k sqft2900 Hidden Hills Way, Corona, CA 92882For Sale
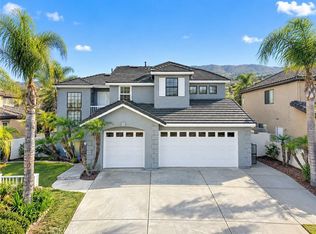 MLS ID #PW26201975, Michael Betwarda, Magnolia Estates Realty. CRMLS
