Experience an extraordinary lifestyle in this custom 2010-built residence, where understated elegance meets panoramic vistas of Bremerton, Phinney Bay and the Olympics. This 2,332 sq ft home features 4 bedrooms and 2.75 bathrooms, designed with soaring ceilings, solid wood trim, and a refined blend of hardwood and tile flooring. Favored with a southern exposure, this home enjoys the benefit of full sun in the winter. Gorgeous natural light–no lights required! The thoughtful layout includes French doors and an ADA-accessible main floor, complemented by a concrete ramped walkway. The primary suite serves as a sanctuary, boasting a jetted tub and a personal deck to enjoy seasonal boat parades and fireworks. Automotive enthusiasts will appreciate the expansive 1,166 sq ft 4-car garage and shop space. Outside, the fully fenced property ensures privacy. No HOA! Conveniently located near the ferry and shipyard. From the bright, light-filled interiors to the private balconies overlooking the view, every detail of this home has been crafted for the lucky owner. Call for your private showing today!
Active
Listed by: Evolution Real Estate Company • Rodney L. Blackburn
$599,999
3215 Rickey Road NE, Bremerton, WA 98310
4beds
2,332sqft
Single Family Residence
Built in 2010
4,356 Square Feet Lot
$596,900 Zestimate®
$257/sqft
$-- HOA
What's special
Bright light-filled interiorsSouthern exposureSoaring ceilingsJetted tubFrench doorsSolid wood trimAda-accessible main floor
- 1 day
- 171
- 8
Zillow last checked:
Listing updated:
Listed by:
Rodney L. Blackburn,
Evolution Real Estate Company
Source: NWMLS as distributed by MLS GRID,MLS#: 2576119
Facts & features
Interior
Bedrooms & bathrooms
- Bedrooms: 4
- Bathrooms: 3
- Full bathrooms: 2
- 3/4 bathrooms: 1
- Main level bathrooms: 1
- Main level bedrooms: 1
Primary bedroom
- Level: Second
Bedroom
- Level: Second
Bedroom
- Level: Second
Bedroom
- Level: Main
Bathroom full
- Level: Second
Bathroom full
- Level: Second
Bathroom three quarter
- Level: Main
Dining room
- Level: Main
Entry hall
- Level: Main
Great room
- Level: Main
Kitchen with eating space
- Level: Main
Utility room
- Level: Main
Heating
- Fireplace, 90%+ High Efficiency, Forced Air, Electric, Natural Gas
Cooling
- None
Appliances
- Included: Dishwasher, Disposal, Dryer, Microwave, Refrigerator, Stove(s)/Range(s), Washer, Dishwasher(s), Dryer(s), Garbage Disposal, Microwave(s), Refrigerator(s), Washer(s), Water Heater: Electric, Water Heater Location: Garage
Features
- Bath Off Primary, Dining Room
- Flooring: Ceramic Tile, Hardwood
- Doors: French Doors
- Windows: Dbl Pane/Storm Window, Skylight(s)
- Number of fireplaces: 1
- Fireplace features: Gas, Main Level: 1, Fireplace
Interior area
- Total structure area: 2,332
- Total interior livable area: 2,332 sqft
Property
Parking
- Total spaces: 7
- Parking features: Driveway, Attached Garage
- Has attached garage: Yes
- Covered spaces: 4
- Uncovered spaces: 3
Features
- Levels: Multi/Split
- Entry location: Main
- Patio & porch: Bath Off Primary, Dbl Pane/Storm Window, Dining Room, Fireplace, French Doors, Jetted Tub, Skylight(s), Vaulted Ceiling(s), Water Heater
- Spa features: Bath
- Has view: Yes
- View description: Bay, City, Mountain(s), Partial, Sound, Territorial
- Has water view: Yes
- Water view: Bay,Sound
Lot
- Size: 4,356 Square Feet
- Dimensions: 49 x 87
- Features: Dead End Street, Cable TV, Deck, Fenced-Partially, Gas Available
- Topography: Sloped,Terraces
- Residential vegetation: Fruit Trees, Garden Space
Details
- Parcel number: 02240131702003
- Special conditions: Standard
Construction
Type & style
- Home type: SingleFamily
- Architectural style: Contemp/Custom,Multi Level
- Property subtype: Single Family Residence
Materials
- Cement Planked, Wood Products, Cement Plank
- Foundation: Poured Concrete
- Roof: Composition
Condition
- Good
- Year built: 2010
Utilities & green energy
- Electric: Company: PSE
- Sewer: Sewer Connected, Company: Bremerton
- Water: Public, Company: Bremerton
Community & HOA
Community
- Subdivision: East Bremerton
Location
- Region: Bremerton
Financial & listing details
- Price per square foot: $257/sqft
- Annual tax amount: $2,649
- Date on market: 8/31/2026
- Cumulative days on market: 3 days
- Listing terms: Conventional,Farm Home Loan,FHA,See Remarks,VA Loan
- Inclusions: Dishwasher(s), Dryer(s), Garbage Disposal, Microwave(s), Refrigerator(s), Stove(s)/Range(s), Washer(s)
Estimated market value
$596,900
$567,000 - $627,000
$3,064/mo
Price history
| Date | Event | Price |
|---|---|---|
| 9/1/2026 | Listed for sale | $599,999$257/sqft |
Source:  NWMLS as distributed by MLS GRID #2576119 Report a problem NWMLS as distributed by MLS GRID #2576119 Report a problem | ||
Public tax history
Tax history is unavailable.
Monthly payment
Est. payment
Payment breakdown
Explore the cost of this home by adjusting the details. Changes won't be saved.Climate risks
Neighborhood: 98310
Nearby schools
Schools provided by the listing agent
- Elementary: Armin Jahr Elem
- Middle: Mtn View Mid
- High: Bremerton High
Source: NWMLS as distributed by MLS GRID. This data may not be complete. We recommend contacting the local school district to confirm school assignments for this home.
Similar homes
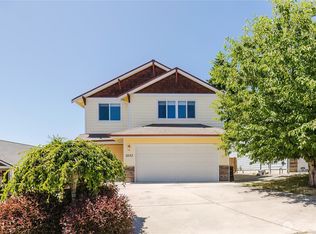
- $599,9504 bd3 ba2.4k sqft2052 NE Marina Vista Court, Poulsbo, WA 98370Active
 MLS ID #2576604, Loyd Rance Cockerham III. NWMLS as distributed by MLS GRID
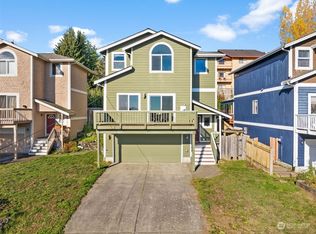
 - $550,0004 bd3 ba1.9k sqftTracyton Place, Bremerton, WA 98310Active
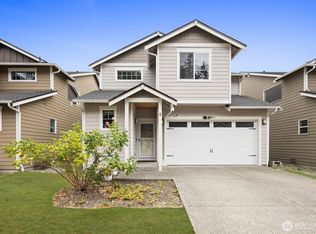 MLS ID #2519491, Larissa Butler. NWMLS as distributed by MLS GRID
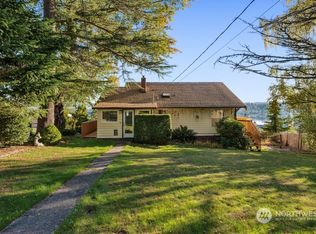
 - $619,9504 bd3 ba2.3k sqft6110 Lakemont Lane, Bremerton, WA 98312Active
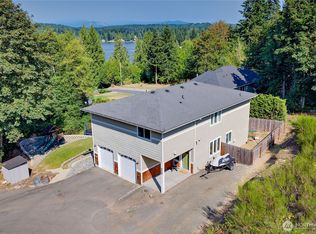 MLS ID #2563069, Joe Stevick. NWMLS as distributed by MLS GRID
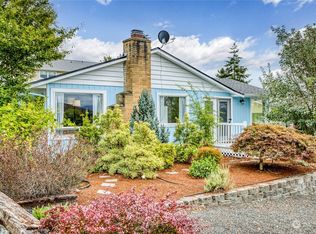
 - $615,0004 bd3 ba2.7k sqft3961 NW Country Lane, Bremerton, WA 98312Active
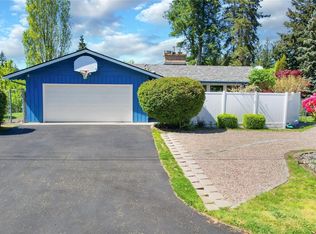 MLS ID #2511866, Alan Johnson. NWMLS as distributed by MLS GRID
