Skip main navigation
Sold for $260,000
  • $260,000

    32151 Ambro Rd, Prairie Du Chien, WI 53821

    2beds
    800sqft
    Single Family Residence
    Built in ----
    4,791 Square Feet Lot
    $303,800 Zestimate®
    $325/sqft
    $902 Estimated rent

    Home value

    $303,800

    $283,000 - $331,000

    $902/mo

    Zestimate® history
    Loading
    Loading...

    Owner options

    List your home for rent

    $902/mo

    Rent Zestimate®

    Find your next renter with Zillow Rental Manager. Plus, with online applications, you can quickly screen prospective tenants – for free.

    Learn more

    $902/mo

    Rent Zestimate®

    Refinance and save

    $1,781/mo

    Est. payment

    Refinancing to a lower rate could help reduce your monthly payments and save thousands over the life of the loan.

    See today's rates

    $1,781/mo

    Est. payment

    Explore your selling options

    Work with a Zillow partner agent

    Leverage their expertise and Zillow's premium Showcase listings to get your home seen by more buyers.

    Get started

    List with your own agent

    Get your home in front of millions of buyers by listing it on Zillow.

    Learn how to do it

    Sell it yourself

    Take full control of how buyers see your home on Zillow by listing For Sale by Owner (FSBO).

    List your home

    What's special

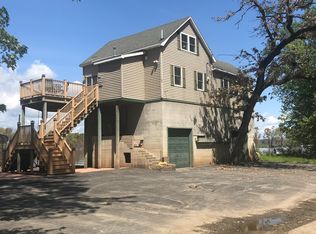
    Year round home nestled on the banks of the Mississippi, promises a haven for those seeking a retreat from everyday life. This adorable 2 bedroom home exudes warmth and coziness, featuring an inviting open-concept living space adorned with exposed wooden beams, and a well-appointed kitchen boasting new cupboards, appliances, fixtures and everything else. Natural light dances through large windows. New septic system installed 2022 along with a new furnace, central air, washer/dryer unit and water softener. New lighting throughout along with fixtures and overall updates to every inch of this home. New dock and walkway installed 2023. Can be lived in year round or enjoy as your summer home while enjoying beautiful sunsets on your large deck and enjoy life.

    Zillow last checked:

    Listing updated:

    Listed by:

    Jenny Coleman,

    RE/MAX Gold

    Bought with:

    Jenny Coleman, 58543-90

    RE/MAX Gold

    Source: SCWMLS,MLS#: 1969876

    Facts & features

    Interior

    Bedrooms & bathrooms
    • Bedrooms: 2
    • Bathrooms: 1
    • Full bathrooms: 1
    • Main level bathrooms: 1
    Primary bedroom
    • Level: Main
    • Area: 100
    • Dimensions: 10 x 10
    Bedroom 2
    • Level: Main
    • Area: 100
    • Dimensions: 10 x 10
    Kitchen
    • Features: Kitchen Island, Microwave, Range/Oven, Refrigerator
    • Level: Main
    • Area: 192
    • Dimensions: 16 x 12
    Living room
    • Level: Main
    • Area: 240
    • Dimensions: 16 x 15
    Heating
    • Forced Air
    Cooling
    • Central Air
    Appliances
    • Included: Washer, Dryer, Water Softener Included
    • Laundry: Main Level
    Features
    • Vaulted Ceiling(s), At Least 1 tub
    • Basement: None
    • Has fireplace: No
    Interior area
    • Total structure area: 800
    • Total interior livable area: 800 sqft
    • Finished area above ground: 800

    Property

    Parking
    • Parking features: No Garage
    • Has uncovered spaces: Yes
    Features
    • Levels: One
    • Stories: 1
    • Patio & porch: Deck
    • On waterfront: Yes
    • Waterfront features: Dock/Pier, Waterfront, River Front
    • Body of water: Mississippi
    • Frontage length: Waterfront: 60
    Lot
    • Size: 4,791 Square Feet
    • Dimensions: 141x63
    • Features: In a flood plain, Rural-not in subdivision
    Details
    • Parcel number: 01406630000
    • Zoning: RES

    Construction

    Type & style
    • Home type: SingleFamily
    • Architectural style: Raised Ranch
    • Property subtype: Single Family Residence
    Materials
    • Vinyl Siding

    Utilities & green energy

    • Sewer: Holding Tank
    • Water: Sand Point Well
    • Utilities for property: Cable Available, Internet - Cable
    Green energy
    • Energy efficient items: Appliances

    Community & HOA

    Location
    • Region: Prairie Du Chien

    Financial & listing details

    • Price per square foot: $325/sqft
    • Tax assessed value: $151,500
    • Annual tax amount: $2,294
    • Date on market: 1/21/2024
    • Listing terms: Arms Length
    • Inclusions: Stove, refrigerator, microwave, washer dryer unit, water softener, new dock and walkway
    • Exclusions: personal items

    Price history

    DateEventPrice
    3/13/2024Sold$260,000-3.3%$325/sqft
    Source: SCWMLS #1969876 Report a problem
    2/8/2024Contingent$269,000$336/sqft
    Source: WIREX MLS #1969876 Report a problem
    1/21/2024Listed for sale$269,000$336/sqft
    Source: WIREX MLS #1969876 Report a problem
    12/22/2023Listing removed--
    Source: WIREX MLS #1962056 Report a problem
    8/16/2023Listed for sale$269,000+99.3%$336/sqft
    Source: WIREX MLS #1962056 Report a problem
    8/14/2020Sold$135,000-6.8%$169/sqft
    Source: SCWMLS #1874880 Report a problem
    7/28/2020Pending sale$144,900$181/sqft
    Source: RE/MAX Ridge-N-River #1874880 Report a problem
    1/13/2020Listed for sale$144,900-42%$181/sqft
    Source: RE/MAX Ridge-N-River #1874880 Report a problem
    11/1/2018Listing removed$249,900$312/sqft
    Source: RE/MAX RIDGE N' RIVER #1831873 Report a problem
    4/5/2018Listed for sale$249,900$312/sqft
    Source: RE/MAX Ridge-N-River #1807423 Report a problem

    Public tax history

    YearProperty taxesTax assessment
    2024$3,198 +18.7%$245,400 +62%
    2023$2,695 -22.9%$151,500
    2022$3,493 +11.8%$151,500
    2021$3,125 +3.6%$151,500
    2020$3,016 +2.3%$151,500 +14.8%
    2019$2,949 +5.9%$132,000
    2018$2,785 +0.7%$132,000
    2017$2,767 $132,000
    2016$2,767 -0.1%$132,000
    2015$2,769 -2.1%$132,000
    2014$2,829 -3.6%$132,000
    2013$2,936 +1.1%$132,000
    2012$2,902 +3.2%$132,000
    2011$2,811 +4.1%$132,000
    2010$2,699 $132,000
    Find assessor info on the county website

    Neighborhood: 53821

    Nearby schools

    GreatSchools rating
    Schools provided by the listing agent
    • Elementary: Ba Kennedy
    • Middle: Bluff View
    • High: Prairie Du Chien
    • District: Prairie Du Chien

    Source: SCWMLS. This data may not be complete. We recommend contacting the local school district to confirm school assignments for this home.

    Get pre-qualified for a loan
    At Zillow Home Loans, we can pre-qualify you in as little as 5 minutes with no impact to your credit score.

    An equal housing lender. NMLS #10287.