Welcome to 32153 SE Bluff Rd. An Exceptional Custom Home, designed for easy living nestled on 1.3 acres. This property stands out with its unique appeal, offering approximately 2495 Sq ft, an in ground pool, vacation like outdoor living space, customized retaining walls with height for sitting on. A sprinkler system, green house, garden area ,fenced property with entry gate, paved turn around driveway with curbs, sidewalks around entire home that also lead to the entry of work out room. 4 Bedrooms, 4th bedroom could be office, 3 Bathrooms with tile counter tops, stunning hardwood floors throughout entire home, excluding the bathrooms. The expansive primary suite boasts a walk-in closet, jacuzzi style tub, shower area and is a true retreat with its many windows, creating a serene ambience, including views of the beautiful in ground pool and lush manicured landscape. The Kitchen is equipped with granite counter tops, abundant drawer and cupboard space, stainless steel appliances, built in microwave, oven with induction cook top, dishwasher, pantry, dining area all with paradise like views. Separate formal dining room. Open concept Family room with built in gas fireplace, large windows that continue the outdoor theme of this beautiful home. The second bedroom on the main floor includes a closet, full bathroom, relaxing view looking out to the pool area. Laundry room with sink located on main. The other 2 bedrooms and the bonus room with a closet are on the second floor, and share a Jack & Jill full bathroom. 2 car garage with plenty of space for your main vehicles. The approximately 1200 Sq ft custom built shop, w/ loft, tool room, finished work out room, 2 car garage and a large area for your RV, Toys, Truck or just additional shop space. This property offers the best of Pacific Northwest living, with meticulously maintained landscaping, stately trees, and a sense of peaceful seclusion. Seller is a licensed realtor in the state of Oregon.
Sold
Street View
$1,140,000
32153 SE Bluff Rd, Gresham, OR 97080
4beds
2,495sqft
Residential, Single Family Residence
Built in 2000
1.3 Acres Lot
$1,123,300 Zestimate®
$457/sqft
$3,532 Estimated rent
Home value
$1,123,300
$1.03M - $1.21M
$3,532/mo
Zestimate® history
Owner options
List your home for rent
$3,532/mo
Rent Zestimate®
Find your next renter with Zillow Rental Manager. Plus, with online applications, you can quickly screen prospective tenants – for free.
$3,532/mo
Rent Zestimate®
Refinance and save
$5,732/mo
Est. payment
Refinancing to a lower rate could help reduce your monthly payments and save thousands over the life of the loan.
$5,732/mo
Est. payment
Explore your selling options
Work with a Zillow partner agent
Leverage their expertise and Zillow's premium Showcase listings to get your home seen by more buyers.
Get startedList with your own agent
Get your home in front of millions of buyers by listing it on Zillow.
Learn how to do itSell it yourself
Take full control of how buyers see your home on Zillow by listing For Sale by Owner (FSBO).
List your homeWhat's special
Built in gas fireplaceCustom built shopGreen housePeaceful seclusionSidewalks around entire homeFinished work out roomWalk-in closet
Zillow last checked:
Listing updated:
Listed by:
Jeff Scott 503-318-4299,
eXp Realty, LLC
Bought with:
Kimberly Gellatly, 200408199
Berkshire Hathaway HomeServices NW Real Estate
Source: RMLS (OR),MLS#: 729498456
Facts & features
Interior
Bedrooms & bathrooms
- Bedrooms: 4
- Bathrooms: 3
- Full bathrooms: 3
- Main level bathrooms: 2
Rooms
- Room types: Bedroom 4, Bonus Room, Nook, Bedroom 2, Bedroom 3, Dining Room, Family Room, Kitchen, Living Room, Primary Bedroom
Primary bedroom
- Features: Central Vacuum, Hardwood Floors, Jetted Tub, Walkin Closet
- Level: Main
- Area: 221
- Dimensions: 13 x 17
Bedroom 2
- Features: Central Vacuum, Hardwood Floors, Closet
- Level: Main
- Area: 110
- Dimensions: 11 x 10
Bedroom 3
- Features: Central Vacuum, Closet Organizer, Hardwood Floors
- Level: Upper
- Area: 132
- Dimensions: 12 x 11
Bedroom 4
- Level: Upper
- Area: 110
- Dimensions: 11 x 10
Dining room
- Features: Hardwood Floors
- Level: Main
- Area: 132
- Dimensions: 11 x 12
Kitchen
- Features: Dishwasher, Disposal, Hardwood Floors, Microwave, Free Standing Range, Free Standing Refrigerator, Granite
- Level: Main
- Area: 154
- Width: 14
Living room
- Features: Ceiling Fan, Central Vacuum, Fireplace, Hardwood Floors
- Level: Main
- Area: 361
- Dimensions: 19 x 19
Heating
- Forced Air 90, Fireplace(s)
Cooling
- Central Air
Appliances
- Included: Convection Oven, Dishwasher, Disposal, Free-Standing Range, Free-Standing Refrigerator, Instant Hot Water, Microwave, Stainless Steel Appliance(s), Washer/Dryer, Gas Water Heater
- Laundry: Laundry Room
Features
- Ceiling Fan(s), Central Vacuum, Granite, High Ceilings, Closet, Closet Organizer, Walk-In Closet(s), Pantry
- Flooring: Hardwood, Wood
- Windows: Double Pane Windows, Vinyl Frames
- Number of fireplaces: 1
- Fireplace features: Gas
Interior area
- Total structure area: 2,495
- Total interior livable area: 2,495 sqft
Property
Parking
- Total spaces: 2
- Parking features: Driveway, Parking Pad, RV Access/Parking, RV Boat Storage, Garage Door Opener, Attached
- Attached garage spaces: 2
- Has uncovered spaces: Yes
Accessibility
- Accessibility features: Accessible Entrance, Garage On Main, Ground Level, Accessibility
Features
- Levels: Two
- Stories: 2
- Patio & porch: Patio, Porch
- Exterior features: Garden, Raised Beds, Yard
- Has private pool: Yes
- Has spa: Yes
- Spa features: Bath
- Fencing: Fenced
- Has view: Yes
- View description: Territorial
- Body of water: Johnson Creek
Lot
- Size: 1.3 Acres
- Features: Gated, Gentle Sloping, Level, Sprinkler, Acres 1 to 3
Details
- Additional structures: Greenhouse, RVParking, RVBoatStorage, Workshop
- Parcel number: R342420
- Zoning: mua20
Construction
Type & style
- Home type: SingleFamily
- Property subtype: Residential, Single Family Residence
Materials
- Cement Siding
- Foundation: Concrete Perimeter
- Roof: Composition
Condition
- Resale
- New construction: No
- Year built: 2000
Utilities & green energy
- Gas: Gas
- Sewer: Septic Tank
- Water: Public
- Utilities for property: Cable Connected, DSL
Community & HOA
Community
- Security: Entry, Sidewalk
HOA
- Has HOA: No
Location
- Region: Gresham
Financial & listing details
- Price per square foot: $457/sqft
- Tax assessed value: $768,670
- Annual tax amount: $8,554
- Date on market: 6/12/2025
- Cumulative days on market: 16 days
- Listing terms: Cash,Conventional,VA Loan
- Road surface type: Paved
Price history
| Date | Event | Price |
|---|---|---|
| 7/21/2025 | Sold | $1,140,000-4.2%$457/sqft |
Source:  RMLS (OR) #729498456 Report a problem RMLS (OR) #729498456 Report a problem | ||
| 6/28/2025 | Pending sale | $1,190,000$477/sqft |
Source: RMLS (OR) #729498456 Report a problem | ||
| 6/13/2025 | Listed for sale | $1,190,000$477/sqft |
Source: RMLS (OR) #729498456 Report a problem | ||
Public tax history
| Year | Property taxes | Tax assessment |
|---|---|---|
| 2025 | $8,952 +4.6% | $491,170 +3% |
| 2024 | $8,555 +2.3% | $476,870 +3% |
| 2023 | $8,365 +2.9% | $462,990 +3% |
| 2022 | $8,132 +2.6% | $449,510 +3% |
| 2021 | $7,928 +6.4% | $436,420 +3% |
| 2020 | $7,450 +2.7% | $423,710 +3% |
| 2019 | $7,255 | $411,370 +3% |
| 2018 | $7,255 +5% | $399,390 +3% |
| 2017 | $6,912 +18.8% | $387,760 +3% |
| 2016 | $5,818 | $376,470 +3% |
| 2015 | $5,818 +2.2% | $365,510 +3% |
| 2014 | $5,694 +8.9% | $354,870 +3% |
| 2013 | $5,231 +2.1% | $344,540 +3% |
| 2012 | $5,122 +3.4% | $334,510 +3% |
| 2011 | $4,955 +2.5% | $324,770 +3% |
| 2010 | $4,836 +4.2% | $315,320 +7% |
| 2009 | $4,642 +1.8% | $294,770 +3% |
| 2008 | $4,559 +2.4% | $286,190 +3% |
| 2007 | $4,452 +2.8% | $277,860 +3% |
| 2006 | $4,332 +4.1% | $269,770 +3% |
| 2005 | $4,161 +2.2% | $261,920 +3% |
| 2004 | $4,072 +2.2% | $254,300 +3% |
| 2003 | $3,984 +3.2% | $246,900 +3% |
| 2002 | $3,861 +7.5% | $239,710 +6.1% |
| 2000 | $3,590 +388.4% | $225,960 +390% |
| 1999 | $735 | $46,110 |
Find assessor info on the county website
Neighborhood: 97080
Nearby homes
- $533,5003 bd2 ba1.7k sqft8243 SE 322nd Pl, Gresham, OR 97080Off Market
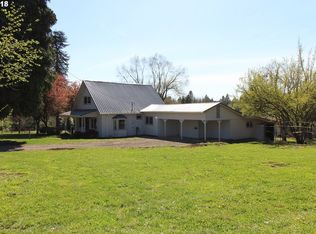
- $484,000-- bd1 ba996 sqft32212 SE Bluff Rd, Gresham, OR 97080Off Market
- $590,300-- bd-- ba-- sqft32216 SE Bluff Rd, Gresham, OR 97080Off Market
- $1,013,700-- bd2 ba3.8k sqft32216 SE Bluff Rd, Gresham, OR 97080Off Market
- $610,0002 bd1 ba996 sqft32216 SE Bluff Rd #A, Gresham, OR 97080Off Market
- $635,2003 bd1 ba1.6k sqft32037 SE Bluff Rd, Gresham, OR 97080Off Market
- $486,900-- bd1 ba2.7k sqft8137 SE 322nd Pl, Gresham, OR 97080Off Market
- $1,870-- bd-- ba-- sqft8137 SE 322nd Pl, Gresham, OR 97080Off Market
Nearby schools
GreatSchools rating
- 6/10East Orient Elementary SchoolGrades: K-5Distance: 1.1 mi
- 3/10West Orient Middle SchoolGrades: 6-8Distance: 1.3 mi
- 6/10Sam Barlow High SchoolGrades: 9-12Distance: 1.9 mi
Schools provided by the listing agent
- Elementary: East Orient
- Middle: West Orient
- High: Sam Barlow
Source: RMLS (OR). This data may not be complete. We recommend contacting the local school district to confirm school assignments for this home.
Get a cash offer in 3 minutes
Find out how much your home could sell for in as little as 3 minutes with a no-obligation cash offer.
Estimated market value
$1,123,300
Get a cash offer in 3 minutes
Find out how much your home could sell for in as little as 3 minutes with a no-obligation cash offer.
Estimated market value
$1,123,300
- Oregon
- Multnomah County
- Gresham
- 97080
- 32153 SE Bluff Rd
