A rare offering on Hunts Point Road — 40,170 SF of waterfront estate land in one of the Eastside's most prestigious enclaves. Sweeping north and northeast views stretch across Lake Washington to Mt. Baker, Kirkland, and Yarrow Point, placing this property among the most coveted waterfront settings on the lake.The 96 feet of private low-bank waterfront includes a substantial dock with power, a working boat lift, and a rare grandfathered covered boat slip — amenities that are increasingly difficult to find or permit today.A 1918 residence still stands on the site, giving you the option to move in and enjoy the waterfront lifestyle right away while you plan and build the estate of your vision. This is a chance to establish a legacy residence in one of the Pacific Northwest's most exclusive communities.
Active
Listed by: Skyline Properties, Inc. • Feng Hong • 206-551-2142
$8,800,000
3216 Hunts Point Road, Hunts Point, WA 98004
5beds
2,440sqft
Single Family Residence
Built in 1918
0.92 Acres Lot
$-- Zestimate®
$3,607/sqft
$-- HOA
What's special
Waterfront estate landWorking boat liftSubstantial dock with power
- --
- on Zillow
- 488
- views
- 7
- saves
Zillow last checked:
Listing updated:
Listed by:
Feng Hong 206-551-2142 fenghongrealty@gmail.com,
Skyline Properties, Inc.
Source: NWMLS as distributed by MLS GRID,MLS#: 2567468
Facts & features
Interior
Bedrooms & bathrooms
- Bedrooms: 5
- Bathrooms: 4
- Full bathrooms: 1
- 3/4 bathrooms: 2
- 1/2 bathrooms: 1
- Main level bathrooms: 2
Bedroom
- Level: Second
Bedroom
- Level: Second
Den office
- Level: Main
Dining room
- Level: Main
Heating
- Fireplace, Forced Air, Electric, Oil
Cooling
- None
Appliances
- Included: Dishwasher, Dryer, Refrigerator, Stove(s)/Range(s), Washer, Dishwasher(s), Dryer(s), Refrigerator(s), Washer(s), Water Heater: Electric, Water Heater Location: Basement
Features
- Dining Room, High Tech Cabling
- Flooring: Laminate, Carpet
- Number of fireplaces: 2
- Fireplace features: Wood Burning, Main Level: 2, Fireplace
Interior area
- Total structure area: 2,440
- Total interior livable area: 2,440 sqft
Property
Parking
- Total spaces: 2
- Parking features: Detached Garage, RV Parking
- Has garage: Yes
- Covered spaces: 2
Features
- Levels: Two
- Stories: 2
- Entry location: Main
- Patio & porch: Dining Room, Fireplace, High Tech Cabling, Water Heater
- Has view: Yes
- View description: City, Lake, Mountain(s)
- Has water view: Yes
- Water view: Lake
- Waterfront features: Low Bank, Lake
- Frontage length: Waterfront Ft: 25
Lot
- Size: 0.92 Acres
- Features: Paved, Deck, Dock, Fenced-Partially, Moorage, RV Parking
- Topography: Level,Partial Slope
Details
- Parcel number: 3534900018
- Zoning: R40
- Zoning description: Jurisdiction: City
- Special conditions: Standard
Construction
Type & style
- Home type: SingleFamily
- Architectural style: 2 Stories w/Bsmnt
- Property subtype: Single Family Residence
Materials
- Wood Siding
- Foundation: Poured Concrete
- Roof: Composition
Condition
- Year built: 1918
Utilities & green energy
- Electric: Company: PSE
- Sewer: Sewer Connected, Company: City of Bellevue
- Water: Public, Company: City of Bellevue
Community & HOA
Community
- Features: Park, Trail(s)
- Subdivision: Hunts Point
Location
- Region: Bellevue
Financial & listing details
- Price per square foot: $3,607/sqft
- Tax assessed value: $5,911,000
- Annual tax amount: $37,718
- Date on market: 8/12/2026
- Listing terms: Conventional
- Inclusions: Dishwasher(s), Dryer(s), Refrigerator(s), Stove(s)/Range(s), Washer(s)
Estimated market value
Not available
Estimated sales range
Not available
Not available
Price history
| Date | Event | Price |
|---|---|---|
| 8/12/2026 | Listed for sale | $8,800,000+10%$3,607/sqft |
Source:  NWMLS as distributed by MLS GRID #2567468 Report a problem NWMLS as distributed by MLS GRID #2567468 Report a problem | ||
| 12/16/2024 | Sold | $8,000,000-13.5%$3,279/sqft |
Source: NWMLS as distributed by MLS GRID #2277262 Report a problem | ||
| 9/30/2024 | Pending sale | $9,250,000$3,791/sqft |
Source: NWMLS as distributed by MLS GRID #2277262 Report a problem | ||
| 8/13/2024 | Listed for sale | $9,250,000-6.6%$3,791/sqft |
Source: NWMLS as distributed by MLS GRID #2277277 Report a problem | ||
| 8/13/2024 | Listing removed | $9,900,000$4,057/sqft |
Source: Realogics Sothebys International Realty #2233219 Report a problem | ||
Public tax history
| Year | Property taxes | Tax assessment |
|---|---|---|
| 2025 | $37,718 +4.9% | $5,911,000 +2.9% |
| 2024 | $35,957 -0.1% | $5,743,000 +7.2% |
| 2023 | $36,003 -1% | $5,358,000 -10.3% |
| 2022 | $36,382 +11.2% | $5,974,000 +32.4% |
| 2021 | $32,730 +5.5% | $4,513,000 +14.2% |
| 2020 | $31,034 -1% | $3,952,000 -3.1% |
| 2019 | $31,356 +8.9% | $4,079,000 +1.4% |
| 2018 | $28,794 +0.2% | $4,024,000 +12.2% |
| 2017 | $28,746 +42.5% | $3,585,000 +19.6% |
| 2016 | $20,178 | $2,997,000 +8.1% |
| 2015 | $20,178 | $2,773,000 +6% |
| 2014 | $20,178 | $2,617,000 +15.6% |
| 2013 | $20,178 | $2,263,000 +29.3% |
| 2012 | -- | $1,750,000 |
| 2011 | -- | $1,750,000 -14% |
| 2010 | -- | $2,035,000 |
| 2009 | -- | $2,035,000 +14.5% |
| 2007 | -- | $1,778,000 +9.9% |
| 2006 | -- | $1,618,000 +8.9% |
| 2005 | -- | $1,486,000 +35.3% |
| 2001 | $8,713 +12% | $1,098,000 +23.4% |
| 2000 | $7,777 | $890,000 |
Find assessor info on the county website
Monthly payment
Est. payment
Payment breakdown
Explore the cost of this home by adjusting the details. Changes won't be saved.Climate risks
Neighborhood: 98004
Nearby schools
Schools provided by the listing agent
- Elementary: Clyde Hill Elem
- Middle: Chinook Mid
- High: Bellevue High
Source: NWMLS as distributed by MLS GRID. This data may not be complete. We recommend contacting the local school district to confirm school assignments for this home.
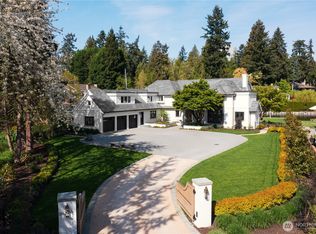

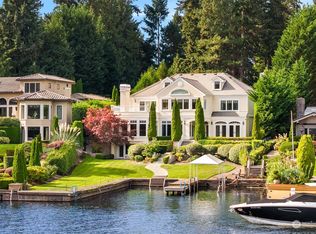

Similar homes
- $9,500,0004 bd1 ba1.4k sqft9404 NE 32nd Street, Clyde Hill, WA 98004Active
 MLS ID #2557696, Tere Foster. NWMLS as distributed by MLS GRID
 - $11,950,0003 bd3 ba2.8k sqft4429 91st Avenue NE, Yarrow Point, WA 98004Active
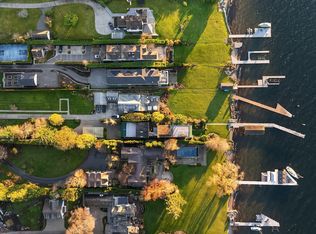 MLS ID #2487289, Tere Foster. NWMLS as distributed by MLS GRID
 - $7,499,9992 bd2 ba2.7k sqft2521 103 Avenue SE, Bellevue, WA 98004Active
 MLS ID #2522984, Richard McKee. NWMLS as distributed by MLS GRID
 - $7,500,0003 bd3 ba2.8k sqft814 McGilvra Boulevard E, Seattle, WA 98112Active
 MLS ID #2531415, Bob Bennion. NWMLS as distributed by MLS GRID
