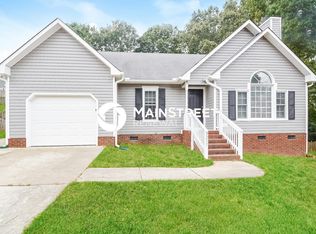
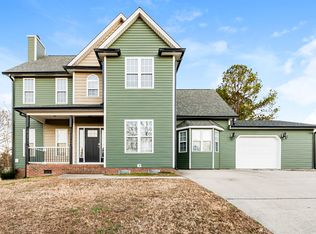
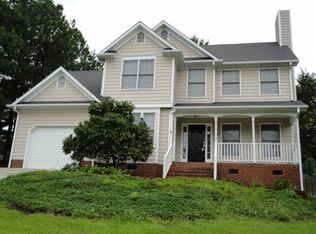
**SELLER OFFERING $5,000 IN BUYER CREDITS!**With a presentable offer** Use it toward a mortgage rate buy-down, closing costs, prepaid expenses, or however it best benefits you. Move-in ready and packed with upgrades, this 3-bedroom, 2.5-bath home sits on a spacious quarter-acre cul-de-sac lot in Raleigh with **NO HOA**. Enjoy outdoor living with a full-length covered front porch, large back deck, and fully fenced backyard—perfect for entertaining, pets, or simply relaxing. Inside, you'll find an open and inviting floor plan featuring a spacious family room with a gas fireplace, a separate dining room with hardwood floors, and an updated kitchen complete with granite countertops, subway tile backsplash, stainless steel appliances, recessed lighting, a center island, and a bright breakfast nook with bay windows. Upstairs, the oversized primary suite is accompanied by two additional bedrooms and a spacious laundry room with upper cabinetry and an arched window. One of the home's standout features is the **premium 2023 Carrier Infinity Series HVAC system**, featuring a variable-speed heat pump, communicating variable-speed air handler, and Infinity smart thermostat. Designed for whisper-quiet operation, exceptional energy efficiency, superior humidity control, and consistent year-round comfort, this high-end system is a significant upgrade over a standard builder-grade HVAC. Additional updates include 2023 kitchen appliances and new carpet. The washer, dryer, and refrigerator all convey, making this home truly move-in ready. Enjoy a prime Raleigh location just minutes from the Neuse River Greenway Trail, offering miles of scenic walking and biking trails, with convenient access to Capital Boulevard, I-540, US-1, Wake Forest Road, Downtown Raleigh, Triangle Town Center, shopping, dining, and entertainment. Unlike many homes in this price range, this property combines major system updates, a premium Carrier Infinity HVAC system, NO HOA, and a generous $5,000 seller credit—giving buyers both immediate value and long-term peace of mind. This is a rare opportunity to own a move-in ready home with premium upgrades in one of Raleigh's most convenient locations.
Sold for $365,000
Zillow last checked:
Listing updated:
Bought with:
Mary Burr Edwards, 278301
Long & Foster Real Estate INC/Raleigh
Source: Doorify MLS,MLS#: 10158613
Price history
| Date | Event | Price |
|---|---|---|
| 8/10/2026 | Sold | $365,000-1.3%$221/sqft |
Source:  Doorify MLS #10158613 Report a problem Doorify MLS #10158613 Report a problem | ||
| 7/10/2026 | Pending sale | $369,800$224/sqft |
Source: Doorify MLS #10158613 Report a problem | ||
| 6/14/2026 | Price change | $369,8000%$224/sqft |
Source: Doorify MLS #10158613 Report a problem | ||
| 6/8/2026 | Price change | $369,900-2.6%$224/sqft |
Source: Doorify MLS #10158613 Report a problem | ||
| 6/3/2026 | Price change | $379,900-2.6%$230/sqft |
Source: Doorify MLS #10158613 Report a problem | ||
| 4/28/2026 | Price change | $389,990-2.5%$236/sqft |
Source: Doorify MLS #10158613 Report a problem | ||
| 4/9/2026 | Listed for sale | $399,990+14.3%$242/sqft |
Source: Doorify MLS #10158613 Report a problem | ||
| 2/28/2023 | Sold | $350,000-0.6%$212/sqft |
Source: Public Record Report a problem | ||
| 1/27/2023 | Pending sale | $352,000$213/sqft |
Source: Doorify MLS #2451071 Report a problem | ||
| 1/20/2023 | Listed for sale | $352,000-2.5%$213/sqft |
Source: Doorify MLS #2451071 Report a problem | ||
| 12/22/2022 | Listing removed | -- |
Source: Doorify MLS #2451071 Report a problem | ||
| 11/17/2022 | Price change | $361,000-0.8%$218/sqft |
Source: Doorify MLS #2451071 Report a problem | ||
| 10/20/2022 | Price change | $364,000-1.4%$220/sqft |
Source: Doorify MLS #2451071 Report a problem | ||
| 10/6/2022 | Price change | $369,000-3.9%$223/sqft |
Source: Doorify MLS #2451071 Report a problem | ||
| 9/22/2022 | Price change | $384,000-2.8%$232/sqft |
Source: Doorify MLS #2451071 Report a problem | ||
| 9/8/2022 | Price change | $395,000-1.5%$239/sqft |
Source: Doorify MLS #2451071 Report a problem | ||
| 8/11/2022 | Price change | $401,000-2.7%$243/sqft |
Source: Doorify MLS #2451071 Report a problem | ||
| 7/28/2022 | Price change | $412,000-2.8%$249/sqft |
Source: Doorify MLS #2451071 Report a problem | ||
| 7/14/2022 | Price change | $424,000-0.2%$257/sqft |
Source: Doorify MLS #2451071 Report a problem | ||
| 6/30/2022 | Price change | $425,000-2.5%$257/sqft |
Source: Doorify MLS #2451071 Report a problem | ||
| 6/9/2022 | Price change | $436,000-3.1%$264/sqft |
Source: Doorify MLS #2451071 Report a problem | ||
| 5/24/2022 | Listed for sale | $450,000+11.2%$272/sqft |
Source: Doorify MLS #2451071 Report a problem | ||
| 5/2/2022 | Sold | $404,500+98.3%$245/sqft |
Source: Public Record Report a problem | ||
| 12/6/2016 | Sold | $204,000+15.3%$123/sqft |
Source: Public Record Report a problem | ||
| 5/12/2011 | Sold | $177,000+1.1%$107/sqft |
Source: Public Record Report a problem | ||
| 3/25/2011 | Listed for sale | $175,000+10.1%$106/sqft |
Source: RE/MAX ONE REALTY #1775302 Report a problem | ||
| 12/8/2005 | Sold | $159,000+12.8%$96/sqft |
Source: Public Record Report a problem | ||
| 7/30/1999 | Sold | $141,000$85/sqft |
Source: Public Record Report a problem | ||
Get a cash offer in 3 minutes
Find out how much your home could sell for in as little as 3 minutes with a no-obligation cash offer.
Estimated market value
$361,400
