Skip main navigation
For sale
  • Price cut: $2K (7/21)
    $368,000

    3216 Marston Rd, Lorena, TX 76655

    4beds
    2,428sqft
    : 
    $2,597/mo
    Get pre-qualified
    Single Family Residence
    Built in 2021
    6,621 Square Feet Lot
    $363,000 Zestimate®
    $152/sqft
    $20/mo HOA

    What's special

    Inviting downstairs living spaceStainless steel appliancesFlexible spacesGranite countertopsLarge walk-in closetSoaking tubOpen-concept kitchen
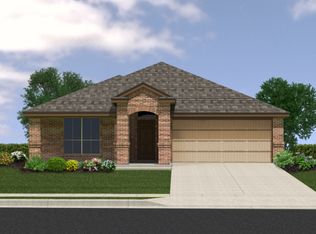
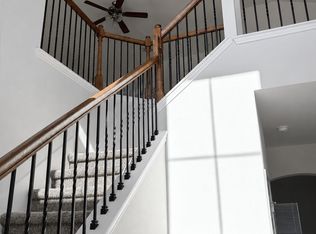
    Discover the perfect blend of comfort, style, and community in this exceptional 4-bedroom, 2.5-bath home located in the highly desirable Park Meadows subdivision in Midway ISD. Thoughtfully designed with flexible spaces, this home offers a versatile downstairs room ideal for a home office, formal dining, or additional bedroom. As an added bonus, the stainless steel refrigerator and washer and dryer convey, making this home even more move-in ready. The open-concept kitchen features granite countertops, stainless steel appliances, and a spacious pantry, flowing seamlessly into the dining and living areas—perfect for entertaining or everyday family living. The inviting downstairs living space creates the ideal gathering area, while upstairs offers a large loft perfect as a second living area, media room, or playroom. The private primary suite offers a relaxing retreat with dual sinks, a large walk-in closet, separate shower, and soaking tub. Three additional bedrooms upstairs provide plenty of room for family or guests. Additional features include a 2-car garage and full sprinkler system for easy lawn maintenance. Beyond the home itself, the location truly sets this property apart. Situated just ¼ mile from the neighborhood park, families can easily enjoy outdoor activities while children can walk conveniently to the elementary school with the assistance of a crossing guard, adding both safety and convenience to everyday life. Park Meadows is known for its strong sense of community, offering neighborhood events, holiday celebrations, parades, and activities that make this more than just a neighborhood — it’s a place to truly feel at home.Conveniently located with easy access to I-35, shopping, restaurants, and everyday amenities, this home offers the perfect balance of peaceful neighborhood living while staying close to everything Waco and the surrounding area have to offer.
    38 days
    |
    249
    |
    14
    |

    Zillow last checked:

    Listing updated:

    Listed by:

    Andrea Ridgway 600635,

    Coldwell Banker Apex, REALTORS 254-776-0000

    Source: NTREIS,MLS#: 21306410

      Facts & features

      Interior

      Bedrooms & bathrooms
      • Bedrooms: 4
      • Bathrooms: 3
      • Full bathrooms: 2
      • 1/2 bathrooms: 1
      Primary bedroom
      • Level: First
      • Dimensions: 0 x 0
      Living room
      • Level: First
      • Dimensions: 0 x 0
      Heating
      • Central, Electric
      Cooling
      • Central Air, Electric
      Appliances
      • Included: Dishwasher, Electric Range
      • Laundry: Washer Hookup, Dryer Hookup, ElectricDryer Hookup, Laundry in Utility Room
      Features
      • Double Vanity, Eat-in Kitchen, Granite Counters, Loft, Open Floorplan, Pantry, Walk-In Closet(s)
      • Flooring: Carpet, Luxury Vinyl Plank, Tile
      • Has basement: No
      • Has fireplace: No
      Interior area
      • Total interior livable area: 2,428 sqft
      Video & virtual tour

      Property

      Parking
      • Total spaces: 2
      • Parking features: Door-Multi, Garage Faces Front
      • Attached garage spaces: 2
      Features
      • Levels: Two
      • Stories: 2
      • Patio & porch: Covered, Patio
      • Pool features: None
      • Fencing: Full,Wood
      Lot
      • Size: 6,621 Square Feet
      Details
      • Parcel number: 362522500025200

      Construction

      Type & style
      • Home type: SingleFamily
      • Architectural style: Traditional,Detached
      • Property subtype: Single Family Residence
      Materials
      • Brick, Vinyl Siding
      • Foundation: Slab
      • Roof: Asphalt
      Condition
      • Year built: 2021

      Utilities & green energy

      • Sewer: Public Sewer
      • Utilities for property: Sewer Available

      Community & HOA

      Community
      • Features: Curbs, Playground, Sidewalks
      • Security: Security System
      • Subdivision: Park Meadows Add
      HOA
      • Has HOA: Yes
      • Services included: Association Management, Maintenance Grounds
      • HOA fee: $240 annually
      • HOA name: Berkshire Hathatway
      • HOA phone: 979-702-1819
      Location
      • Region: Lorena

      Financial & listing details

      • Price per square foot: $152/sqft
      • Tax assessed value: $367,330
      • Annual tax amount: $7,929
      • Date on market: 6/21/2026
      • Cumulative days on market: 41 days
      • Listing terms: Cash,Conventional,FHA,Texas Vet,VA Loan

        Estimated market value

        $363,000

        $345,000 - $381,000

        $2,722/mo

        Price history

        DateEventPrice
        7/21/2026Price change$368,000-0.5%$152/sqft
        Source: NTREIS #21306410 Report a problem
        6/29/2026Price change$370,000-1.3%$152/sqft
        Source: NTREIS #21306410 Report a problem
        6/21/2026Listed for sale$375,000+0.7%$154/sqft
        Source: NTREIS #21306410 Report a problem
        11/14/2024Sold--
        Source: NTREIS #223908 Report a problem
        9/20/2024Price change$372,500-0.7%$153/sqft
        Source: WMLS #223908 Report a problem
        6/27/2024Listed for sale$375,000$154/sqft
        Source: WMLS #223908 Report a problem

        Public tax history

        YearProperty taxesTax assessment
        2025$5,859 -15.6%$367,330 -9.6%
        2024$6,945 +3.1%$406,260 +3.1%
        2023$6,736 +108.3%$394,090 +192.4%
        2022$3,235 $134,770
        Find assessor info on the county website

        Monthly payment

        Est. payment

        Payment breakdown

        Explore the cost of this home by adjusting the details. Changes won't be saved.
        All calculations are estimates and provided by Zillow, Inc. for informational purposes only. Actual amounts may vary.
        HOA fees may include property taxes on listings classified as Co-Ops. Contact the listing agent and/or owner for fee details.
        Mortgage interest rates are dependent on a number of factors, including credit score, down payment, and repayment length. Interest rate data provided by Zillow Group Marketplace, Inc. as of 1/1/1970 from various mortgage lenders with which we have lead or other similar arrangements; the Estimated Payment is an average of those rates.
        See how much you could borrow to make a competitive offer.

        Climate risks

        Neighborhood: 76655

        Getting around

        0 / 100
        Car-Dependent
        22 / 100
        Somewhat Bikeable

        Nearby schools

        GreatSchools rating
        Schools provided by the listing agent
        • Elementary: Park Hill
        • Middle: Midway
        • High: Midway
        • District: Midway ISD

        Source: NTREIS. This data may not be complete. We recommend contacting the local school district to confirm school assignments for this home.

        A local agent can set up tours, give advice and negotiate with sellers.

        Browse local experts

        Similar homes